Welcome To This Beautifully Maintained 1 Bedroom Plus Den Suite Featuring Fresh Paint, 9-Foot Ceilings, And Floor-To-Ceiling Windows Offering Stunning Unobstructed Views And Abundant Natural Light. The Contemporary Kitchen Boasts Stainless Steel Appliances, Stylish Backsplash, Under-Cabinet Lighting, And A Practical Centre Island. The Thoughtfully Designed Open-Concept Layout Provides Spacious Living And Dining Areas, While The Generously Sized Den Can Accommodate A Bed, Making It Ideal For A Guest Room Or Home Office. Conveniently Located Steps From Fairview Mall, Don Mills Subway Station, Grocery Stores, Restaurants, And Essential Amenities. Easy Access To DVP, Hwy 404, 401, And 407. A Perfect Combination Of Modern Living, Comfort, And Exceptional Convenience!
For sale
C$419,000
56 Forest Manor Rd #1008, Toronto, ON M2J 0E5
2beds
1baths
Apartment
Built in ----
-- sqft lot
$-- Zestimate®
C$--/sqft
C$378/mo HOA
What's special
Fresh paintAbundant natural lightContemporary kitchenStainless steel appliancesStylish backsplashUnder-cabinet lightingPractical centre island
- 7 days
- 8
- 0
Zillow last checked:
Listing updated:
Listed by:
BAY STREET GROUP INC.
Source: TRREB,MLS®#: C14169276 Originating MLS®#: Toronto Regional Real Estate Board
Facts & features
Interior
Bedrooms & bathrooms
- Bedrooms: 2
- Bathrooms: 1
Primary bedroom
- Description: Primary Bedroom
- Level: Ground
- Area: 8.77 Square Meters
- Area source: Other
- Dimensions: 2.74 x 3.20
Den
- Description: Den
- Level: Ground
- Area: 3.34 Square Meters
- Area source: Other
- Dimensions: 2.20 x 1.52
Dining room
- Description: Dining Room
- Level: Ground
- Area: 8.33 Square Meters
- Area source: Other
- Dimensions: 3.04 x 2.74
Kitchen
- Description: Kitchen
- Level: Ground
- Area: 8.33 Square Meters
- Area source: Other
- Dimensions: 3.04 x 2.74
Living room
- Description: Living Room
- Level: Ground
- Area: 8.79 Square Meters
- Area source: Other
- Dimensions: 3.04 x 2.89
Heating
- Forced Air, Gas
Cooling
- Central Air
Appliances
- Laundry: In-Suite Laundry
Features
- None
- Basement: None
- Has fireplace: No
Interior area
- Living area range: 0-499 null
Property
Parking
- Parking features: Underground
- Has attached garage: Yes
Features
- Exterior features: Open Balcony
Lot
- Features: Hospital, Place Of Worship, Public Transit, Rec./Commun.Centre, School
Details
- Parcel number: 767210095
Construction
Type & style
- Home type: Apartment
- Property subtype: Apartment
- Attached to another structure: Yes
Materials
- Concrete
Community & HOA
HOA
- Amenities included: Concierge, Exercise Room, Guest Suites, Gym, Party Room/Meeting Room
- Services included: Common Elements Included, Building Insurance Included, Parking Included
- HOA fee: C$378 monthly
- HOA name: TSCP
Location
- Region: Toronto
Financial & listing details
- Annual tax amount: C$2,171
- Date on market: 11/11/2026
Price history
Price history is unavailable.
Public tax history
Tax history is unavailable.
Climate risks
Neighborhood: Henry Farm
Nearby schools
GreatSchools rating
No schools nearby
We couldn't find any schools near this home.
- C$--1 bd1 ba599 sqft56 Forest Manor Rd #E4A89E995, Toronto, ON M2J0E5Off Market
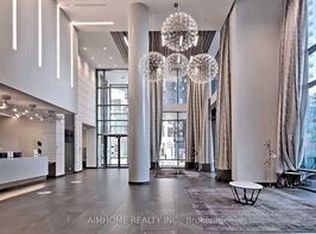
- C$--1 bd2 ba599 sqft56 Forest Manor Rd #5E92640CD, Toronto, ON M2J0E5Off Market
- C$--2 bd2 ba-- sqft56 Forest Manor Rd #1, Toronto, ON M2J0E5For Sale
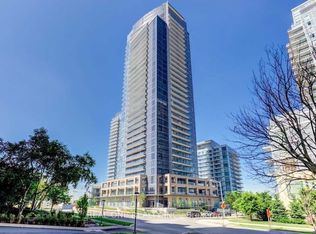
- C$2,4802 bd2 ba-- sqft56 Forest Manor Rd #2803, Toronto, ON M2J0E5For Rent

Similar homes
- C$430,0002 bd2 ba-- sqft10 Parkway Forest Dr #402, Toronto, ON M2J 1L3For Sale
 MLS ID #C14186024, EXP REALTY. TRREB
- C$449,9003 bd2 ba-- sqft10 Parkway Forest Dr Unit 1412, Toronto, ON M2J 1L3For Sale
 MLS ID #C14190214, HOMELIFE NEW WORLD REALTY INC.. TRREB
- C$499,0002 bd2 ba-- sqft56 Forest Manor Rd #1806, Toronto, ON M2J 0E5For Sale
 MLS ID #C14167560, DREAM HOME REALTY INC.. TRREB
- C$599,0002 bd2 ba-- sqft56 Forest Manor Rd #1405, Toronto, ON M2J 0E5For Sale
 MLS ID #C14181800, SWIFT GROUP REALTY LTD.. TRREB
