4536 Drewbridge Way is a 1-story Raleigh home built in 2000, set on a manageable lot with a two-car attached garage. The kitchen includes stainless steel appliances, wood cabinetry, and a full run of counter space for meal preparation. A brick fireplace anchors the main living area beneath a vaulted ceiling, and a separate dining space with wainscoting adds definition for gatherings. Three bedrooms provide room for sleeping or a home office, served by two full bathrooms, one with a double vanity for added convenience. A carpeted sunroom overlooks the rear deck and backyard, extending the living space and rounding out this well-maintained residence.
For sale
$325,000
4536 Drewbridge Way, Raleigh, NC 27604
3beds
1,537sqft
Single Family Residence, Residential
Built in 2000
6,534 Square Feet Lot
$-- Zestimate®
$211/sqft
$45/mo HOA
What's special
Rear deck and backyardVaulted ceilingTwo-car attached garageManageable lotDouble vanityWood cabinetry
- 2 days |
- 398 |
- 26 |
Likely to sell faster than
Zillow last checked:
Listing updated:
Listed by:
Thomas Ladane Shoupe 704-850-9371,
Opendoor Brokerage LLC,
Whitney Hunt-Sailors 704-981-8723,
Opendoor Brokerage LLC
Source: Doorify MLS,MLS#: 10185931
Facts & features
Interior
Bedrooms & bathrooms
- Bedrooms: 3
- Bathrooms: 2
- Full bathrooms: 2
Heating
- Central
Cooling
- Central Air
Features
- Flooring: Carpet, Laminate
- Number of fireplaces: 1
- Fireplace features: Gas
Interior area
- Total structure area: 1,537
- Total interior livable area: 1,537 sqft
- Finished area above ground: 1,537
- Finished area below ground: 0
Property
Parking
- Total spaces: 4
- Parking features: Garage
- Attached garage spaces: 2
- Uncovered spaces: 2
Features
- Levels: One
- Stories: 1
- Has view: Yes
Lot
- Size: 6,534 Square Feet
Details
- Parcel number: 1725.20906014 0257004
- Special conditions: Standard
Construction
Type & style
- Home type: SingleFamily
- Architectural style: Ranch
- Property subtype: Single Family Residence, Residential
Materials
- Vinyl Siding
- Foundation: Slab
- Roof: Composition, Shingle
Condition
- New construction: No
- Year built: 2000
Utilities & green energy
- Sewer: Public Sewer
- Water: Public
Community & HOA
Community
- Subdivision: Wyckford
HOA
- Has HOA: Yes
- Services included: Unknown
- HOA fee: $135 quarterly
Location
- Region: Raleigh
Financial & listing details
- Price per square foot: $211/sqft
- Tax assessed value: $318,604
- Annual tax amount: $2,798
- Date on market: 8/13/2026
Estimated market value
Not available
Estimated sales range
Not available
Not available
Price history
| Date | Event | Price |
|---|---|---|
| 8/13/2026 | Listed for sale | $325,000$211/sqft |
Source:  Doorify MLS #10185931 Report a problem Doorify MLS #10185931 Report a problem | ||
| 7/27/2026 | Sold | $325,000+132.1%$211/sqft |
Source: Public Record Report a problem | ||
| 2/4/2000 | Sold | $140,000$91/sqft |
Source: Public Record Report a problem | ||
Public tax history
| Year | Property taxes | Tax assessment |
|---|---|---|
| 2025 | $2,799 +0.4% | $318,604 |
| 2024 | $2,787 +12.3% | $318,604 +41.1% |
| 2023 | $2,482 +7.6% | $225,845 |
| 2022 | $2,307 +4% | $225,845 |
| 2021 | $2,217 +1.8% | $225,845 |
| 2020 | $2,177 +13.4% | $225,845 +37.7% |
| 2019 | $1,921 | $164,007 |
| 2018 | $1,921 +11.3% | $164,007 |
| 2017 | $1,726 +2.1% | $164,007 |
| 2016 | $1,691 -8.6% | $164,007 -7.2% |
| 2015 | $1,850 +5.4% | $176,698 |
| 2014 | $1,755 | $176,698 |
| 2013 | -- | $176,698 |
| 2012 | -- | $176,698 |
| 2011 | -- | $176,698 |
| 2010 | -- | $176,698 |
| 2009 | -- | $176,698 |
| 2008 | -- | -- |
| 2007 | -- | -- |
| 2006 | -- | -- |
| 2005 | -- | -- |
| 2004 | -- | -- |
| 2003 | -- | -- |
| 2002 | -- | -- |
Find assessor info on the county website
Monthly payment
Est. payment
Payment breakdown
Explore the cost of this home by adjusting the details. Changes won't be saved.Climate risks
Neighborhood: Northeast Raleigh
Nearby schools
GreatSchools rating
- 3/10Wilburn ElementaryGrades: PK-5Distance: 1 mi
- 5/10Durant Road MiddleGrades: 6-8Distance: 6.6 mi
- 3/10Knightdale HighGrades: 9-12Distance: 4.8 mi
Schools provided by the listing agent
- Elementary: Wake - Wilburn Elementary
- Middle: Wake - Durant Road Middle
- High: Wake - Knightdale High
Source: Doorify MLS. This data may not be complete. We recommend contacting the local school district to confirm school assignments for this home.
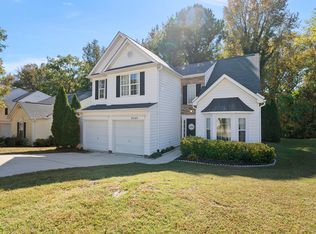
- $405,0003 bd3 ba1.9k sqft4540 Drewbridge Way, Raleigh, NC 27604Sold
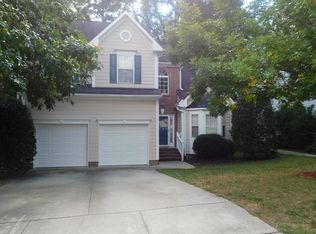
- $381,3004 bd3 ba2.1k sqft4532 Drewbridge Way, Raleigh, NC 27604Off Market
- $350-- bd-- ba-- sqft2250 Wyckford Forest Dr, Raleigh, NC 27604Off Market
- $339,4003 bd2 ba1.5k sqft4544 Drewbridge Way, Raleigh, NC 27604Off Market
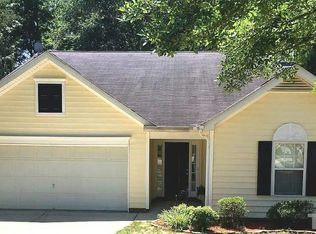
- $352,0003 bd3 ba1.8k sqft4528 Drewbridge Way, Raleigh, NC 27604Off Market
- $379,0004 bd2 ba2.2k sqft4537 Drewbridge Way, Raleigh, NC 27604Off Market
- $384,000-- bd2 ba2.4k sqft2200 Shinnwyck Ct, Raleigh, NC 27604Off Market
- $393,500-- bd3 ba2.2k sqft4548 Drewbridge Way, Raleigh, NC 27604Off Market
A local agent can set up tours, give advice and negotiate with sellers.
Similar homes
- $314,9003 bd3 ba1.3k sqft4121 Tensity Dr, Raleigh, NC 27604For Sale

 MLS ID #10186419, Ashley Morello. Doorify MLS
 - $300,0003 bd3 ba1.3k sqft4609 Batavia Ct, Raleigh, NC 27604For Sale
 MLS ID #10186280, Katie Spalding. Doorify MLS
 - $360,0003 bd2 ba1.4k sqft4609 Knightsbridge Way, Raleigh, NC 27604For Sale
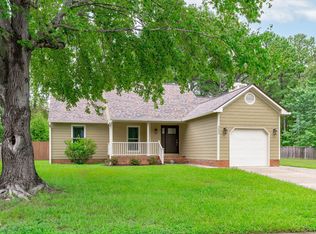 MLS ID #10185527, Kristy Carver. Doorify MLS
 - $340,0004 bd3 ba1.8k sqft3515 Baugh St, Raleigh, NC 27604For Sale
 MLS ID #10186600, Jeannette Blount. Doorify MLS
 - $329,9003 bd2 ba1.4k sqft4124 Iverson St, Raleigh, NC 27604For SaleMLS ID #10181669, Pierre R LaPierre-Herrera. Doorify MLS
- $325,0003 bd2 ba1.2k sqft2119 Charny Dr, Raleigh, NC 27604For SaleMLS ID #10164421, Charieese Sutton. Doorify MLS
- $317,000-- bd2 ba1.3k sqft3701 Sue Ellen Dr, Raleigh, NC 27604For SaleMLS ID #10186385, Christopher Wallace. Doorify MLS
- $314,9003 bd3 ba1.5k sqft4504 Emmit Dr, Raleigh, NC 27604For SaleMLS ID #10174940, Robert Salmons. Doorify MLS
- $358,0003 bd2 ba1.7k sqft3513 Wickersham Way, Raleigh, NC 27604For SaleMLS ID #10182680, Ashley Gronewald. Doorify MLS
- $340,0003 bd2 ba1.4k sqft4952 Liverpool Ln, Raleigh, NC 27604For SaleMLS ID #10159928, Martha Walker Neese. Doorify MLS
- $324,9003 bd2 ba1.3k sqft2389 Sapphire Valley Dr, Raleigh, NC 27604For SaleMLS ID #10171890, Robert Salmons. Doorify MLS
- $311,0003 bd3 ba1.6k sqft3358 Neptune Dr, Raleigh, NC 27604For SaleMLS ID #10180678, Thomas Ladane Shoupe. Doorify MLS
- $300,0004 bd2 ba2k sqft2917 Field St, Raleigh, NC 27604For Sale By Owner
- $365,0003 bd3 ba1.7k sqft1948 Jupiter Hills Ct, Raleigh, NC 27604For SaleMLS ID #10173884, Eddie Alie. Doorify MLS
- $391,0004 bd2 ba2k sqft4549 Drewbridge Way, Raleigh, NC 27604For SaleMLS ID #10182672, Thomas Ladane Shoupe. Doorify MLS
- $337,0003 bd3 ba1.5k sqft2117 Castle Pines Dr, Raleigh, NC 27604For SaleMLS ID #10173715, Neil Tashman. Doorify MLS
- $349,9003 bd3 ba1.6k sqft4732 Cooksbury Ct, Raleigh, NC 27604For SaleMLS ID #10169261, Steve G Metarelis. Doorify MLS
- $375,0003 bd2 ba1.7k sqft5017 Casland Dr, Raleigh, NC 27604For SaleMLS ID #10182107, Naomi Richardson. Doorify MLS
- $335,0003 bd3 ba1.5k sqft2701 Clonnel Ct, Raleigh, NC 27604For SaleMLS ID #10161394, Adrienne Louise Emery Ramirez. Doorify MLS
- $330,0003 bd3 ba1.4k sqft1928 Shadow Glen Dr, Raleigh, NC 27604For SaleMLS ID #10096689, Rob Partin. Doorify MLS
