Thoughtfully updated and move-in ready, this 3-bedroom, 2.5-bath home offers stylish finishes, major system improvements, and a functional layout designed for comfortable everyday living. Recent updates include new siding, a new roof, and a new HVAC system, providing long-term value and peace of mind. Inside, fresh interior paint, new LVP flooring, new carpet, and updated light fixtures create a bright, modern feel throughout. The kitchen has been completely refreshed with new cabinetry, new quartz countertops, and excellent prep and storage space, flowing seamlessly into the main living areas ideal for entertaining. The bathrooms have also been thoughtfully updated with refreshed finishes for a clean, contemporary look. Surrounded by mature trees and featuring a spacious deck and private backyard setting, this home offers the perfect balance of indoor comfort and outdoor enjoyment.
Pending
Price cut: $10K (9/24)
$339,900
4732 Cooksbury Ct, Raleigh, NC 27604
3beds
1,424sqft
Single Family Residence
Built in 1990
7,405 Square Feet Lot
$333,700 Zestimate®
$239/sqft
$43/mo HOA
What's special
Stylish finishesSpacious deckUpdated light fixturesFresh interior paintPrivate backyard settingSurrounded by mature treesNew lvp flooring
- 150 days
- 326
- 38
Zillow last checked:
Listing updated:
Listed by:
Steve G Metarelis 602-715-2415,
Offerpad Brokerage LLC
Source: Doorify MLS,MLS#: 10169261
Facts & features
Interior
Bedrooms & bathrooms
- Bedrooms: 3
- Bathrooms: 3
- Full bathrooms: 2
- 1/2 bathrooms: 1
Primary bedroom
- Level: Main
Heating
- Forced Air, None
Cooling
- Central Air
Appliances
- Included: Dishwasher, Electric Range, Free-Standing Electric Range, Free-Standing Range, Range, Range Hood
- Laundry: Main Level
Features
- Ceiling Fan(s), Crown Molding, Eat-in Kitchen, High Ceilings, Primary Downstairs, Recessed Lighting, Sauna, Vaulted Ceiling(s), Walk-In Closet(s)
- Flooring: Carpet, Vinyl, Wood
- Doors: French Doors
- Common walls with other units/homes: No Common Walls
Interior area
- Total structure area: 1,424
- Total interior livable area: 1,424 sqft
- Finished area above ground: 1,424
- Finished area below ground: 0
Property
Parking
- Total spaces: 2
- Parking features: Attached, Common, Driveway, Garage Faces Front, Garage
- Garage spaces: 2
- Has uncovered spaces: Yes
Features
- Levels: One,Two
- Stories: 2
- Patio & porch: Deck
- Exterior features: Lighting, Private Yard, Rain Gutters, Storage
- Fencing: Wood
- Has view: Yes
- View description: Trees/Woods
Lot
- Size: 7,405 Square Feet
- Features: Back Yard
Details
- Additional structures: Outbuilding, Shed(s), Storage
- Parcel number: 173513038447000 0183958
- Zoning: R-6
- Special conditions: Standard
Construction
Type & style
- Home type: SingleFamily
- Architectural style: Ranch,Traditional
- Property subtype: Single Family Residence
Materials
- Vinyl Siding
- Foundation: Raised, Crawlspace
- Roof: Composition,Shingle
Condition
- New construction: No
- Year built: 1990
Utilities & green energy
- Sewer: Public Sewer
- Water: Public
Community & HOA
Community
- Subdivision: Southall
HOA
- Has HOA: Yes
- Services included: Unknown
- HOA fee: $258 semi-annually
- HOA name: Southall Homeowners Association, Inc.
- HOA phone: 984-220-8702
Location
- Region: Raleigh
Financial & listing details
- Price per square foot: $239/sqft
- Tax assessed value: $323,610
- Annual tax amount: $2,842
- Date on market: 5/22/2026
- Listing agreement: Exclusive Right To Sell
- Listing terms: 1031 Exchange,Cash,Conventional,VA Loan
Estimated market value
$333,700
$317,000 - $350,000
$1,958/mo
Price history
| Date | Event | Price |
|---|---|---|
| 10/11/2026 | Pending sale | $339,900$239/sqft |
Source:  Doorify MLS #10169261 Report a problem Doorify MLS #10169261 Report a problem | ||
| 9/24/2026 | Price change | $339,900-2.9%$239/sqft |
Source: Doorify MLS #10169261 Report a problem | ||
| 8/6/2026 | Price change | $349,900-2.8%$246/sqft |
Source: Doorify MLS #10169261 Report a problem | ||
| 7/6/2026 | Price change | $359,900-2.7%$253/sqft |
Source: Doorify MLS #10169261 Report a problem | ||
| 5/22/2026 | Listed for sale | $369,900+45.1%$260/sqft |
Source: Doorify MLS #10169261 Report a problem | ||
| 3/23/2026 | Sold | $255,000+75.9%$179/sqft |
Source: Public Record Report a problem | ||
| 2/26/2021 | Sold | $145,000+3.6%$102/sqft |
Source: Public Record Report a problem | ||
| 9/21/2001 | Sold | $140,000$98/sqft |
Source: Public Record Report a problem | ||
Public tax history
| Year | Property taxes | Tax assessment |
|---|---|---|
| 2025 | $2,842 +0.4% | $323,610 |
| 2024 | $2,831 +19.4% | $323,610 +50.1% |
| 2023 | $2,370 +7.6% | $215,621 |
| 2022 | $2,203 +4% | $215,621 |
| 2021 | $2,118 +1.8% | $215,621 |
| 2020 | $2,080 +8.8% | $215,621 +32.2% |
| 2019 | $1,911 | $163,153 |
| 2018 | $1,911 +11.3% | $163,153 |
| 2017 | $1,717 +2.1% | $163,153 |
| 2016 | $1,682 -0.9% | $163,153 +0.7% |
| 2015 | $1,697 +5.4% | $161,951 |
| 2014 | $1,610 | $161,951 |
| 2013 | -- | $161,951 |
| 2012 | -- | $161,951 |
| 2011 | -- | $161,951 |
| 2010 | -- | $161,951 |
| 2009 | -- | $161,951 |
| 2008 | -- | -- |
| 2007 | -- | -- |
| 2006 | -- | -- |
| 2005 | -- | -- |
| 2004 | -- | -- |
| 2003 | -- | -- |
| 2002 | -- | -- |
| 2001 | -- | -- |
Find assessor info on the county website
Monthly payment
Est. payment
Payment breakdown
Explore the cost of this home by adjusting the details. Changes won't be saved.Climate risks
Neighborhood: Northeast Raleigh
Nearby schools
Schools provided by the listing agent
- Elementary: Wake - Wilburn Elementary
- Middle: Wake - Durant Road Middle
- High: Wake - Millbrook High
Source: Doorify MLS. This data may not be complete. We recommend contacting the local school district to confirm school assignments for this home.
Similar homes
- $320,0003 bd3 ba1.2k sqft4217 Toccopola St, Raleigh, NC 27604For Sale
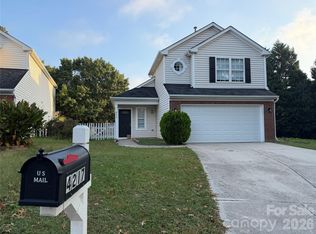
 MLS ID #4435781, Luke Miller, Wallace Realty. Canopy MLS as distributed by MLS GRID
 - $325,9993 bd3 ba1.3k sqft4221 Tensity Dr, Raleigh, NC 27604For Sale By Owner
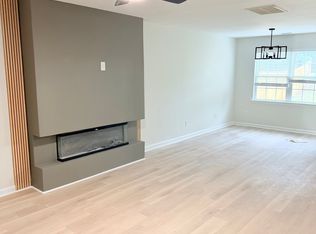
- $335,0003 bd2 ba1.7k sqft5017 Casland Dr, Raleigh, NC 27604For Sale

 MLS ID #10182107, Naomi Richardson. Doorify MLS
 - $340,0003 bd3 ba1.3k sqft4249 Beacon Crest Way, Raleigh, NC 27604For Sale
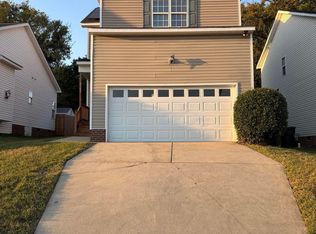 MLS ID #10197151, Zamari Tyson. Doorify MLS
 - $325,0003 bd2 ba1.5k sqft4612 Batavia Ct, Raleigh, NC 27604For SaleMLS ID #10197462, Mark Hove. Doorify MLS
- $362,0004 bd3 ba1.7k sqft5016 Knightsbridge Way, Raleigh, NC 27604For SaleMLS ID #10187720, Henry Jordan. Doorify MLS
- $329,9003 bd3 ba1.4k sqft3305 E Jameson Rd, Raleigh, NC 27604For SaleMLS ID #10194988, Meredith W Bridges. Doorify MLS
- $350,0003 bd2 ba1.2k sqft3425 Baugh St, Raleigh, NC 27604For SaleMLS ID #10190814, Chad Jemison. Doorify MLS
- $340,0003 bd2 ba1.4k sqft4952 Liverpool Ln, Raleigh, NC 27604For SaleMLS ID #10159928, Martha Walker Neese. Doorify MLS
- $349,9003 bd3 ba1.5k sqft4436 Cobble Creek Ln, Raleigh, NC 27616For SaleMLS ID #10198837, Susan H Ayers. Doorify MLS
- $359,9004 bd3 ba1.8k sqftJohn Robertson, Raleigh, NC 27604For SaleMLS ID #10168073, Nelson Bunn. Doorify MLS
- $323,5003 bd2 ba1.2k sqft2105 Timken Ct, Raleigh, NC 27604For SaleMLS ID #10195240, Judith De la Cruz. Doorify MLS
- $329,5003 bd2 ba1.3k sqft3404 Gemini Dr, Raleigh, NC 27604For SaleMLS ID #10165165, Alan Khorram. Doorify MLS
- $325,0003 bd2 ba1.6k sqft1704 Crag Burn Ln, Raleigh, NC 27604For SaleMLS ID #10197697, Michelle Keaton-Barrow. Doorify MLS
- $315,0003 bd2 ba1.2k sqft2113 Havering Pl, Raleigh, NC 27604For SaleMLS ID #10197881, Taryn Mele. Doorify MLS
- $349,9993 bd2 ba1.3k sqft2912 Sedgefield Pines Ln, Raleigh, NC 27604For SaleMLS ID #10166423, Misty Brown. Doorify MLS
- $337,0003 bd3 ba1.5k sqft2117 Castle Pines Dr, Raleigh, NC 27604For SaleMLS ID #10173715, Neil Tashman. Doorify MLS
- $300,0003 bd3 ba1.3k sqft4605 Ellsmere Ln, Raleigh, NC 27604For SaleMLS ID #10190380, Jessica Faith Smith Ninaber. Doorify MLS
- $382,2003 bd3 ba2k sqft4209 Dinwiddie Ct, Raleigh, NC 27604For SaleMLS ID #10164156, Steven H. Bintz. Doorify MLS
- $309,9003 bd3 ba1.5k sqft4504 Emmit Dr, Raleigh, NC 27604For SaleMLS ID #10174940, Robert Salmons. Doorify MLS
