Welcome to 509 14th Ave NW, Decatur, AL 35601! This single-family brick residence features 3 bedrooms, 1 bathroom, and 1,104 sq ft of living space, situated on an 8,400 sq ft lot. This charming home offers a functional floor plan with bright living areas, well-proportioned bedrooms, and great potential for personal touches. Step outside to enjoy a spacious yard offering ample room for outdoor relaxation, gardening, or recreation. Conveniently located in Decatur, just minutes from local schools, parks, shopping, dining, and major roadways for an easy commute throughout Morgan County.
Pending
$109,900
509 14th Ave NW, Decatur, AL 35601
3beds
1,104sqft
Single Family Residence
Built in 1964
-- sqft lot
$-- Zestimate®
$100/sqft
$-- HOA
What's special
Single-family brick residenceSpacious yardWell-proportioned bedroomsFunctional floor plan
- 51 days
- 131
- 3
Likely to sell faster than
Zillow last checked:
Listing updated:
Listed by:
Isabella Crandall 704-619-2313,
Trelora Realty
Source: ValleyMLS,MLS#: 21927768
Facts & features
Interior
Bedrooms & bathrooms
- Bedrooms: 3
- Bathrooms: 1
- Full bathrooms: 1
Rooms
- Room types: Master Bedroom, Living Room, Bedroom 2, Dining Room, Bedroom 3, Kitchen
Primary bedroom
- Features: Vinyl
- Level: First
Bedroom 2
- Level: First
- Area: 120
- Dimensions: 12 x 10
Bedroom 3
- Level: First
- Area: 132
- Dimensions: 11 x 12
Dining room
- Level: First
Kitchen
- Features: Vinyl
- Level: First
Living room
- Features: Vinyl
- Level: First
- Area: 144
- Dimensions: 12 x 12
Heating
- Central 1, Electric
Cooling
- Central 1, Electric, Window 1
Appliances
- Included: Range, Refrigerator, Dryer, Washer, Electric Water Heater
Features
- Has basement: No
- Has fireplace: No
- Fireplace features: None
Interior area
- Total interior livable area: 1,104 sqft
Property
Parking
- Total spaces: 1
- Parking features: Carport, Attached Carport, Workshop in Garage
- Carport spaces: 1
Features
- Levels: One
- Stories: 1
Details
- Parcel number: 0206131005013.000
Construction
Type & style
- Home type: SingleFamily
- Architectural style: Ranch
- Property subtype: Single Family Residence
Materials
- Foundation: Slab
Condition
- New construction: No
- Year built: 1964
Utilities & green energy
- Sewer: Public Sewer
- Water: Public
Community & HOA
Community
- Subdivision: Westlawn
HOA
- Has HOA: No
Location
- Region: Decatur
Financial & listing details
- Price per square foot: $100/sqft
- Tax assessed value: $39,800
- Annual tax amount: $361
- Date on market: 8/28/2026
Estimated market value
Not available
Estimated sales range
Not available
Not available
Price history
| Date | Event | Price |
|---|---|---|
| 9/22/2026 | Pending sale | $109,900$100/sqft |
Source:  ValleyMLS #21927768 Report a problem ValleyMLS #21927768 Report a problem | ||
| 8/28/2026 | Listed for sale | $109,900+103.5%$100/sqft |
Source: ValleyMLS #21927768 Report a problem | ||
| 7/16/2025 | Listing removed | $1,145$1/sqft |
Source: Zillow Rentals Report a problem | ||
| 7/10/2025 | Price change | $1,145-4.2%$1/sqft |
Source: Zillow Rentals Report a problem | ||
| 6/26/2025 | Price change | $1,195-2.4%$1/sqft |
Source: Zillow Rentals Report a problem | ||
| 6/21/2025 | Price change | $1,225-1.6%$1/sqft |
Source: Zillow Rentals Report a problem | ||
| 5/24/2025 | Listed for rent | $1,245+4.2%$1/sqft |
Source: Zillow Rentals Report a problem | ||
| 9/11/2024 | Listing removed | $1,195$1/sqft |
Source: Zillow Rentals Report a problem | ||
| 8/27/2024 | Listed for rent | $1,195+3.9%$1/sqft |
Source: Zillow Rentals Report a problem | ||
| 3/23/2023 | Listing removed | -- |
Source: Zillow Rentals Report a problem | ||
| 3/8/2023 | Listed for rent | $1,150+27.8%$1/sqft |
Source: Zillow Rentals Report a problem | ||
| 11/17/2021 | Listing removed | -- |
Source: Zillow Rental Manager Report a problem | ||
| 10/5/2021 | Price change | $900-4.8%$1/sqft |
Source: Zillow Rental Manager Report a problem | ||
| 9/7/2021 | Listed for rent | $945$1/sqft |
Source: Zillow Rental Manager Report a problem | ||
| 6/15/2021 | Sold | $54,000$49/sqft |
Source: ValleyMLS #1782126 Report a problem | ||
Public tax history
| Year | Property taxes | Tax assessment |
|---|---|---|
| 2025 | $361 | $7,960 |
| 2024 | $361 | $7,960 |
| 2023 | $361 | $7,960 |
| 2022 | $361 +183.1% | $7,960 +107.3% |
| 2021 | $127 | $3,840 |
| 2020 | $127 | $3,840 |
| 2019 | $127 | $3,840 +15.7% |
| 2015 | $127 +18.8% | $3,320 |
| 2014 | $107 | $3,320 +2.5% |
| 2013 | $107 +3% | $3,240 |
| 2012 | $104 | $3,240 |
| 2010 | $104 | $3,240 |
Find assessor info on the county website
Monthly payment
Est. payment
Payment breakdown
Explore the cost of this home by adjusting the details. Changes won't be saved.Climate risks
Neighborhood: 35601
Nearby schools
Schools provided by the listing agent
- Elementary: Benjamin Elementary
- Middle: Austin Middle
- High: Austin
Source: ValleyMLS. This data may not be complete. We recommend contacting the local school district to confirm school assignments for this home.
Similar homes
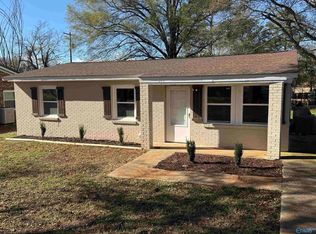
- $110,0003 bd1 ba952 sqft206 Memorial Dr NW, Decatur, AL 35601For Sale
 MLS ID #21920393, Kristi Cofield McGuire. ValleyMLS
 - $120,0002 bd2 ba1.1k sqft509 12th Ave NW, Decatur, AL 35601For Sale
 MLS ID #21929315, Sonia Ramirez. ValleyMLS
 - $115,0002 bd1 ba940 sqft203 10th Ave NW, Decatur, AL 35601For Sale
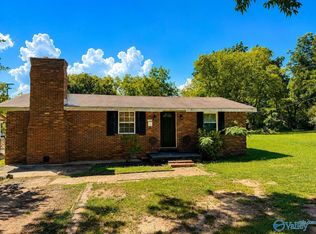 MLS ID #21927942, Amber Hunt. ValleyMLS
 - $125,0003 bd1 ba1k sqft1018 7th Ave SW, Decatur, AL 35601For Sale
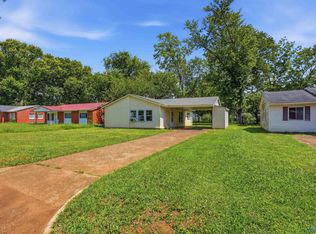 MLS ID #21928222, Miika Weimann. ValleyMLS
