Drive up the tree-lined asphalt driveway, beneath a canopy of mature trees, and arrive at this well-maintained Hermantown home. Set back on a private 2+ acres, it welcomes you with lovely landscaping, a convenient turnaround, a three-car garage, and a stunning retaining wall with built-in lighting. With city water and sewer, you get the best of all worlds! Inside, the home feels welcoming! Special stained-glass windows catch the light, while the open kitchen connects easily to the living and dining areas. A main-floor family room gives you another comfortable place to spread out, and the back deck is ready for grilling and hanging out! Just add your flowers! Upstairs, you’ll find three bedrooms, a handy second-floor laundry, and a Jack-and-Jill bath for kids or guests. A primary suite provides your own space with two sinks, a tub, and a walk-in closet! The fully finished lower-level rec room offers even more room for movie nights, hobbies, or a workout space, plus another “den” or guest space with an attached bath! So much storage, too! There’s plenty to enjoy outside, too: a heavily wooded lot, private trails to wander, a garden area to make your own, and acreage that gives you room to breathe. And don’t miss the upper level of the garage! A surprisingly comfy flex space with possibilities as a game room, party room, or whatever fits your life. Pretty, bright, and meticulously maintained inside and out, this Hermantown property has so much to offer.
For sale
$715,000
5134 Maple Grove Rd, Hermantown, MN 55811
3beds
2,530sqft
Single Family Residence
Built in 1995
2.2 Acres Lot
$-- Zestimate®
$283/sqft
$-- HOA
What's special
Three-car garageGarden areaTree-lined asphalt drivewayConvenient turnaroundSpecial stained-glass windowsJack-and-jill bathPrivate trails to wander
- 21 days
- 1,001
- 48
Zillow last checked:
Listing updated:
Listed by:
Deanna Bennett 218-343-8444,
Messina & Associates Real Estate
Source: Lake Superior Area Realtors as distributed by MLS GRID,MLS#: 6128113
Facts & features
Interior
Bedrooms & bathrooms
- Bedrooms: 3
- Bathrooms: 4
- Full bathrooms: 2
- 3/4 bathrooms: 1
- 1/2 bathrooms: 1
Primary bedroom
- Description: With a Full Bath & Organized Walk-In Closet!
- Level: Upper
- Area: 169 Square Feet
- Dimensions: 13 x 13
Bedroom
- Description: Perfect Guest Suite.. Or Office! with a private 3/4 Bath!
- Level: Lower
- Area: 168 Square Feet
- Dimensions: 14 x 12
Bedroom
- Description: With a Jack & Jill Bath!
- Level: Upper
- Area: 143 Square Feet
- Dimensions: 13 x 11
Bedroom
- Description: Overlooking the backyard!
- Level: Upper
- Area: 120 Square Feet
- Dimensions: 10 x 12
Dining room
- Description: With a Walkout to the Secluded backyard!
- Level: Main
- Area: 117 Square Feet
- Dimensions: 13 x 9
Entry hall
- Description: Tiled Entry!
- Level: Main
- Area: 49 Square Feet
- Dimensions: 7 x 7
Great room
- Description: Entertain, or Relax!
- Level: Main
- Area: 308 Square Feet
- Dimensions: 22 x 14
Kitchen
- Description: Breakfast Bar & Updated Appliances!
- Level: Main
- Area: 169 Square Feet
- Dimensions: 13 x 13
Living room
- Description: Light & Bright...
- Level: Main
- Area: 252 Square Feet
- Dimensions: 14 x 18
Mud room
- Description: 1/2 Bath & Space for ALL extras!
- Level: Main
- Area: 36 Square Feet
- Dimensions: 3 x 12
Rec room
- Description: Workout, Play Games, Whatever suits you!
- Level: Lower
- Area: 323 Square Feet
- Dimensions: 19 x 17
Heating
- Baseboard, Boiler, In Floor Heat
Cooling
- Ductless
Appliances
- Laundry: Dryer Hook-Ups, Washer Hookup
Features
- Eat In Kitchen, Walk-In Closet(s)
- Flooring: Tiled Floors
- Doors: Patio Door
- Basement: Full
- Has fireplace: No
Interior area
- Total interior livable area: 2,530 sqft
- Finished area above ground: 1,780
- Finished area below ground: 750
Property
Parking
- Total spaces: 3
- Parking features: Asphalt, Detached, Electrical Service, Heat, Slab
- Garage spaces: 3
Lot
- Size: 2.2 Acres
- Dimensions: 200 x 475
- Features: Tree Coverage - Heavy
Details
- Parcel number: 395022600040
- Other equipment: Air to Air Exchange
Construction
Type & style
- Home type: SingleFamily
- Architectural style: Other
- Property subtype: Single Family Residence
Materials
- Vinyl, Frame/Wood
- Foundation: Concrete Perimeter
- Roof: Asphalt Shingle
Condition
- Previously Owned
- Year built: 1995
Utilities & green energy
- Electric: Minnesota Power
- Sewer: Public Sewer
- Water: Public
Community & HOA
HOA
- Has HOA: No
Location
- Region: Hermantown
Financial & listing details
- Price per square foot: $283/sqft
- Tax assessed value: $533,600
- Annual tax amount: $7,362
- Date on market: 9/23/2026
- Cumulative days on market: 22 days
Estimated market value
Not available
Estimated sales range
Not available
Not available
Price history
| Date | Event | Price |
|---|---|---|
| 9/23/2026 | Listed for sale | $715,000+144.4%$283/sqft |
Source:  Lake Superior Area Realtors as distributed by MLS GRID #6128113 Report a problem Lake Superior Area Realtors as distributed by MLS GRID #6128113 Report a problem | ||
| 7/29/2002 | Sold | $292,500$116/sqft |
Source: Public Record Report a problem | ||
Public tax history
| Year | Property taxes | Tax assessment |
|---|---|---|
| 2025 | $7,326 +10.7% | $533,600 +1% |
| 2024 | $6,620 +6.2% | $528,100 +9.8% |
| 2023 | $6,236 +1.7% | $481,100 +12.4% |
| 2022 | $6,134 -1.1% | $428,000 +10% |
| 2021 | $6,200 | $389,100 -1.4% |
| 2020 | $6,200 | $394,800 |
| 2019 | $6,200 +14.7% | $394,800 +11.1% |
| 2018 | $5,404 -9.4% | $355,400 |
| 2017 | $5,962 +10.3% | $355,400 +5.5% |
| 2016 | $5,404 +8.6% | $336,800 +3.8% |
| 2015 | $4,978 +7.4% | $324,400 +4.5% |
| 2014 | $4,634 +20.6% | $310,300 |
| 2013 | $3,841 -1.5% | $310,300 -4.3% |
| 2012 | $3,900 +8.5% | $324,100 -2.2% |
| 2011 | $3,595 +0.1% | $331,500 -0.9% |
| 2010 | $3,590 | $334,500 |
| 2009 | $3,590 -2% | $334,500 -1.8% |
| 2008 | $3,662 +0.7% | $340,700 +5% |
| 2007 | $3,637 +1.6% | $324,500 +3% |
| 2006 | $3,579 +12.5% | $315,200 +27% |
| 2004 | $3,182 +6.1% | $248,100 +10% |
| 2003 | $2,999 -2.2% | $225,600 +7.4% |
| 2002 | $3,067 -10.9% | $210,100 +13% |
| 2001 | $3,441 +6.8% | $186,000 +8.5% |
| 2000 | $3,221 | $171,400 |
Find assessor info on the county website
Monthly payment
Est. payment
Payment breakdown
Explore the cost of this home by adjusting the details. Changes won't be saved.Climate risks
Neighborhood: 55811
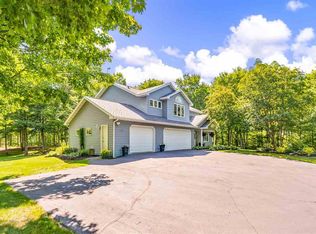
- $772,2005 bd3 ba1.7k sqft5126 Maple Grove Rd, Duluth, MN 55811Off Market
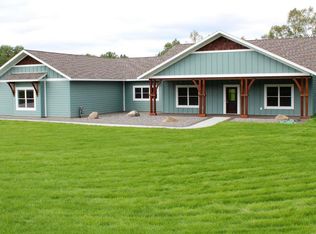
- $775,200-- bd3 ba1.6k sqft5126 Maple Grove Rd, Hermantown, MN 55811Off Market
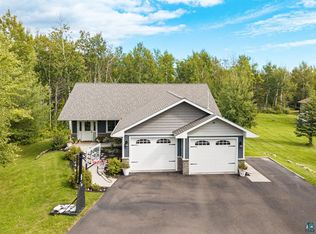
- $692,9004 bd3 ba2.7k sqft5150 Maple Grove Rd, Hermantown, MN 55811Off Market
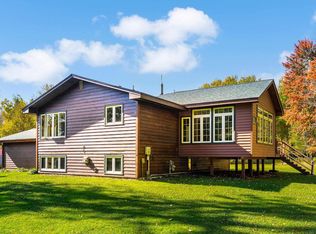
- $775,7004 bd3 ba2.5k sqft5155 Maple Grove Rd, Hermantown, MN 55811Off Market
Similar homes
- $715,0003 bd2 ba2.3k sqft4889 Peyton Dr, Hermantown, MN 55811For Sale
 MLS ID #6128254, Lynn Nephew, RE/MAX Results. Lake Superior Area Realtors as distributed by MLS GRID
 - $625,0003 bd3 ba2.8k sqft4378 Ugstad Rd, Hermantown, MN 55811For Sale
 MLS ID #6128067, Jodi Olson, Century 21 Atwood. Lake Superior Area Realtors as distributed by MLS GRID
 - $599,9004 bd2 ba2.4k sqft4633 Midway Rd, Hermantown, MN 55811For Sale
 MLS ID #6128415, Deanna Bennett, Messina & Associates Real Estate. Lake Superior Area Realtors as distributed by MLS GRID
 - $674,9003 bd2 ba2.4k sqft4911 Greystone St, Hermantown, MN 55811For Sale
 MLS ID #6127017, Tom Little, RE/MAX Results. Lake Superior Area Realtors as distributed by MLS GRID
 - $675,0003 bd2 ba1.7k sqft5841 Spruce Ln, Duluth, MN 55811For Sale
 MLS ID #7114242, Jamie Jazdzewski, THINK. Home & Land. NorthstarMLS as distributed by MLS GRID
