Welcome to exceptional one-level living in this beautifully crafted new construction home, offering approximately 2,327 sq. ft. of thoughtfully designed living space in a desirable Hermantown setting. Modern architecture, soaring ceilings and expansive energy-efficient windows create a bright, open feel throughout the home. At the heart of the home, the open-concept kitchen, dining and great room were designed for both everyday living and entertaining. The kitchen features timeless white cabinetry, quartz countertops, a generous center island, stainless steel appliances with gas range, pantry and dedicated coffee bar. The adjoining great room is anchored by a beautiful gas fireplace, with large windows and direct access to a private patio. The spacious primary suite offers a true retreat with room for a sitting area, a spa-inspired private bath, oversized walk-in closet and its own private patio. Three additional bedrooms plus a den/flex space provide plenty of room for guests, a home office or hobbies. Luxury vinyl plank flooring flows throughout, while an energy-efficient boiler with in-floor heat, on-demand hot water and a mini-split system for additional heating and cooling provide year-round comfort. An impressive heated and insulated three-car garage with utility room offers exceptional additional space. Outside, enjoy two private patios overlooking your large backyard and mature trees, an asphalt driveway and the peaceful feel of a rural setting without giving up convenience. Located in the Hermantown School District and just minutes from shopping, dining and everyday amenities, with downtown Duluth 15 minutes away and the North Shore within easy reach! Thoughtful design, energy efficiency and modern comfort come together in a home that offers the space and serenity of country living—just minutes from all the conveniences Northland living offers making it a perfect place to put your roots down in your new forever home!
Pending
$740,000
3837 Getchell Rd, Hermantown, MN 55811
4beds
2,327sqft
Single Family Residence
Built in 2026
1.2 Acres Lot
$-- Zestimate®
$318/sqft
$-- HOA
What's special
Modern architectureGenerous center islandSoaring ceilingsLarge windowsExpansive energy-efficient windowsSpa-inspired private bathQuartz countertops
- 30 days
- 1,173
- 43
Zillow last checked:
Listing updated:
Listed by:
Marina Peterson 218-940-5010,
Northland Sotheby's International Realty
Source: Lake Superior Area Realtors as distributed by MLS GRID,MLS#: 6128182
Facts & features
Interior
Bedrooms & bathrooms
- Bedrooms: 4
- Bathrooms: 2
- Full bathrooms: 2
Rooms
- Room types: Utility Room
Primary bedroom
- Description: HUGE Primary Suite with private patio!
- Level: Main
- Area: 281.24 Square Feet
- Dimensions: 17.8 x 15.8
Bedroom
- Description: Lg window and closet
- Level: Main
- Area: 142.9 Square Feet
- Dimensions: 13.11 x 10.9
Bedroom
- Description: Great Guest or Kids room!
- Level: Main
- Area: 150 Square Feet
- Dimensions: 10 x 15
Bedroom
- Description: Perfect for a Nursery - playroom - yoga!
- Level: Main
- Area: 142.38 Square Feet
- Dimensions: 11.3 x 12.6
Bathroom
- Description: Full Bath with Tub/shower combo.
- Level: Main
- Area: 73.8 Square Feet
- Dimensions: 8.2 x 9
Bathroom
- Description: Spa inspired Primary bathroom, Soaking tub, Double vanity, Huge tiled shower + huge walk-in closet 12.6 x 9.5!!!
- Level: Main
- Area: 176.4 Square Feet
- Dimensions: 12.6 x 14
Dining room
- Description: Plenty of space for gathering family and friends in a gorgeous space!
- Level: Main
- Area: 139.26 Square Feet
- Dimensions: 21.1 x 6.6
Foyer
- Description: Plenty of room for entering + coat closet!
- Level: Main
- Area: 99.06 Square Feet
- Dimensions: 7.8 x 12.7
Kitchen
- Description: Open concept. Island with sink, quartz countertops, coffee/tea bar +pantry!
- Level: Main
- Area: 276.41 Square Feet
- Dimensions: 21.1 x 13.1
Laundry
- Description: Lg closet Washer + Dryer
- Level: Main
- Area: 106.47 Square Feet
- Dimensions: 9.1 x 11.7
Living room
- Description: 11 Ft Ceilings, large Windows, Fireplace, LVP, Open comcept.
- Level: Main
- Area: 263.52 Square Feet
- Dimensions: 21.6 x 12.2
Office
- Description: Flex room - could be your formal dinning room!
- Level: Main
- Area: 140.28 Square Feet
- Dimensions: 10.7 x 13.11
Heating
- Boiler, In Floor Heat, Ductless
Appliances
- Included: Dishwasher, Dryer, Microwave, Range, Refrigerator, Washer
Features
- Has basement: No
- Number of fireplaces: 1
- Fireplace features: Gas
Interior area
- Total interior livable area: 2,327 sqft
- Finished area above ground: 2,327
- Finished area below ground: 0
Video & virtual tour
Property
Parking
- Total spaces: 3
- Parking features: Asphalt, Attached, Drains, Electrical Service, Heat, Insulation, Slab, Utility Room
- Attached garage spaces: 3
Lot
- Size: 1.2 Acres
- Dimensions: 105 x 315
Details
- Foundation area: 3432
- Parcel number: 395001007845
- Other equipment: Air to Air Exchange
Construction
Type & style
- Home type: SingleFamily
- Architectural style: Ranch
- Property subtype: Single Family Residence
Materials
- Composition, Frame/Wood
Condition
- Completed
- Year built: 2026
Utilities & green energy
- Electric: Minnesota Power
- Sewer: Public Sewer
- Water: Public
- Utilities for property: Cable, DSL, Fiber Optic, Satellite
Community & HOA
HOA
- Has HOA: No
Location
- Region: Hermantown
Financial & listing details
- Price per square foot: $318/sqft
- Annual tax amount: $144
- Date on market: 9/27/2026
- Cumulative days on market: 26 days
- Listing terms: Cash,Conventional,FHA,VA Loan
Estimated market value
Not available
Estimated sales range
Not available
Not available
Price history
| Date | Event | Price |
|---|---|---|
| 10/19/2026 | Pending sale | $740,000$318/sqft |
Source:  Lake Superior Area Realtors as distributed by MLS GRID #6128182 Report a problem | ||
| 9/27/2026 | Listed for sale | $740,000$318/sqft |
Source:  NorthstarMLS as distributed by MLS GRID #7150966 Report a problem | ||
Public tax history
Tax history is unavailable.
Monthly payment
Est. payment
Payment breakdown
Explore the cost of this home by adjusting the details. Changes won't be saved.Climate risks
Neighborhood: 55811
Similar homes
- $765,0004 bd3 ba2.3k sqft3817 Getchell Rd, Hermantown, MN 55811New Construction
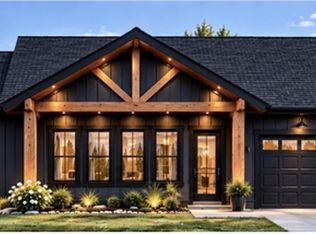 MLS ID #6128311, Marina Peterson, Northland Sotheby's International Realty. Lake Superior Area Realtors as distributed by MLS GRID
- $749,0003 bd3 ba2.5k sqft4816 Anderson Rd, Hermantown, MN 55811For Sale
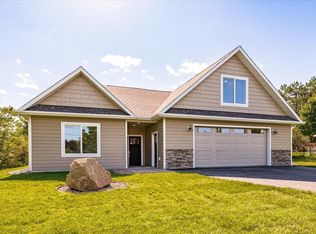 MLS ID #6128671, Abbie Litchke, Messina & Associates Real Estate. Lake Superior Area Realtors as distributed by MLS GRID
- $659,9003 bd2 ba1.6k sqft3808 Lavaque Rd, Hermantown, MN 55811New Construction

 MLS ID #7162390, Brittany Kuschel, Kuschel Realty Group LLC. NorthstarMLS as distributed by MLS GRID
- $659,9003 bd2 ba1.6k sqft3806 Lavaque Rd, Hermantown, MN 55811New Construction
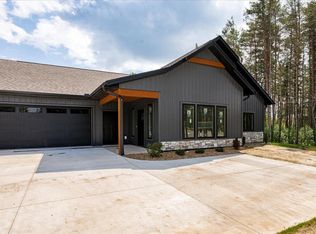 MLS ID #7162502, Brittany Kuschel, Kuschel Realty Group LLC. NorthstarMLS as distributed by MLS GRID
- $665,0003 bd2 ba1.7k sqft5841 Spruce Ln, Duluth, MN 55811For SaleMLS ID #7114242, Jamie Jazdzewski, THINK. Home & Land. NorthstarMLS as distributed by MLS GRID
