Pride of ownership shines through every inch of this home! Lovingly maintained for years, this 4-bedroom home sits on a gorgeous, level lot with room to enjoy both inside and out! And just wait until you see the garages! Step inside to a substantial entryway with plenty of room to kick off your shoes, hang your coats, and feel right at home. You’ll appreciate the comfortable living spaces, incredible storage, and the fact that every inch of this home has been finished and cared for! With two bedrooms upstairs and two downstairs, there’s flexibility for family, guests, a home office, or whatever fits your lifestyle. The finished lower level offers a fantastic rec room with plenty of space to spread out, relax, or entertain. Outside, the yard is just as impressive! Enjoy the private lot, a wonderful back patio, and your own hot tub for relaxing at the end of the day. And for the garage enthusiast, this property is a dream! Not only is there an attached garage, but an additional heated garage offers the ultimate man cave! Whether you’re looking for space for your toys, hobbies, projects, or simply a place to hang out, you’ll LOVE the possibilities! A home that has been exceptionally cared for, with space for everything and everyone. This one is truly something special… In the Hermantown School district yet only minutes to the grocery store, Pike Lake public access and beach club with golf and loads of activities!
For sale
$599,900
4633 Midway Rd, Hermantown, MN 55811
4beds
2,402sqft
Single Family Residence
Built in 1986
5 Acres Lot
$-- Zestimate®
$250/sqft
$-- HOA
What's special
Wonderful back patioAttached garageIncredible storagePrivate lotComfortable living spacesGorgeous level lot
- 7 days
- 1,102
- 69
Likely to sell faster than
Zillow last checked:
Listing updated:
Listed by:
Deanna Bennett 218-343-8444,
Messina & Associates Real Estate
Source: Lake Superior Area Realtors as distributed by MLS GRID,MLS#: 6128415
Facts & features
Interior
Bedrooms & bathrooms
- Bedrooms: 4
- Bathrooms: 2
- Full bathrooms: 2
Rooms
- Room types: Family/Rec, Mud Room, Sunrm/Solarium, Utility Room, Foyer
Primary bedroom
- Description: Double Closets!
- Level: Main
- Area: 156 Square Feet
- Dimensions: 13 x 12
Bedroom
- Level: Lower
- Area: 168 Square Feet
- Dimensions: 14 x 12
Bedroom
- Description: Nursery, Office, or another Main Level Bedroom!
- Level: Main
- Area: 120 Square Feet
- Dimensions: 12 x 10
Bedroom
- Description: Private Guest Space!
- Level: Lower
- Area: 156 Square Feet
- Dimensions: 12 x 13
Dining room
- Description: Conveniently located!
- Level: Main
- Area: 132 Square Feet
- Dimensions: 12 x 11
Foyer
- Description: Walk into Privacy & Practical Living!
- Level: Main
- Area: 99 Square Feet
- Dimensions: 9 x 11
Kitchen
- Description: Updated, with a Breakfast bar!
- Level: Main
- Area: 120 Square Feet
- Dimensions: 10 x 12
Living room
- Description: Comfortable, and Room for All!
- Level: Main
- Area: 252 Square Feet
- Dimensions: 14 x 18
Mud room
- Description: Enter from the Garage.. Plenty of Storage!
- Level: Main
- Area: 72 Square Feet
- Dimensions: 8 x 9
Rec room
- Description: with a Gas Fireplace.. Room to Play!
- Level: Lower
- Area: 336 Square Feet
- Dimensions: 24 x 14
Sun room
- Description: Surrounded by Wildlife.. Plus a Gas Fireplace!
- Level: Main
- Area: 238 Square Feet
- Dimensions: 17 x 14
Heating
- Fireplace(s), Forced Air, Natural Gas
Appliances
- Included: Dryer, Washer
- Laundry: Dryer Hook-Ups, Washer Hookup
Features
- Eat In Kitchen
- Flooring: Hardwood Floors
- Doors: Patio Door
- Basement: Full,Finished,Utility Room,Washer Hook-Ups,Dryer Hook-Ups
- Number of fireplaces: 2
- Fireplace features: Gas
Interior area
- Total interior livable area: 2,402 sqft
- Finished area above ground: 1,252
- Finished area below ground: 1,150
Property
Parking
- Total spaces: 4
- Parking features: Asphalt, Attached, Detached, Electrical Service, Slab
- Attached garage spaces: 4
Features
- Levels: Split Entry
- Patio & porch: Patio
Lot
- Size: 5 Acres
- Dimensions: 175 x 1325
Details
- Additional structures: Storage Shed
- Foundation area: 846
- Parcel number: 395001001530
Construction
Type & style
- Home type: SingleFamily
- Property subtype: Single Family Residence
Materials
- Wood, Frame/Wood
- Foundation: Concrete Perimeter
- Roof: Asphalt Shingle
Condition
- Previously Owned
- Year built: 1986
Utilities & green energy
- Electric: Minnesota Power
- Sewer: Public Sewer, Private Sewer
- Water: Private
Community & HOA
HOA
- Has HOA: No
Location
- Region: Hermantown
Financial & listing details
- Price per square foot: $250/sqft
- Tax assessed value: $424,600
- Annual tax amount: $5,668
- Date on market: 10/9/2026
Estimated market value
Not available
Estimated sales range
Not available
Not available
Price history
| Date | Event | Price |
|---|---|---|
| 10/9/2026 | Listed for sale | $599,900$250/sqft |
Source:  Lake Superior Area Realtors as distributed by MLS GRID #6128415 Report a problem Lake Superior Area Realtors as distributed by MLS GRID #6128415 Report a problem | ||
Public tax history
| Year | Property taxes | Tax assessment |
|---|---|---|
| 2025 | $5,226 +10.9% | $424,600 +8.5% |
| 2024 | $4,712 +0.9% | $391,200 +12.6% |
| 2023 | $4,668 -1.7% | $347,500 +6.2% |
| 2022 | $4,748 +2.5% | $327,100 +6.2% |
| 2021 | $4,632 | $308,000 +1.8% |
| 2020 | $4,632 | $302,500 |
| 2019 | $4,632 +13.4% | $302,500 +9.7% |
| 2018 | $4,084 -8.9% | $275,800 |
| 2017 | $4,482 +9.7% | $275,800 +4.8% |
| 2016 | $4,084 +7.9% | $263,200 +6.9% |
| 2015 | $3,784 +7.5% | $246,100 +6% |
| 2014 | $3,520 +22.1% | $232,200 |
| 2013 | $2,882 +6.4% | $232,200 +3.5% |
| 2012 | $2,709 +8.2% | $224,300 -6.5% |
| 2011 | $2,504 +0.1% | $239,900 -0.9% |
| 2010 | $2,501 | $242,100 |
| 2009 | $2,501 -2.9% | $242,100 -2.6% |
| 2008 | $2,575 +0.7% | $248,500 +5% |
| 2007 | $2,556 +2.2% | $236,600 +3.5% |
| 2006 | $2,500 +5.3% | $228,700 +19.4% |
| 2004 | $2,375 +7.2% | $191,600 +10.8% |
| 2003 | $2,216 +0.5% | $173,000 +10% |
| 2002 | $2,206 -9.7% | $157,300 +8.5% |
| 2001 | $2,442 +7.9% | $145,000 +8.5% |
| 2000 | $2,264 | $133,600 |
Find assessor info on the county website
Monthly payment
Est. payment
Payment breakdown
Explore the cost of this home by adjusting the details. Changes won't be saved.Climate risks
Neighborhood: 55811
Similar homes
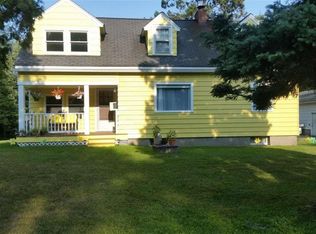
- $625,0003 bd3 ba2.8k sqft4378 Ugstad Rd, Hermantown, MN 55811For Sale
 MLS ID #6128067, Jodi Olson, Century 21 Atwood. Lake Superior Area Realtors as distributed by MLS GRID
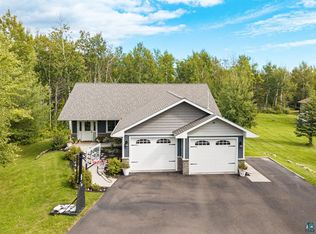
 - $675,0003 bd2 ba1.7k sqft5841 Spruce Ln, Duluth, MN 55811For Sale
 MLS ID #7114242, Jamie Jazdzewski, THINK. Home & Land. NorthstarMLS as distributed by MLS GRID
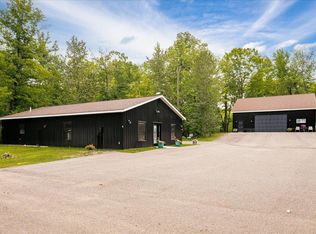
 - $715,0003 bd4 ba2.5k sqft5134 Maple Grove Rd, Hermantown, MN 55811For Sale
 MLS ID #6128113, Deanna Bennett, Messina & Associates Real Estate. Lake Superior Area Realtors as distributed by MLS GRID
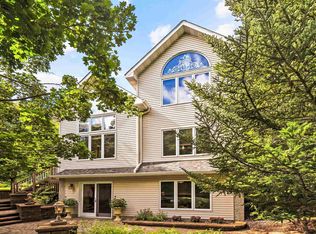
 - $489,9004 bd4 ba3.1k sqft5758 Old Miller Trunk Hwy, Duluth, MN 55811For Sale
 MLS ID #6127978, Jordan DeCaro, RE/MAX Results. Lake Superior Area Realtors as distributed by MLS GRID
