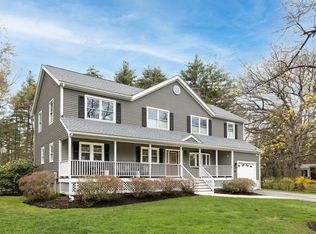
Opportunity knocks to own nearly an acre in one of Massachusetts’ highest-ranked school districts, tucked into a quiet, picturesque Sudbury neighborhood while still being close to everything.Welcome to 52 Hickory Road, a light-filled 3-bedroom, 2-bath home offering nearly 2,000 square feet of inviting living space. Soaring vaulted ceilings create an impressive great room filled with natural light, while a cozy fireplace sets the scene for cooler New England evenings. A charming breakfast nook, screened-in porch, and flexible living and dining spaces make the home equally suited for everyday life and entertaining.The spacious primary suite features a walk-in closet, while a dedicated office and additional finished lower-level space provide flexibility for working from home.Outside, nearly an acre surrounded by mature landscaping offers privacy, space, and plenty of room to grow for years to come. Enjoy the home exactly as it is today, while having the space and flexibility to explore a future addition or expansion as your needs evolve. There’s room for gardens, play, entertaining, and creating an outdoor space that truly feels like your own.All of this is less than a mile from Whole Foods, restaurants, shopping, and everyday conveniences, with easy access to Boston. A rare opportunity to have the neighborhood, land, schools, and lifestyle you’re looking for, with the ability to make the property your own for years to come. This opportunity doesn't come often in Sudbury!
Pending
Price cut: $50K (9/23)
$825,000
52 Hickory Rd, Sudbury, MA 01776
3beds
1,990sqft
Single Family Residence
Built in 1960
0.93 Acres Lot
$810,800 Zestimate®
$415/sqft
$-- HOA
What's special
Cozy fireplaceScreened-in porchAdditional finished lower-level spaceCharming breakfast nookSpacious primary suiteDedicated officeNearly an acre
- 34 days
- 1,259
- 115
Zillow last checked:
Listing updated:
Listed by:
The Bramhall Team 978-578-0163,
Churchill Properties 978-998-4656,
Caroline Bramhall 978-578-0163
Source: MLS PIN,MLS#: 73574255
Facts & features
Interior
Bedrooms & bathrooms
- Bedrooms: 3
- Bathrooms: 2
- Full bathrooms: 2
Primary bedroom
- Features: Walk-In Closet(s), Flooring - Wall to Wall Carpet
- Level: First
Bedroom 2
- Features: Flooring - Hardwood
- Level: First
Bedroom 3
- Features: Flooring - Hardwood
- Level: First
Bathroom 1
- Features: Bathroom - Full
- Level: First
Bathroom 2
- Features: Bathroom - Full
- Level: First
Dining room
- Features: Flooring - Hardwood
- Level: First
Kitchen
- Features: Flooring - Hardwood
- Level: First
Living room
- Features: Flooring - Wall to Wall Carpet
- Level: First
Heating
- Baseboard, Natural Gas
Cooling
- Ductless
Appliances
- Included: Gas Water Heater, Water Heater, Oven, Dishwasher, Trash Compactor, Range, Refrigerator, Freezer
Features
- Flooring: Carpet, Hardwood
- Has basement: No
- Number of fireplaces: 1
Interior area
- Total structure area: 1,990
- Total interior livable area: 1,990 sqft
- Finished area above ground: 1,990
Property
Parking
- Total spaces: 3
- Parking features: Attached, Paved Drive, Off Street
- Attached garage spaces: 1
- Uncovered spaces: 2
Features
- Patio & porch: Porch - Enclosed
- Exterior features: Porch - Enclosed, Storage
Lot
- Size: 0.93 Acres
Details
- Parcel number: 783955
- Zoning: RESA
Construction
Type & style
- Home type: SingleFamily
- Architectural style: Ranch
- Property subtype: Single Family Residence
Materials
- Frame
- Foundation: Concrete Perimeter
- Roof: Shingle
Condition
- Year built: 1960
Utilities & green energy
- Electric: Fuses
- Sewer: Private Sewer
- Water: Public
- Utilities for property: for Gas Range
Community & HOA
Community
- Features: Public Transportation, Shopping, Tennis Court(s), Park, Walk/Jog Trails, Golf, Medical Facility, Laundromat, Conservation Area, Highway Access, House of Worship, Private School, Public School
HOA
- Has HOA: No
Location
- Region: Sudbury
Financial & listing details
- Price per square foot: $415/sqft
- Tax assessed value: $773,400
- Annual tax amount: $11,323
- Date on market: 9/9/2026
Estimated market value
$810,800
$770,000 - $851,000
$4,241/mo
Price history
| Date | Event | Price |
|---|---|---|
| 10/12/2026 | Pending sale | $825,000$415/sqft |
Source: MLS PIN #73574255 Report a problem | ||
| 9/28/2026 | Contingent | $825,000$415/sqft |
Source: MLS PIN #73574255 Report a problem | ||
| 9/23/2026 | Price change | $825,000-5.7%$415/sqft |
Source: MLS PIN #73574255 Report a problem | ||
| 9/9/2026 | Listed for sale | $875,000$440/sqft |
Source: MLS PIN #73574255 Report a problem | ||
Public tax history
| Year | Property taxes | Tax assessment |
|---|---|---|
| 2025 | $11,323 +3.6% | $773,400 +3.4% |
| 2024 | $10,931 -0.8% | $748,200 +7.1% |
| 2023 | $11,018 +3.5% | $698,700 +18.5% |
| 2022 | $10,644 +1.3% | $589,700 +5.7% |
| 2021 | $10,509 +2.1% | $558,100 |
| 2020 | $10,297 +3% | $558,100 |
| 2019 | $9,996 +5.9% | $558,100 +6% |
| 2018 | $9,438 +8.8% | $526,400 +7.6% |
| 2017 | $8,675 +3.8% | $489,000 +4.2% |
| 2016 | $8,355 +9% | $469,400 +7.8% |
| 2015 | $7,663 +0.4% | $435,400 +2.8% |
| 2014 | $7,636 +3.5% | $423,500 +3.2% |
| 2013 | $7,379 +4.1% | $410,200 +1.8% |
| 2012 | $7,089 +3.1% | $402,800 -0.2% |
| 2011 | $6,877 +3.8% | $403,800 -2% |
| 2010 | $6,625 +2.1% | $412,000 -2.9% |
| 2009 | $6,489 -2.1% | $424,400 -8.7% |
| 2008 | $6,630 +4.5% | $464,600 -4% |
| 2007 | $6,347 -0.4% | $483,800 +2.9% |
| 2006 | $6,371 +16% | $470,200 +15.2% |
| 2005 | $5,493 +1.3% | $408,100 +1.3% |
| 2004 | $5,422 -3.8% | $402,800 +20% |
| 2003 | $5,635 +18.6% | $335,800 +10% |
| 2001 | $4,750 +17.3% | $305,300 +22.9% |
| 1999 | $4,051 +13.5% | $248,500 +7.7% |
| 1996 | $3,568 | $230,800 |
Find assessor info on the county website
Monthly payment
Est. payment
Payment breakdown
Explore the cost of this home by adjusting the details. Changes won't be saved.Climate risks
Neighborhood: 01776
Similar homes
- $850,0004 bd2 ba2.7k sqft7 Lamphere Cir, Framingham, MA 01701For Sale
 MLS ID #73575573, Alison Shanley Kennedy, Keller Williams Realty Signature Properties. MLS PIN
 - $775,0003 bd3 ba2k sqft27 Clearview Dr, Framingham, MA 01701For Sale
 MLS ID #73575185, Beatrice Murphy, Lamacchia Realty, Inc.. MLS PIN
 - $735,0003 bd2 ba1.7k sqft256 Great Rd, Stow, MA 01775For Sale
 MLS ID #73585379, Kotlarz Group, Keller Williams Realty Boston Northwest. MLS PIN
 - $839,9003 bd2 ba1.9k sqft51 Hosmer St, Acton, MA 01720For Sale
 MLS ID #73550111, Elena Beldiya Petrov, Keller Williams Realty Boston Northwest. MLS PIN
