Antique charm meets modern comfort in this beautifully updated Lebanon Colonial. Set on 4.24 private acres, this 3-bedroom, 2-full-bath Colonial offers over 2,000 sq. ft. filled with details that simply can't be recreated today. Wide-plank hardwood floors, exposed original beams, multiple fireplaces, a wood stove and pellet stove bring warmth and history throughout, with the pellet stove offering exceptional efficiency heating nearly the entire main level. The updated kitchen features granite counters, a gas range, newer appliances and an oversized pantry, while the remodeled main-level bath preserves the home's story with a stunning 100-year-old claw-foot tub discovered on the property and completely refinished. Enjoy both a spacious dining room and cozy breakfast area. Convenient main level mudroom w/laundry. Large primary bedroom with soaring ceilings and exposed beams. A private sauna offers a relaxing space to unwind and recharge. Roof and furnace both updated in 2019. Outside, abundant apple, pear, peach and mulberry trees complement the open acreage, fenced areas and private back deck. An oversized 2-car garage is a hobbyist's dream, complete with a full staircase to an additional bonus room. A walkout basement, stacked-stone foundation, established trees and landscaping. The BEST sunset views right over the pasture often with double rainbows. Enjoy peaceful Connecticut countryside with convenient access to Norwich, Willimantic, Hartford and surrounding communities.
For sale
$475,000
520 Goshen Hill Road, Lebanon, CT 06249
3beds
2,085sqft
Single Family Residence
Built in 1750
4.24 Acres Lot
$-- Zestimate®
$228/sqft
$-- HOA
What's special
Multiple fireplacesStacked-stone foundationPrivate back deckExposed original beamsOversized pantryCozy breakfast areaRemodeled main-level bath
- 6 hours
- 1,125
- 55
Zillow last checked:
Listing updated:
Listed by:
Cardinal Team At Berkshire Hathaway Home Services New England Properties,
Kellee Smith (860)373-8849,
Berkshire Hathaway NE Prop. 860-633-3674
Source: Smart MLS,MLS#: 24212798
Facts & features
Interior
Bedrooms & bathrooms
- Bedrooms: 3
- Bathrooms: 2
- Full bathrooms: 2
Primary bedroom
- Level: Upper
Bedroom
- Level: Main
Bedroom
- Level: Upper
Bathroom
- Level: Main
Bathroom
- Level: Upper
Dining room
- Level: Main
Kitchen
- Level: Main
Living room
- Level: Main
Loft
- Level: Upper
Other
- Level: Main
Heating
- Baseboard, Forced Air, Wood/Coal Stove, Oil
Cooling
- None
Appliances
- Included: Gas Range, Microwave, Range Hood, Refrigerator, Dishwasher, Washer, Dryer, Water Heater
- Laundry: Main Level
Features
- Basement: Partial
- Attic: None
- Number of fireplaces: 3
Interior area
- Total structure area: 2,085
- Total interior livable area: 2,085 sqft
- Finished area above ground: 2,085
Property
Parking
- Total spaces: 2
- Parking features: Attached
- Attached garage spaces: 2
Features
- Patio & porch: Deck
- Exterior features: Fruit Trees, Garden
Lot
- Size: 4.24 Acres
- Features: Few Trees, Farm, Level
Details
- Parcel number: 2235723
- Zoning: RA
Construction
Type & style
- Home type: SingleFamily
- Architectural style: Cape Cod
- Property subtype: Single Family Residence
Materials
- Wood Siding
- Foundation: Stone
- Roof: Asphalt
Condition
- New construction: No
- Year built: 1750
Utilities & green energy
- Sewer: Septic Tank
- Water: Well
Community & HOA
HOA
- Has HOA: No
Location
- Region: Lebanon
Financial & listing details
- Price per square foot: $228/sqft
- Tax assessed value: $295,570
- Annual tax amount: $6,503
- Date on market: 10/9/2026
Estimated market value
Not available
Estimated sales range
Not available
Not available
Price history
| Date | Event | Price |
|---|---|---|
| 10/9/2026 | Listed for sale | $475,000+63.8%$228/sqft |
Source:  Smart MLS #24212798 Report a problem Smart MLS #24212798 Report a problem | ||
| 1/17/2019 | Sold | $290,000-1.7%$139/sqft |
Source: Smart MLS #170059184 Report a problem | ||
| 12/3/2018 | Pending sale | $294,900$141/sqft |
Source: Countryside Realty #170059184 Report a problem | ||
| 11/29/2018 | Listed for sale | $294,900$141/sqft |
Source: Countryside Realty #170059184 Report a problem | ||
| 11/12/2018 | Pending sale | $294,900$141/sqft |
Source: Countryside Realty #170059184 Report a problem | ||
| 10/30/2018 | Price change | $294,900-0.9%$141/sqft |
Source: Countryside Realty #170059184 Report a problem | ||
| 10/4/2018 | Price change | $297,500-0.8%$143/sqft |
Source: Countryside Realty #170059184 Report a problem | ||
| 7/31/2018 | Listed for sale | $299,900$144/sqft |
Source: Countryside Realty #170059184 Report a problem | ||
| 7/25/2018 | Pending sale | $299,900$144/sqft |
Source: Countryside Realty #170059184 Report a problem | ||
| 4/20/2018 | Listed for sale | $299,900$144/sqft |
Source: Countryside Realty #170059184 Report a problem | ||
| 4/16/2018 | Pending sale | $299,900$144/sqft |
Source: Countryside Realty #170059184 Report a problem | ||
| 3/7/2018 | Listed for sale | $299,900-7.6%$144/sqft |
Source: Countryside Realty #170059184 Report a problem | ||
| 6/14/2013 | Listing removed | $324,500$156/sqft |
Source: Wentworth Agency #G645734 Report a problem | ||
| 3/22/2013 | Listed for sale | $324,500+44.3%$156/sqft |
Source: WENTWORTH AGENCY #G645734 Report a problem | ||
| 4/14/2004 | Sold | $224,900+36.7%$108/sqft |
Source: Smart MLS #G314793 Report a problem | ||
| 5/28/1999 | Sold | $164,500$79/sqft |
Source: Public Record Report a problem | ||
Public tax history
| Year | Property taxes | Tax assessment |
|---|---|---|
| 2025 | $6,503 +4.8% | $295,570 |
| 2024 | $6,207 +2.6% | $295,570 +41.8% |
| 2023 | $6,047 +1.7% | $208,510 |
| 2022 | $5,943 +0.4% | $208,510 |
| 2021 | $5,922 +0.7% | $208,510 |
| 2020 | $5,880 -4.1% | $208,510 |
| 2019 | $6,130 +25.8% | $208,510 +25.9% |
| 2018 | $4,871 +1.7% | $165,670 |
| 2017 | $4,788 | $165,670 |
| 2016 | $4,788 +10.3% | $165,670 |
| 2015 | $4,341 -7.1% | $165,670 |
| 2014 | $4,672 -4.8% | $165,670 -19.3% |
| 2013 | $4,907 +1.3% | $205,300 |
| 2012 | $4,845 +3.5% | $205,300 |
| 2011 | $4,681 +3.2% | $205,300 |
| 2010 | $4,537 +3.8% | $205,300 |
| 2009 | $4,373 +37.8% | $205,300 +76% |
| 2008 | $3,174 +6% | $116,680 +4.4% |
| 2007 | $2,995 +5.9% | $111,770 |
| 2006 | $2,828 +8.6% | $111,770 |
| 2004 | $2,604 -8.7% | $111,770 +7.4% |
| 2003 | $2,852 +8.3% | $104,090 0% |
| 2001 | $2,634 +7.6% | $104,100 -25.5% |
| 1995 | $2,447 | $139,800 |
Find assessor info on the county website
Monthly payment
Est. payment
Payment breakdown
Explore the cost of this home by adjusting the details. Changes won't be saved.Climate risks
Neighborhood: 06249
Nearby schools
Schools provided by the listing agent
- Elementary: Lebanon
Source: Smart MLS. This data may not be complete. We recommend contacting the local school district to confirm school assignments for this home.

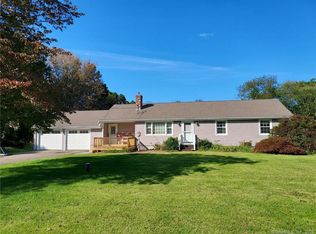
Similar homes
- $--3 bd4 ba2.3k sqft313 Clubhouse Rd, Lebanon, CT 06249AuctionXome
- $380,0002 bd1 ba1.4k sqft540 Clubhouse Road, Lebanon, CT 06249For Sale
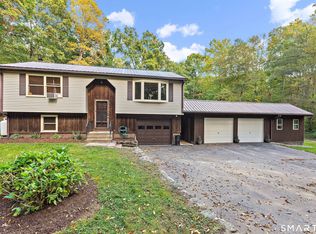
 MLS ID #24212245, Kristen E. Tarryk, Duprey Real Estate, LLC. Smart MLS
 - $489,9003 bd2 ba1.8k sqft116 Bascom Road, Lebanon, CT 06249For Sale
 MLS ID #24205904, Diana M. Brown, William Raveis Real Estate. Smart MLS
 - $435,0003 bd3 ba2.1k sqft158 Pond Road, Franklin, CT 06254For Sale
 MLS ID #24211535, Monica Obuchowski, Signature Properties of N.E.. Smart MLS
 - $524,9003 bd3 ba1.6k sqft1209 Exeter Road, Lebanon, CT 06249New ConstructionMLS ID #24210922, Cathyann M. Schulte, Countryside Realty. Smart MLS
- $399,9003 bd3 ba2.5k sqft60 Beaumont Highway, Lebanon, CT 06249For SaleMLS ID #24210685, Shawna Rohan, eXp Realty. Smart MLS
- $529,9003 bd2 ba2.4k sqft435 Old Slocum Road, Hebron, CT 06248For SaleMLS ID #24212797, Joe Krist, Century 21 AllPoints Realty. Smart MLS
- $445,0003 bd2 ba1.6k sqft121 Beech Mountain Road, Mansfield, CT 06250For SaleMLS ID #24212397, Richard Marouski, Weichert,REALTORS-Four Corners. Smart MLS
- $569,9005 bd3 ba2.6k sqft264 Trumbull Highway, Lebanon, CT 06249For SaleMLS ID #24199692, Jessica Lopez, Our Home Realty Advisors. Smart MLS
- $459,9003 bd2 ba2.2k sqft15 Lawler Lane, Norwich, CT 06360For SaleMLS ID #24212376, Alexis John, RE/MAX One. Smart MLS
- $475,0003 bd3 ba2k sqft69 Pautipaug Hill Road, Sprague, CT 06330For SaleMLS ID #24200667, Mustafa Muaremi, Coldwell Banker Realty. Smart MLS
- $575,0003 bd3 ba2.1k sqft52 Stone Ridge, Mansfield, CT 06250For SaleMLS ID #24210879, Lindsey Niarhakos, RE/MAX One. Smart MLS
- $655,0003 bd3 ba3k sqft229 Deepwood Drive, Lebanon, CT 06249For SaleMLS ID #24192072, James Celio, Century 21 AllPoints Realty. Smart MLS
- $440,0003 bd2 ba1.4k sqft6 Nemczuk Drive, Norwich, CT 06360For SaleMLS ID #24201484, Marilyn Lusher, RE/MAX Legends. Smart MLS
- $465,0004 bd2 ba1.9k sqft63 Wawecus Hill Road, Norwich, CT 06360For SaleMLS ID #24207069, Javyn Roundtree, Roundtree Realty LLC. Smart MLS
- $410,0003 bd2 ba1.7k sqft552 Route 32, Franklin, CT 06254For SaleMLS ID #24206757, Jennifer Weinland, Weichert,REALTORS-Four Corners. Smart MLS
- $489,0004 bd3 ba1.9k sqft51 Williams Road, Montville, CT 06370For SaleMLS ID #24067053, Erin Verruso, KW Legacy Partners. Smart MLS
- $439,9003 bd2 ba1.5k sqft285 Jones Street, Hebron, CT 06231For SaleMLS ID #24202732, Christina A. Whitelaw, eXp Realty. Smart MLS
