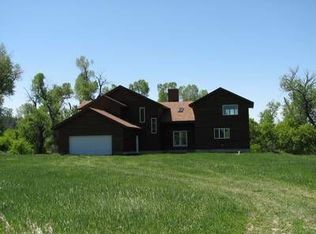
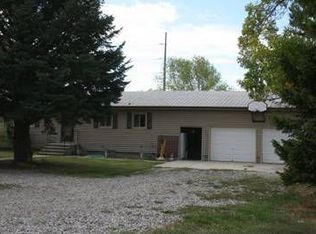
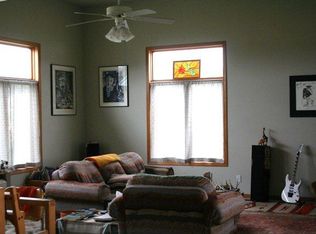
Stillwater Valley views that are simply unmatched — this 20-acre irrigated horse property sits just 4 miles from Columbus on scenic Wagon Trail Road, where split-rail fencing lines the road as it dips down to cross Shane Creek, which meanders along the north boundary of this ranchette. The south-facing ranch home is full of character: a kitchen with cherry cabinets, commercial 6-burner range with double oven, granite counter tops, and large breakfast bar and tile flooring. The primary suite offers a walk-in closet, tile shower, and sliding glass doors to the front deck to capture the view of the Beartooth Mountains — with hardly another home in sight. 4 BD, 3 BA, office with built-in daybed, formal dining with oak moldings and wainscoting and curved entry into the sunlit window framed sunroom. Daylight basement with family room, gas fireplace, 2 bedrooms, and exterior entrance. Outbuildings include a barn with 6 stalls, heated tack room, and hay loft, plus a shop with power and cement floor. Land: 13+ irrigated acres (pipe conveys), 6+ grazing, fenced and cross-fenced, 1+-acre farmstead. 2 wells, 2-heated waterers, frost-free hydrants, natural gas forced air, and central air. Bring your vision and your horses to this iconic Montana property.
For sale
$1,290,000
53 Wagon Trail Rd, Columbus, MT 59019
4beds
3,328sqft
Single Family Residence
Built in 1981
20 Acres Lot
$-- Zestimate®
$388/sqft
$-- HOA
What's special
Hay loftSouth-facing ranch homeGas fireplaceHeated tack roomTile showerOffice with built-in daybedKitchen with cherry cabinets
- 2 days
- 385
- 30
Zillow last checked:
Listing updated:
Listed by:
Joyce Kelley 406-780-1371,
Parks Real Estate
Source: BMTMLS,MLS#: 362620 Originating MLS: Billings Association Of REALTORS
Facts & features
Interior
Bedrooms & bathrooms
- Bedrooms: 4
- Bathrooms: 3
- Full bathrooms: 3
- Main level bathrooms: 2
- Main level bedrooms: 2
Bedroom
- Description: Flooring: Carpet
- Features: Closet, Sliding Doors, Walk-In Closet(s)
- Level: Main
Heating
- Forced Air, Gas, Natural Gas
Cooling
- Central Air
Appliances
- Included: Dishwasher, Gas Range, Microwave, Oven, Range, Refrigerator, Range Hood
- Laundry: Washer Hookup, Dryer Hookup
Features
- Ceiling Fan(s), Skylights
- Windows: Skylight(s)
- Basement: Partial
- Has fireplace: Yes
- Fireplace features: Gas
Interior area
- Total interior livable area: 3,328 sqft
- Finished area above ground: 2,288
Video & virtual tour
Property
Parking
- Total spaces: 2
- Parking features: Attached, Additional Parking
- Attached garage spaces: 2
Features
- Levels: Two
- Stories: 1
- Patio & porch: Deck
- Exterior features: Deck, Fence, Irrigation Sprinklers
- Fencing: Fenced
- Has view: Yes
- On waterfront: Yes
- Frontage type: Waterfront
Lot
- Size: 20 Acres
- Features: Corner Lot, Level, Stream/Creek, Views, Sprinklers In Ground
Details
- Additional structures: Barn(s), Workshop
- Parcel number: 1020296
- Zoning description: Un-zoned
Construction
Type & style
- Home type: SingleFamily
- Architectural style: Ranch
- Property subtype: Single Family Residence
Materials
- Masonite
- Roof: Shingle
Condition
- Resale
- Year built: 1981
Utilities & green energy
- Sewer: Septic Tank
- Water: Well
Community & HOA
Community
- Subdivision: Shane Creek Ranch
Location
- Region: Columbus
Financial & listing details
- Price per square foot: $388/sqft
- Tax assessed value: $723,940
- Annual tax amount: $3,206
- Date on market: 9/23/2026
- Listing terms: Cash,Conventional,New Loan,VA Loan
Estimated market value
Not available
Estimated sales range
Not available
Not available
Price history
| Date | Event | Price |
|---|---|---|
| 11/3/2026 | Listed for sale | $1,290,000$388/sqft |
Source:  BMTMLS #362620 Report a problem | ||
Public tax history
| Year | Property taxes | Tax assessment |
|---|---|---|
| 2025 | $3,261 -2.3% | $723,940 +32.4% |
| 2024 | $3,338 -1.7% | $546,774 |
| 2023 | $3,397 +37.7% | $546,774 +51.2% |
| 2022 | $2,467 | $361,517 |
| 2021 | $2,467 -6% | $361,517 -4.5% |
| 2020 | $2,623 -4% | $378,520 -6.8% |
| 2019 | $2,733 +8.9% | $406,225 +16.2% |
| 2018 | $2,509 -6% | $349,480 |
| 2017 | $2,671 -0.3% | $349,480 -2.5% |
| 2016 | $2,679 | $358,542 |
| 2015 | $2,679 +7.3% | $358,542 +86% |
| 2014 | $2,498 +12% | $192,805 +5.7% |
| 2013 | $2,230 +1% | $182,355 +6.6% |
| 2012 | $2,209 | $171,072 |
| 2011 | -- | -- |
| 2010 | -- | -- |
| 2009 | -- | -- |
| 2008 | -- | $188,564 |
| 2007 | -- | $188,564 |
| 2006 | -- | $188,564 |
| 2005 | -- | $188,564 |
| 2004 | -- | $188,564 |
| 2003 | -- | $188,564 +3.6% |
| 2002 | -- | $181,972 |
| 2000 | -- | $181,972 |
Find assessor info on the county website
Monthly payment
Est. payment
Payment breakdown
Explore the cost of this home by adjusting the details. Changes won't be saved.Climate risks
Neighborhood: 59019
Nearby schools
Schools provided by the listing agent
- Elementary: Columbus
- Middle: Columbus
- High: Columbus
Source: BMTMLS. This data may not be complete. We recommend contacting the local school district to confirm school assignments for this home.
Similar homes
- $850,0003 bd3 ba1.9k sqft79 Myers Rd, Columbus, MT 59019Active
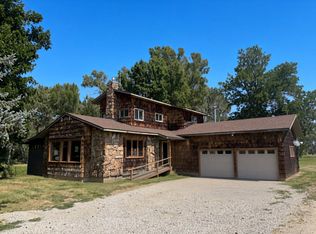
 MLS ID #30077592, Jeff Silver, eXp Realty, LLC - Bozeman. MRMLS
- $839,9005 bd4 ba4k sqft21 Crazy Mountain Vista Rd, Columbus, MT 59019For Sale

 MLS ID #361816, Shawna Morales, Engel & Voelkers. BMTMLS
- $759,9003 bd2 ba1.9k sqft6 Eagle Mountain Rd, Columbus, MT 59019For Sale
 MLS ID #360542, Jill Exner, Parks Real Estate. BMTMLS
- $975,0002 bd2 ba1.9k sqft24 McNaley Rd, Columbus, MT 59019For Sale
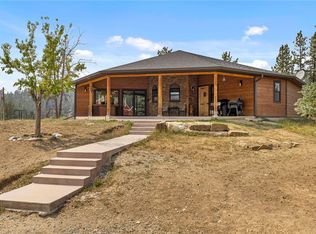 MLS ID #361202, Carly MacNaughton, Real Estate Hub LLLP. BMTMLS
- $899,9904 bd2 ba2.2k sqft30 Johnson Ridge Rd, Columbus, MT 59019For SaleMLS ID #360860, Liz Francis, Real Estate Hub LLLP. BMTMLS
- $1,199,0003 bd2 ba1.7k sqft2994 Highway 78, Absarokee, MT 59001For SaleMLS ID #361823, Melinda Jeffrey, Montana Homes & Grasslands. BMTMLS
- $679,0005 bd3 ba2.3k sqft143 Owl Canyon Rd, Reed Pt, MT 59069For SaleMLS ID #362177, Jill Exner, Parks Real Estate. BMTMLS
- $1,499,0003 bd4 ba2.6k sqft20 Pelican Point, Reed Point, MT 59069For SaleMLS ID #360934, Korynne Kern, PureWest Real Estate Billings. BMTMLS
- $649,9003 bd2 ba2k sqft21 Medicine Rock Rd, Columbus, MT 59019For SaleMLS ID #360483, Tannya Eisenbraun, eXp Realty, LLC - Billings. BMTMLS
- $950,0005 bd3 ba2.9k sqft33 Crazy Bear Trl, Absarokee, MT 59001For SaleMLS ID #361158, Craig Smith, Heritage Ranch Brokers LLC. BMTMLS
- $675,8883 bd3 ba2.3k sqft229 Wild Horse Run, Reed Point, MT 59069For SaleMLS ID #361461, Jill Exner, Parks Real Estate. BMTMLS
- $950,0004 bd3 ba4.2k sqft96 Stene Rd, Joliet, MT 59041For SaleMLS ID #359091, Kristine Glover, RE/MAX Central. BMTMLS
- $840,0004 bd3 ba3.2k sqft531 Grove Creek Rd, Fishtail, MT 59028For SaleMLS ID #361607, Curt Wilcox, Premier Land Company. BMTMLS
