Perched atop a scenic hillside on over 3 private acres, this exceptional ranch offers the perfect blend of luxury, privacy, and convenience—just minutes from the Mass Pike and shopping centers. Designed for effortless everyday living and unforgettable entertaining, the spacious open floor plan features hardwood flooring, a stunning kitchen with wraparound breakfast bar, formal dining area, and a welcoming living room centered around a fireplace. The private primary suite offers a walk-in closet, oversized bath, and adjoining flex room ideal for a home office, nursery, or sitting room. Two additional bedrooms are thoughtfully positioned on the opposite side of the home for added privacy. Enjoy every season from the heated sunroom overlooking beautifully landscaped grounds complete with a pergola, hot tub, greenhouse, and additional detached garage. The enormous finished lower level provides exceptional bonus space for a media room, gym, recreation area, or guest retreat. If you've been searching for peaceful country living without sacrificing convenience, this is the lifestyle you've been waiting for.
Under contract
Price cut: $49.8K (8/26)
$650,000
54 Olney Rd, Palmer, MA 01069
3beds
2,424sqft
Single Family Residence
Built in 2002
3.31 Acres Lot
$647,700 Zestimate®
$268/sqft
$-- HOA
What's special
Additional detached garageHot tubFormal dining areaHardwood flooringPrivate primary suiteBeautifully landscaped groundsOversized bath
- 82 days
- 637
- 44
Zillow last checked:
Listing updated:
Listed by:
King Group 413-355-4070,
Coldwell Banker Realty - Western MA 413-567-8931,
Billie Jean Petrie 413-355-4070
Source: MLS PIN,MLS#: 73541258
Facts & features
Interior
Bedrooms & bathrooms
- Bedrooms: 3
- Bathrooms: 2
- Full bathrooms: 2
- Main level bedrooms: 1
Primary bedroom
- Features: Bathroom - Full, Ceiling Fan(s), Vaulted Ceiling(s), Walk-In Closet(s), Flooring - Hardwood, Exterior Access
- Level: Main,First
Bedroom 2
- Features: Ceiling Fan(s), Walk-In Closet(s), Flooring - Hardwood
- Level: First
Bedroom 3
- Features: Ceiling Fan(s), Closet, Flooring - Hardwood
- Level: First
Primary bathroom
- Features: Yes
Bathroom 1
- Features: Bathroom - Full, Bathroom - With Shower Stall, Bathroom - With Tub, Walk-In Closet(s), Flooring - Stone/Ceramic Tile
- Level: First
Bathroom 2
- Features: Bathroom - Full, Bathroom - With Shower Stall, Closet - Linen, Flooring - Stone/Ceramic Tile
- Level: First
Dining room
- Features: Flooring - Stone/Ceramic Tile, Exterior Access
- Level: Main,First
Family room
- Features: Flooring - Wall to Wall Carpet
- Level: Basement
Kitchen
- Features: Ceiling Fan(s), Flooring - Stone/Ceramic Tile, Pantry, Breakfast Bar / Nook, Open Floorplan
- Level: Main,First
Living room
- Features: Ceiling Fan(s), Flooring - Hardwood, Deck - Exterior, Exterior Access, Open Floorplan
- Level: First
Office
- Features: Ceiling Fan(s), Flooring - Hardwood, Exterior Access
- Level: Main
Heating
- Forced Air, Natural Gas, Pellet Stove
Cooling
- Central Air
Appliances
- Included: Oven, Microwave, Range, Refrigerator, Washer, Dryer, Water Treatment
- Laundry: First Floor, Washer Hookup
Features
- Ceiling Fan(s), Closet, Home Office, Sun Room, Bonus Room, Internet Available - Unknown
- Flooring: Tile, Hardwood, Flooring - Hardwood, Flooring - Stone/Ceramic Tile, Flooring - Wall to Wall Carpet
- Basement: Full,Finished,Interior Entry,Bulkhead,Concrete
- Number of fireplaces: 1
- Fireplace features: Living Room
Interior area
- Total structure area: 2,424
- Total interior livable area: 2,424 sqft
- Finished area above ground: 2,424
- Finished area below ground: 1,091
Video & virtual tour
Property
Parking
- Total spaces: 13
- Parking features: Attached, Detached, Garage Door Opener, Storage, Garage Faces Side, Paved Drive, Off Street, Paved
- Attached garage spaces: 3
- Uncovered spaces: 10
Features
- Patio & porch: Porch, Patio, Covered
- Exterior features: Porch, Patio, Covered Patio/Deck, Hot Tub/Spa, Storage, Greenhouse, Garden
- Has spa: Yes
- Spa features: Private
- Has view: Yes
- View description: Scenic View(s)
Lot
- Size: 3.31 Acres
- Features: Wooded, Cleared, Level, Sloped
Details
- Additional structures: Greenhouse
- Parcel number: M:37 B:25 L:17,3146573
- Zoning: SR
Construction
Type & style
- Home type: SingleFamily
- Architectural style: Ranch
- Property subtype: Single Family Residence
Materials
- Foundation: Concrete Perimeter
Condition
- Year built: 2002
Utilities & green energy
- Electric: Circuit Breakers, 100 Amp Service, 200+ Amp Service
- Sewer: Private Sewer
- Water: Private
- Utilities for property: for Electric Oven, Washer Hookup
Community & HOA
Community
- Features: Public School
HOA
- Has HOA: No
Location
- Region: Palmer
Financial & listing details
- Price per square foot: $268/sqft
- Tax assessed value: $633,700
- Annual tax amount: $11,584
- Date on market: 6/24/2026
Estimated market value
$647,700
$615,000 - $680,000
$2,811/mo
Price history
| Date | Event | Price |
|---|---|---|
| 9/10/2026 | Contingent | $650,000$268/sqft |
Source: MLS PIN #73541258 Report a problem | ||
| 8/26/2026 | Price change | $650,000-7.1%$268/sqft |
Source: MLS PIN #73541258 Report a problem | ||
| 8/5/2026 | Price change | $699,750-3.5%$289/sqft |
Source: MLS PIN #73541258 Report a problem | ||
| 7/14/2026 | Price change | $725,000-3.3%$299/sqft |
Source: MLS PIN #73541258 Report a problem | ||
| 6/24/2026 | Listed for sale | $750,000+100%$309/sqft |
Source: MLS PIN #73541258 Report a problem | ||
| 9/9/2009 | Sold | $375,000+657.6%$155/sqft |
Source: Public Record Report a problem | ||
| 10/3/2000 | Sold | $49,500$20/sqft |
Source: Public Record Report a problem | ||
Public tax history
| Year | Property taxes | Tax assessment |
|---|---|---|
| 2025 | $11,584 +9.8% | $633,700 +12.2% |
| 2024 | $10,547 +2.7% | $564,900 +7% |
| 2023 | $10,266 +6.7% | $528,100 +17.5% |
| 2022 | $9,619 +11% | $449,500 +17.4% |
| 2021 | $8,667 +35% | $383,000 +4.6% |
| 2020 | $6,422 -20.8% | $366,300 |
| 2019 | $8,110 +1.3% | $366,300 +1% |
| 2018 | $8,008 +3.6% | $362,700 +1.2% |
| 2017 | $7,731 +0.7% | $358,400 -0.7% |
| 2016 | $7,676 | $360,900 |
Find assessor info on the county website
Monthly payment
Est. payment
Payment breakdown
Explore the cost of this home by adjusting the details. Changes won't be saved.Climate risks
Neighborhood: 01069
Similar homes

- $489,0003 bd2 ba1.8k sqft16 Old Farm Rd, Palmer, MA 01069For Sale
 MLS ID #73572488, Cecelia Powers, RE/MAX Generations. MLS PIN
 - $699,9004 bd4 ba3.4k sqft99 Longview St, Palmer, MA 01069For Sale
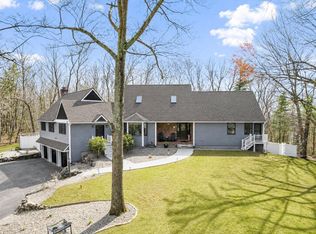 MLS ID #73565495, Chrisanne Connolly, Wilson Wolfe Real Estate. MLS PIN
 - $474,5004 bd3 ba2.7k sqft378 Rondeau St, Palmer, MA 01069For Sale
 MLS ID #73505463, Kelle O'Keefe, Keller Williams Realty North Central. MLS PIN
 - $650,0004 bd3 ba2.6k sqft10 Lyman Barnes Rd, Brimfield, MA 01010For Sale
 MLS ID #73557366, Jan McCoy, Berkshire Hathaway HomeServices Realty Professionals. MLS PIN
