MODEL - NOT FOR SALE
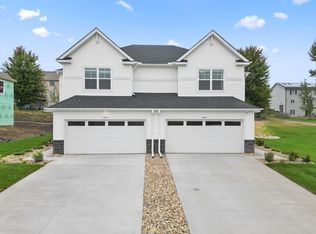
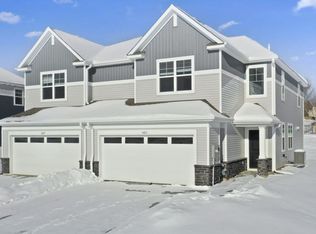
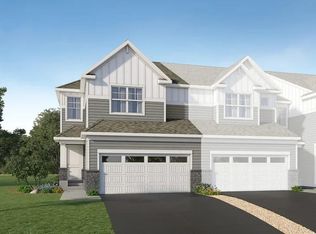
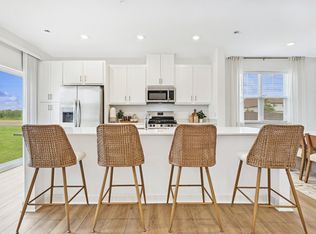
Sophisticated and spacious townhome living at the Ponds of Highland Hills! This elegant two-story model townhome features an open main floor with a welcoming family room for gatherings, a dining area suited for every occasion, and a stylish kitchen designed to inspire your inner chef. Upstairs, three well-appointed bedrooms—including a private owner’s suite—offer comfortable retreats for the whole family. Now selling in Rochester, MN, The Ponds of Highland Hills is a beautiful community featuring new single-family homes and twin homes. Nestled around a scenic onsite pond, this neighborhood offers a peaceful setting with thoughtfully designed homes for modern living.
Active
$400,650
5401 Queens Dr NW, Rochester, MN 55901
3beds
1,772sqft
(TH) Side x Side
Built in 2025
3,049 Square Feet Lot
$-- Zestimate®
$226/sqft
$297/mo HOA
What's special
Open main floorThree well-appointed bedrooms
- 7 days
- 105
- 6
Zillow last checked:
Listing updated:
Listed by:
Lennar Minnesota 952-373-0485,
Lennar Sales Corp
Source: NorthstarMLS as distributed by MLS GRID,MLS#: 7165778
Facts & features
Interior
Bedrooms & bathrooms
- Bedrooms: 3
- Bathrooms: 3
- Full bathrooms: 1
- 3/4 bathrooms: 1
- 1/2 bathrooms: 1
Bedroom
- Level: Upper
- Area: 238 Square Feet
- Dimensions: 14x17
Bedroom 2
- Level: Upper
- Area: 130 Square Feet
- Dimensions: 13x10
Bedroom 3
- Level: Upper
- Area: 120 Square Feet
- Dimensions: 10x12
Dining room
- Level: Main
- Area: 126 Square Feet
- Dimensions: 14x9
Kitchen
- Level: Main
- Area: 165 Square Feet
- Dimensions: 11x15
Living room
- Level: Main
- Area: 195 Square Feet
- Dimensions: 13x15
Heating
- Forced Air
Cooling
- Central Air
Appliances
- Included: Air-To-Air Exchanger, Dishwasher, Disposal, Humidifier, Gas Water Heater, Microwave, Range, Refrigerator, Stainless Steel Appliance(s)
- Laundry: Gas Dryer Hookup, Laundry Room, Upper Level, Washer Hookup
Features
- Basement: None
- Number of fireplaces: 1
- Fireplace features: Electric, Family Room
Interior area
- Total structure area: 1,772
- Total interior livable area: 1,772 sqft
- Finished area above ground: 1,772
- Finished area below ground: 0
Property
Parking
- Total spaces: 2
- Parking features: Attached, Concrete, Garage Door Opener
- Attached garage spaces: 2
- Has uncovered spaces: Yes
Accessibility
- Accessibility features: None
Features
- Levels: Two
- Stories: 2
- Patio & porch: Patio, Porch
Lot
- Size: 3,049 Square Feet
- Features: Sod Included in Price
Details
- Foundation area: 777
- Parcel number: 741813089114
- Zoning description: Residential-Single Family
Construction
Type & style
- Home type: Townhouse
- Property subtype: (TH) Side x Side
- Attached to another structure: Yes
Materials
- Concrete, Frame
- Roof: Age 8 Years or Less,Asphalt
Condition
- New construction: Yes
- Year built: 2025
Details
- Builder name: LENNAR
Utilities & green energy
- Electric: 150 Amp Service
- Gas: Natural Gas
- Sewer: City Sewer/Connected
- Water: City Water/Connected
- Utilities for property: Underground Utilities
Community & HOA
Community
- Subdivision: Ponds of Highland Hills
HOA
- Has HOA: Yes
- Services included: Lawn Care, Maintenance Grounds, Professional Mgmt, Sanitation, Snow Removal
- HOA fee: $297 monthly
- HOA name: Infinity Real Estate & Management Group
- HOA phone: 507-550-1052
Location
- Region: Rochester
Financial & listing details
- Price per square foot: $226/sqft
- Tax assessed value: $10,000
- Date on market: 10/27/2026
- Cumulative days on market: 163 days
- Road surface type: Paved
Estimated market value
Not available
Estimated sales range
Not available
Not available
Price history
| Date | Event | Price |
|---|---|---|
| 10/27/2026 | Listed for sale | $400,650$226/sqft |
Source:  NorthstarMLS as distributed by MLS GRID #7165778 Report a problem | ||
Public tax history
| Year | Property taxes | Tax assessment |
|---|---|---|
| 2025 | -- | $10,000 |
Find assessor info on the county website
Monthly payment
Est. payment
Payment breakdown
Explore the cost of this home by adjusting the details. Changes won't be saved.Climate risks
Neighborhood: 55901
Nearby schools
Schools provided by the listing agent
- Elementary: George Gibbs
- Middle: Dakota
- High: John Marshall
Source: NorthstarMLS as distributed by MLS GRID. This data may not be complete. We recommend contacting the local school district to confirm school assignments for this home.
Similar homes
- $374,5004 bd3 ba2.1k sqft5920 Kingsbury Dr NW, Rochester, MN 55901For Sale
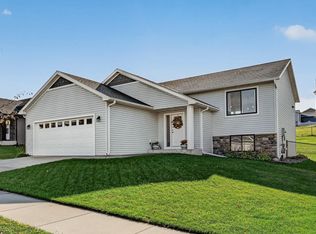
 MLS ID #7164504, Gary Schueller, Re/Max Results. NorthstarMLS as distributed by MLS GRID
- $390,7653 bd3 ba1.7k sqft4957 Rudolf Ln NW, Rochester, MN 55901New Construction
 NorthstarMLS as distributed by MLS GRID
- $420,1103 bd3 ba1.8k sqft4958 Rudolf Ln NW, Rochester, MN 55901New Construction
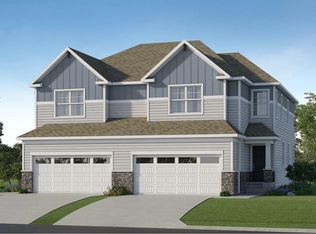 NorthstarMLS as distributed by MLS GRID
- $350,0004 bd2 ba1.9k sqft5870 Excalibur Ct NW, Rochester, MN 55901For Sale
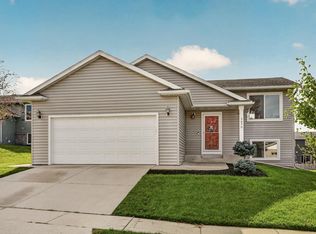 MLS ID #7166540, Josh Mickelson, Re/Max Results. NorthstarMLS as distributed by MLS GRID
- $369,9003 bd3 ba2k sqft5299 Supalla Ct NW, Rochester, MN 55901For SaleMLS ID #7163979, Travis Brevig, Re/Max Results. NorthstarMLS as distributed by MLS GRID
- $400,0004 bd2 ba2.2k sqft5526 Harvest Lake Dr NW, Rochester, MN 55901For SaleMLS ID #7135158, Jason Carey, Re/Max Results. NorthstarMLS as distributed by MLS GRID
- $369,9903 bd3 ba1.7k sqft4990 Rudolf Ln NW, Rochester, MN 55901New ConstructionNorthstarMLS as distributed by MLS GRID
- $369,0004 bd3 ba2.5k sqft5261 51st St NW, Rochester, MN 55901For SaleMLS ID #7148047, Scott Finley, Re/Max Results. NorthstarMLS as distributed by MLS GRID
- $374,5003 bd3 ba2.1k sqft4910 Wildgrass Ln NW, Rochester, MN 55901For SaleMLS ID #7121507, Shawn Buryska, Coldwell Banker Realty. NorthstarMLS as distributed by MLS GRID
- $385,0004 bd3 ba2.1k sqft3830 Kenosha Dr NW, Rochester, MN 55901For SaleMLS ID #7158691, Craig M Johnson, Dwell Realty Group LLC. NorthstarMLS as distributed by MLS GRID
- $429,9003 bd3 ba2.4k sqft4653 Alan Ln NW, Rochester, MN 55901For SaleMLS ID #7146858, LeeAnn Martin, Keller Williams Realty Integrity. NorthstarMLS as distributed by MLS GRID
- $349,9903 bd3 ba1.7k sqft4949 Rudolf Ln NW, Rochester, MN 55901New ConstructionNorthstarMLS as distributed by MLS GRID
- $340,0004 bd2 ba1.7k sqft5299 56th Ave NW, Rochester, MN 55901For SaleMLS ID #7157906, Justin Schwirtz, Edina Realty Rochester. NorthstarMLS as distributed by MLS GRID
- $451,1004 bd4 ba2.4k sqft4966 Rudolf Ln NW, Rochester, MN 55901New ConstructionNorthstarMLS as distributed by MLS GRID
- $318,0002 bd3 ba1.5k sqft5237 Harvest Square Pl NW, Rochester, MN 55901For SaleMLS ID #7155379, Debra Quimby, Re/Max Results. NorthstarMLS as distributed by MLS GRID
