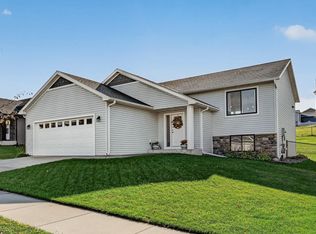
Move right into this nicely updated 4 bed / 2 bath home located in a convenient NW neighborhood close to shopping, the Douglas Trail, and some of Rochester's newest schools! You'll love the bright and open kitchen with stainless appliances, vaulted ceilings, and new LVP flooring that flows through the upper level. The primary suite offers bonus features including two spacious walk-in closets, and a connected pass-through bathroom (full) for privacy and convenience. The cozy lower level boasts a second family room, two additional bedrooms with daylight windows, and a second full bathroom with a tiled surround. Other great features include new siding (coming soon) new water softener, newer water heater, freshly stained deck, premium 3-panel doors, and a maintenance free storage shed to keep your garage neat and tidy!
Active
$350,000
5870 Excalibur Ct NW, Rochester, MN 55901
4beds
1,937sqft
Single Family
Built in 2009
7,971 Square Feet Lot
$349,700 Zestimate®
$181/sqft
$-- HOA
What's special
Freshly stained deckMaintenance free storage shedVaulted ceilingsPrimary suiteStainless appliancesBright and open kitchenTwo spacious walk-in closets
- 5 days
- 681
- 73
Likely to sell faster than
Zillow last checked:
Listing updated:
Listed by:
Josh Mickelson 507-251-3545,
Re/Max Results
Source: NorthstarMLS as distributed by MLS GRID,MLS#: 7166540
Facts & features
Interior
Bedrooms & bathrooms
- Bedrooms: 4
- Bathrooms: 2
- Full bathrooms: 2
Bedroom
- Level: Upper
Bedroom 2
- Level: Upper
Bedroom 3
- Level: Lower
Bedroom 4
- Level: Lower
Bathroom
- Level: Upper
Bathroom
- Level: Lower
Family room
- Level: Lower
Kitchen
- Level: Upper
Laundry
- Level: Lower
Living room
- Level: Upper
Utility room
- Level: Lower
Heating
- Forced Air
Cooling
- Central Air
Appliances
- Included: Dishwasher, Dryer, Microwave, Range, Refrigerator, Stainless Steel Appliance(s), Washer, Water Softener Owned
- Laundry: In Basement
Features
- Basement: Block,Daylight,Drain Tiled,Finished,Full,Sump Basket
- Has fireplace: No
Interior area
- Total structure area: 2,096
- Total interior livable area: 1,937 sqft
- Finished area above ground: 1,048
- Finished area below ground: 889
Property
Parking
- Total spaces: 2
- Parking features: Attached, Concrete
- Attached garage spaces: 2
Accessibility
- Accessibility features: None
Features
- Levels: Multi/Split
- Patio & porch: Deck
Lot
- Size: 7,971 Square Feet
- Dimensions: 62 x 127
Details
- Additional structures: Storage Shed
- Foundation area: 1048
- Parcel number: 741822069629
- Zoning description: Residential-Single Family
Construction
Type & style
- Home type: SingleFamily
- Property subtype: Single Family
Materials
- Roof: Asphalt
Condition
- New construction: No
- Year built: 2009
Utilities & green energy
- Electric: Circuit Breakers
- Gas: Natural Gas
- Sewer: City Sewer/Connected
- Water: City Water/Connected
Community & HOA
Community
- Subdivision: Kingsbury Hills 4th
HOA
- Has HOA: No
Location
- Region: Rochester
Financial & listing details
- Price per square foot: $181/sqft
- Tax assessed value: $349,200
- Annual tax amount: $4,712
- Date on market: 10/29/2026
Estimated market value
$349,700
$332,000 - $367,000
$2,382/mo
Price history
| Date | Event | Price |
|---|---|---|
| 10/29/2026 | Listed for sale | $350,000+52.2%$181/sqft |
Source:  NorthstarMLS as distributed by MLS GRID #7166540 Report a problem | ||
| 10/12/2016 | Sold | $229,900+2.2%$119/sqft |
Source: NorthstarMLS as distributed by MLS GRID #4755470 Report a problem | ||
| 9/15/2016 | Pending sale | $224,900$116/sqft |
Source: RE/MAX Results #4074134 Report a problem | ||
| 8/18/2016 | Listed for sale | $224,900+33.9%$116/sqft |
Source: Owner Report a problem | ||
| 4/30/2014 | Sold | $168,000+2.4%$87/sqft |
Source:  Lake Superior Area Realtors as distributed by MLS GRID #2144654 Report a problem | ||
| 8/18/2009 | Sold | $164,000$85/sqft |
Source: Public Record Report a problem | ||
Public tax history
| Year | Property taxes | Tax assessment |
|---|---|---|
| 2025 | $4,490 +13.8% | $334,100 +5% |
| 2024 | $3,946 | $318,100 +1.9% |
| 2023 | -- | $312,200 +11.5% |
| 2022 | $3,244 +3% | $279,900 +19.8% |
| 2021 | $3,148 -2.5% | $233,700 +3.3% |
| 2020 | $3,230 +9.9% | $226,200 +11.4% |
| 2019 | $2,940 | $203,000 -2.5% |
| 2017 | $2,940 +16.3% | $208,300 +22.5% |
| 2016 | $2,528 | $170,100 +30.1% |
| 2015 | $2,528 +26.4% | $130,700 |
| 2014 | $2,000 +6.4% | $130,700 -2.6% |
| 2012 | $1,880 | $134,200 -15.9% |
| 2011 | -- | $159,500 +298.8% |
| 2010 | $352 -11.1% | $40,000 +58.7% |
| 2008 | $396 | $25,200 |
Find assessor info on the county website
Monthly payment
Est. payment
Payment breakdown
Explore the cost of this home by adjusting the details. Changes won't be saved.Climate risks
Neighborhood: 55901
Nearby schools
Schools provided by the listing agent
- Elementary: George Gibbs
- Middle: Dakota
- High: John Marshall
Source: NorthstarMLS as distributed by MLS GRID. This data may not be complete. We recommend contacting the local school district to confirm school assignments for this home.

Similar homes
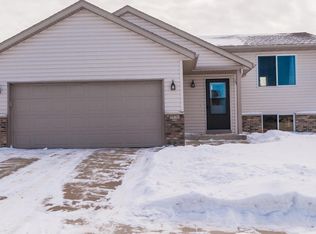
- $340,0004 bd2 ba1.7k sqft5299 56th Ave NW, Rochester, MN 55901For Sale
 MLS ID #7157906, Justin Schwirtz, Edina Realty Rochester. NorthstarMLS as distributed by MLS GRID
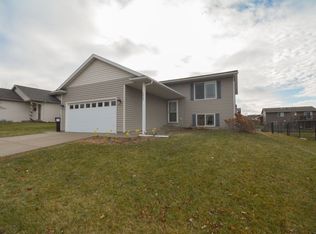
- $374,5004 bd3 ba2.1k sqft5920 Kingsbury Dr NW, Rochester, MN 55901For Sale
 MLS ID #7164504, Gary Schueller, Re/Max Results. NorthstarMLS as distributed by MLS GRID
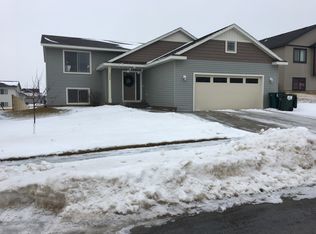
- $330,0004 bd2 ba2k sqft5920 Belfry Ln NW, Rochester, MN 55901For Sale
 MLS ID #7126603, Sandy Mikkelson, RE/MAX Results. NorthstarMLS as distributed by MLS GRID
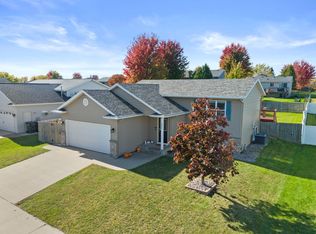
- $359,9004 bd3 ba2k sqft6084 Sandstone St NW, Rochester, MN 55901For Sale
 MLS ID #7129557, Kevin Rudquist, Counselor Realty of Rochester. NorthstarMLS as distributed by MLS GRID
- $369,0004 bd3 ba2.5k sqft5261 51st St NW, Rochester, MN 55901For SaleMLS ID #7148047, Scott Finley, Re/Max Results. NorthstarMLS as distributed by MLS GRID
- $357,0004 bd3 ba2.2k sqft2516 58th St NW, Rochester, MN 55901For SaleMLS ID #7162452, Ron Wightman, Wightman-Brock Real Estate Advisors. NorthstarMLS as distributed by MLS GRID
- $350,0004 bd2 ba1.9k sqft6159 Hillsboro Dr NW, Rochester, MN 55901For SaleMLS ID #7152932, Lauren Boutin, Dwell Realty Group LLC. NorthstarMLS as distributed by MLS GRID
- $385,0004 bd3 ba2.1k sqft3830 Kenosha Dr NW, Rochester, MN 55901For SaleMLS ID #7158691, Craig M Johnson, Dwell Realty Group LLC. NorthstarMLS as distributed by MLS GRID
- $400,0004 bd2 ba2.2k sqft5526 Harvest Lake Dr NW, Rochester, MN 55901For SaleMLS ID #7135158, Jason Carey, Re/Max Results. NorthstarMLS as distributed by MLS GRID
- $350,0004 bd2 ba2k sqft5520 23rd Ave NW, Rochester, MN 55901For SaleMLS ID #7107803, Joseph Sutherland, Counselor Realty of Rochester. NorthstarMLS as distributed by MLS GRID
- $330,0004 bd2 ba1.6k sqft4340 57th St NW, Rochester, MN 55901For SaleMLS ID #7148039, Michael Quinones, Real Broker, LLC.. NorthstarMLS as distributed by MLS GRID
- $359,9004 bd2 ba1.7k sqft3908 Orchardview Ln NW, Rochester, MN 55901For SaleMLS ID #7138234, Kara Gyarmaty, Edina Realty Rochester. NorthstarMLS as distributed by MLS GRID
- $319,0004 bd2 ba2.3k sqft2209 58th St NW, Rochester, MN 55901For SaleMLS ID #7159890, Gail M Wentzlaff, Bridge Realty, LLC. NorthstarMLS as distributed by MLS GRID
- $374,0005 bd2 ba1.9k sqft2988 Bandel Ct NW, Rochester, MN 55901For SaleMLS ID #7143103, Athieei Lam, Keller Williams Premier Realty. NorthstarMLS as distributed by MLS GRID
- $374,9004 bd2 ba2.2k sqft4022 Villa Rd NW, Rochester, MN 55901For SaleMLS ID #7095421, Robin Gwaltney, Re/Max Results. NorthstarMLS as distributed by MLS GRID
- $335,0005 bd2 ba2.1k sqft6209 24th Ave NW, Rochester, MN 55901For SaleMLS ID #7150384, Jessica Koepp, Edina Realty Rochester. NorthstarMLS as distributed by MLS GRID
- $429,9003 bd3 ba2.4k sqft4653 Alan Ln NW, Rochester, MN 55901For SaleMLS ID #7146858, LeeAnn Martin, Keller Williams Realty Integrity. NorthstarMLS as distributed by MLS GRID
- $309,9003 bd2 ba2.1k sqft2114 51st St NW, Rochester, MN 55901For SaleMLS ID #7163487, Laney Pope, Weichert, REALTORS- Heartland. NorthstarMLS as distributed by MLS GRID
- $345,0003 bd2 ba2.1k sqft2011 50th St NW, Rochester, MN 55901For SaleMLS ID #7111013, Kara Gyarmaty, Edina Realty Rochester. NorthstarMLS as distributed by MLS GRID
