Beautifully maintained Curti Ranch home nestled on a quiet, tree-lined street in desirable South Reno. Ideally located near walking paths with easy access to Lake Tahoe, Mt. Rose Ski Resort, and The Summit Reno. This open-concept home features a dramatic two-story living room with a cozy fireplace, dark wood laminate flooring, two-tone paint, and a spacious kitchen with granite slab countertops, rich cabinetry with pull-out shelves, stainless steel appliances, a gas cooktop, pantry, and abundant storage. French doors open to a versatile front room ideal for a living room, dining room, or office, while the upstairs loft provides additional flexible living space. The main-level primary suite offers a walk-in closet, quartz countertops, dual sinks, a soaking tub, and separate shower. Additional highlights include a large laundry room with utility sink and storage, an oversized garage, and a low-maintenance backyard with a patio, dry river bed, and mature fruit trees.
Active under contract-no show
Price cut: $11K (8/25)
$699,999
550 Little Sorrel Ct, Reno, NV 89521
4beds
2,333sqft
Single Family Residence
Built in 2007
6,098 Square Feet Lot
$-- Zestimate®
$300/sqft
$67/mo HOA
What's special
Quartz countertopsDry river bedQuiet tree-lined streetAbundant storageOversized garageFrench doorsDual sinks
- 99 days
- 239
- 9
Likely to sell faster than
Zillow last checked:
Listing updated:
Listed by:
Kirk Archuleta S.175702 775-997-4031,
RE/MAX Gold,
Jack Cote S.68742 775-742-5103,
RE/MAX Gold
Source: NNRMLS,MLS#: 260008929
Facts & features
Interior
Bedrooms & bathrooms
- Bedrooms: 4
- Bathrooms: 3
- Full bathrooms: 2
- 1/2 bathrooms: 1
Heating
- Forced Air, Natural Gas
Cooling
- Central Air
Appliances
- Included: Dishwasher, Disposal, Dryer, Gas Cooktop, Microwave, Refrigerator, Washer
- Laundry: Cabinets, Laundry Room, Sink, Washer Hookup
Features
- Breakfast Bar, Ceiling Fan(s), High Ceilings, Loft, Pantry, Master Downstairs, Smart Thermostat, Walk-In Closet(s)
- Flooring: Carpet, Ceramic Tile, Laminate
- Windows: Blinds, Double Pane Windows, Vinyl Frames
- Number of fireplaces: 1
- Common walls with other units/homes: No One Above,No One Below
Interior area
- Total structure area: 2,333
- Total interior livable area: 2,333 sqft
Property
Parking
- Total spaces: 2
- Parking features: Garage
- Garage spaces: 2
Features
- Levels: Two
- Stories: 2
- Patio & porch: Uncovered, Patio
- Exterior features: None
- Spa features: None
- Fencing: Back Yard,Full
- Has view: Yes
- View description: Mountain(s)
Lot
- Size: 6,098 Square Feet
- Features: Sprinklers In Front
Details
- Additional structures: None
- Parcel number: 14079158
- Zoning: PD
Construction
Type & style
- Home type: SingleFamily
- Property subtype: Single Family Residence
Materials
- Frame, Stucco
- Foundation: Slab
- Roof: Tile
Condition
- New construction: No
- Year built: 2007
Utilities & green energy
- Sewer: Public Sewer
- Water: Public
- Utilities for property: Cable Available, Electricity Available, Internet Available, Internet Connected, Sewer Available
Community & HOA
Community
- Security: Smoke Detector(s)
HOA
- Has HOA: Yes
- Amenities included: None
- Services included: Landscape Maintenance - Partial
- HOA fee: $200 quarterly
- HOA name: Curti Ranch II
Location
- Region: Reno
Financial & listing details
- Price per square foot: $300/sqft
- Tax assessed value: $469,032
- Annual tax amount: $3,733
- Date on market: 7/13/2026
- Cumulative days on market: 100 days
- Listing terms: 1031 Exchange,Cash,Conventional
Estimated market value
Not available
Estimated sales range
Not available
Not available
Price history
| Date | Event | Price |
|---|---|---|
| 9/25/2026 | Contingent | $699,999$300/sqft |
Source:  NNRMLS #260008929 Report a problem NNRMLS #260008929 Report a problem | ||
| 8/25/2026 | Price change | $699,999-1.5%$300/sqft |
Source: NNRMLS #260008929 Report a problem | ||
| 8/12/2026 | Price change | $711,000-1.2%$305/sqft |
Source: NNRMLS #260008929 Report a problem | ||
| 7/13/2026 | Listed for sale | $719,900+85.5%$309/sqft |
Source: NNRMLS #260008929 Report a problem | ||
| 7/20/2016 | Sold | $388,000-1.2%$166/sqft |
Source:  NNRMLS #160007324 Report a problem NNRMLS #160007324 Report a problem | ||
| 6/10/2016 | Pending sale | $392,900$168/sqft |
Source: Coldwell Banker Select Real Estate #160007324 Report a problem | ||
| 5/22/2016 | Listed for sale | $392,900+18.2%$168/sqft |
Source: Coldwell Banker Select Reno #160007324 Report a problem | ||
| 1/18/2008 | Sold | $332,500$143/sqft |
Source: Public Record Report a problem | ||
Public tax history
| Year | Property taxes | Tax assessment |
|---|---|---|
| 2026 | $3,733 +3% | $164,161 -1.1% |
| 2025 | $3,623 +3% | $165,975 +4.3% |
| 2024 | $3,517 +3% | $159,069 +0.8% |
| 2023 | $3,415 +3% | $157,842 +19.8% |
| 2022 | $3,315 +3.1% | $131,770 +9% |
| 2021 | $3,216 +3% | $120,909 +3.7% |
| 2020 | $3,123 -2.9% | $116,584 |
| 2019 | $3,216 +3% | $116,584 +8.4% |
| 2018 | $3,123 +8.8% | $107,524 +1.2% |
| 2017 | $2,870 | $106,280 +0.2% |
| 2016 | $2,870 | $106,105 +0.7% |
| 2015 | $2,870 +3.2% | $105,369 +13.3% |
| 2014 | $2,781 | $93,035 +26.3% |
| 2013 | $2,781 | $73,648 |
| 2012 | -- | $73,648 +2.2% |
| 2011 | -- | $72,033 -8.5% |
| 2010 | -- | $78,685 -11.1% |
| 2009 | -- | $88,510 -7.9% |
| 2008 | -- | $96,100 +140.9% |
| 2007 | -- | $39,900 +98.6% |
| 2006 | -- | $20,090 |
| 2005 | -- | -- |
Find assessor info on the county website
Monthly payment
Est. payment
Payment breakdown
Explore the cost of this home by adjusting the details. Changes won't be saved.Climate risks
Neighborhood: Damonte Ranch
Nearby schools
Schools provided by the listing agent
- Elementary: Brown
- Middle: Marce Herz
- High: Galena
Source: NNRMLS. This data may not be complete. We recommend contacting the local school district to confirm school assignments for this home.
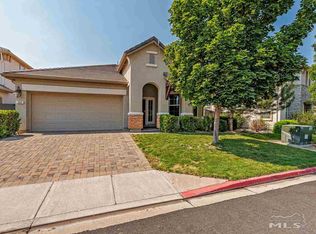


Similar homes
- $679,0004 bd2 ba2k sqft11245 Messina Way, Reno, NV 89521Active

 MLS ID #260011382, Jasson Mendoza, AMRE. NNRMLS
 - $795,0004 bd4 ba2.5k sqft14080 Tagor Rd, Reno, NV 89521Active
 MLS ID #260012005, Gino Rossi, Ferrari-Lund Real Estate South. NNRMLS
 - $719,9994 bd3 ba2.8k sqft11230 Messina Way, Reno, NV 89521Active
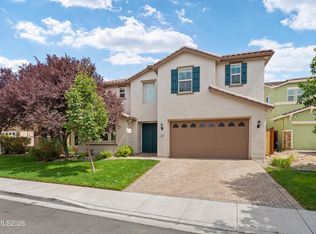 MLS ID #260011179, Terra Foster, Real Broker LLC. NNRMLS
 - $699,0004 bd3 ba2.4k sqft1601 Ashworth Ct, Reno, NV 89521Active
 MLS ID #260008671, Craig Boltman, RE/MAX Gold. NNRMLS
 - $649,0004 bd3 ba2.5k sqft1771 Emerald Bay Dr, Reno, NV 89521ActiveMLS ID #260005647, Eric Schott, RE/MAX Professionals-Reno. NNRMLS
- $669,0003 bd3 ba2.4k sqft9933 Rio Bravo Dr, Reno, NV 89521ActiveMLS ID #260009716, Trulie McCabe, Assist-2-Sell Buyers & Sellers. NNRMLS
- $669,0003 bd3 ba2.1k sqft10490 Chadwell Dr, Reno, NV 89521ActiveMLS ID #260010552, Kathy Kinder, RE/MAX Gold. NNRMLS
- $845,0003 bd3 ba2.8k sqft1652 Broadstone Way, Reno, NV 89521ActiveMLS ID #260013214, Allyson Edgington, Ferrari-Lund Real Estate South. NNRMLS
- $949,0004 bd3 ba3.1k sqft611 Caspian Ct, Reno, NV 89521ActiveMLS ID #260010827, Jason Kirby, Keller Williams Group One Inc.. NNRMLS
- $740,0003 bd2 ba1.9k sqft2665 Mule Cir, Reno, NV 89521ActiveMLS ID #260011007, Jessica Villasenor Gutier, Engel & Volkers Reno. NNRMLS
- $634,0003 bd3 ba2.1k sqft10443 Summershade Ln, Reno, NV 89521ActiveMLS ID #260011461, Richard Price, Real Broker LLC. NNRMLS
- $824,0004 bd3 ba2.9k sqft1690 Brightstone Ct, Reno, NV 89521ActiveMLS ID #260011739, Michelle Sturge, Chase International-Damonte. NNRMLS
- $899,9005 bd3 ba2.5k sqft10566 Eagle Falls Way, Reno, NV 89521ActiveMLS ID #260012990, Yolanda Young, RE/MAX Gold. NNRMLS
- $650,0003 bd2 ba1.7k sqft10131 Quintana Dr, Reno, NV 89521ActiveMLS ID #260011889, Jennifer Linn, Ferrari-Lund R.E. Sparks. NNRMLS
- $649,0003 bd2 ba1.8k sqft9530 Oakley Ln, Reno, NV 89521ActiveMLS ID #260009777, Lisa Williams, Berkshire Hathaway HomeService. NNRMLS
- $945,0004 bd3 ba2.7k sqft10550 Elm Glen Ct, Reno, NV 89521ActiveMLS ID #260012039, Matthew Murphy, Insight Real Estate Group. NNRMLS
- $849,0004 bd3 ba3.2k sqft1629 Bridgeview Ct, Reno, NV 89521ActiveMLS ID #260008801, Samantha Saquella, RE/MAX Professionals-Reno. NNRMLS
- $599,5003 bd3 ba1.7k sqft2180 Hope Valley Dr, Reno, NV 89521ActiveMLS ID #260011089, Gumer Alvarez, Coldwell Banker Select Reno. NNRMLS
- $740,0003 bd2 ba1.6k sqft110 E Laramie Dr, Reno, NV 89521ActiveMLS ID #260012020, Yvonne Ethridge, Keller Williams Group One Inc.. NNRMLS
- $799,9003 bd3 ba2.3k sqft2960 Show Jumper Ln, Reno, NV 89521ActiveMLS ID #260012165, John Ruddy, Sierra Sotheby's International. NNRMLS
