Enjoy the ease of main floor living in this beautifully maintained 4 bedroom, 2 bathroom home nestled on 1.84 picturesque acres. Set on the former Roberts Acre Golf Course, the property features the original pond, mature apple trees, fresh blueberry bushes, and beautifully landscaped grounds, creating a peaceful setting with plenty of room to enjoy the outdoors. Inside, the beautifully updated kitchen offers abundant cabinetry, modern finishes, and a spacious eat in dining area perfect for everyday meals. A separate formal dining room provides additional flexibility and could easily serve as a second living area or family room. The main level also includes three comfortable bedrooms and a nicely sized full bathroom. The finished lower level expands your living space with a large rec room centered around a cozy wood burning fireplace, a fourth bedroom, a 3/4 bathroom, and a spacious utility room complete with a workshop. This home has been thoughtfully updated with all new windows, a new roof on both the house and detached two car garage (2025), a newer high efficiency boiler (2015), split unit air conditioning, and 200 amp electrical service. Outside, you’ll find everything you need for hobbies, storage, and recreation, including a large pole barn, detached two car garage just steps from the front door, a garden shed with a metal roof and garage door opener for easy access while mowing, and an additional wood shed. Combining modern updates, exceptional outbuildings, and a truly one of a kind setting, this property offers the perfect blend of comfort, functionality, and country charm, all while being located just minutes to schools, shopping and the new YMCA.
Pending
$529,900
5506 W Arrowhead Rd, Hermantown, MN 55811
4beds
2,780sqft
Single Family Residence
Built in 1967
1.84 Acres Lot
$-- Zestimate®
$191/sqft
$-- HOA
What's special
Modern finishesLarge pole barnCozy wood burning fireplaceFourth bedroomAdditional wood shedSeparate formal dining roomFresh blueberry bushes
- 109 days
- 80
- 4
Zillow last checked:
Listing updated:
Listed by:
Madeline Dusek 218-390-3839,
Edina Realty, Inc. - Duluth,
Susan Dusek 218-390-6673,
Edina Realty, Inc. - Duluth
Source: Lake Superior Area Realtors as distributed by MLS GRID,MLS#: 6126566
Facts & features
Interior
Bedrooms & bathrooms
- Bedrooms: 4
- Bathrooms: 2
- Full bathrooms: 1
- 3/4 bathrooms: 1
Rooms
- Room types: Family/Rec
Bedroom
- Description: Currently used as an office.
- Level: Main
- Area: 80.58 Square Feet
- Dimensions: 7.9 x 10.2
Bedroom
- Level: Main
- Area: 131.92 Square Feet
- Dimensions: 9.7 x 13.6
Bedroom
- Level: Main
- Area: 154.81 Square Feet
- Dimensions: 11.3 x 13.7
Bedroom
- Level: Basement
- Area: 140.3 Square Feet
- Dimensions: 8.2 x 17.11
Dining room
- Description: Formal dining room (could be used as a living room)
- Level: Main
- Area: 265.32 Square Feet
- Dimensions: 13.2 x 20.1
Kitchen
- Description: With eat-in dining nook.
- Level: Main
- Area: 206.8 Square Feet
- Dimensions: 9.11 x 22.7
Living room
- Level: Main
- Area: 422.56 Square Feet
- Dimensions: 27.8 x 15.2
Rec room
- Description: Wood burning fireplace.
- Level: Basement
- Area: 384.12 Square Feet
- Dimensions: 19.4 x 19.8
Utility room
- Level: Basement
- Area: 334.65 Square Feet
- Dimensions: 29.1 x 11.5
Heating
- Boiler, Fireplace(s), Ductless
Cooling
- Ductless
Appliances
- Included: Dryer, Microwave, Range, Refrigerator, Washer
- Laundry: Dryer Hook-Ups, Washer Hookup
Features
- Eat In Kitchen
- Flooring: Hardwood Floors
- Basement: Full,Egress Windows,Finished,Bath,Bedrooms,Family/Rec Room,Fireplace,Utility Room,Washer Hook-Ups,Dryer Hook-Ups
- Number of fireplaces: 1
- Fireplace features: Wood Burning, Basement
Interior area
- Total interior livable area: 2,780 sqft
- Finished area above ground: 1,680
- Finished area below ground: 1,100
Property
Parking
- Total spaces: 6
- Parking features: RV Parking, Asphalt, Detached, Multiple
- Garage spaces: 6
Lot
- Size: 1.84 Acres
- Dimensions: 235 x 345
- Features: Landscaped, Tree Coverage - Medium, Pond(s)
Details
- Additional structures: Sauna, Storage Shed
- Parcel number: 395001004590
Construction
Type & style
- Home type: SingleFamily
- Architectural style: Ranch
- Property subtype: Single Family Residence
Materials
- Wood, Frame/Wood
- Foundation: Concrete Perimeter
- Roof: Asphalt Shingle
Condition
- Previously Owned
- New construction: No
- Year built: 1967
Utilities & green energy
- Electric: Minnesota Power
- Sewer: Public Sewer
- Water: Public
Community & HOA
HOA
- Has HOA: No
Location
- Region: Hermantown
Financial & listing details
- Price per square foot: $191/sqft
- Tax assessed value: $406,100
- Annual tax amount: $5,428
- Date on market: 7/6/2026
- Cumulative days on market: 109 days
Estimated market value
Not available
Estimated sales range
Not available
Not available
Price history
| Date | Event | Price |
|---|---|---|
| 9/28/2026 | Pending sale | $529,900$191/sqft |
Source:  Lake Superior Area Realtors as distributed by MLS GRID #6126566 Report a problem Lake Superior Area Realtors as distributed by MLS GRID #6126566 Report a problem | ||
| 7/13/2026 | Contingent | $529,900$191/sqft |
Source: Lake Superior Area Realtors as distributed by MLS GRID #6126566 Report a problem | ||
| 7/6/2026 | Listed for sale | $529,900+150%$191/sqft |
Source: Lake Superior Area Realtors as distributed by MLS GRID #6126566 Report a problem | ||
| 6/24/2008 | Sold | $212,000-14.7%$76/sqft |
Source: Lake Superior Area Realtors as distributed by MLS GRID #139907 Report a problem | ||
| 4/16/2008 | Listed for sale | $248,400+38%$89/sqft |
Source: Visual Tour #137748 Report a problem | ||
| 12/13/2005 | Sold | $180,000+500%$65/sqft |
Source: Public Record Report a problem | ||
| 11/30/2004 | Sold | $30,000$11/sqft |
Source: Public Record Report a problem | ||
Public tax history
| Year | Property taxes | Tax assessment |
|---|---|---|
| 2025 | $4,888 +11.2% | $406,100 +10.2% |
| 2024 | $4,396 -0.5% | $368,400 +12.9% |
| 2023 | $4,416 -1.1% | $326,200 +4.9% |
| 2022 | $4,464 +9.1% | $311,000 +6.7% |
| 2021 | $4,090 | $291,400 +7.7% |
| 2020 | $4,090 | $270,600 |
| 2019 | $4,090 +16.9% | $270,600 +12.5% |
| 2018 | $3,498 -10.1% | $240,500 |
| 2017 | $3,890 +11.2% | $240,500 +5.3% |
| 2016 | $3,498 +8.6% | $228,400 +24.3% |
| 2015 | $3,220 +7.5% | $183,800 +6.2% |
| 2014 | $2,994 +41.1% | $173,100 +1.7% |
| 2013 | $2,121 -1.7% | $170,200 -4.4% |
| 2012 | $2,158 +7.9% | $178,100 -9.9% |
| 2011 | $2,000 +0.1% | $197,600 -0.9% |
| 2010 | $1,997 | $199,400 |
| 2009 | $1,997 -9.7% | $199,400 -1% |
| 2008 | $2,212 +0.3% | $201,500 +5% |
| 2007 | $2,206 +12.6% | $191,900 +3.5% |
| 2006 | $1,959 -7.2% | $185,400 +7% |
| 2004 | $2,112 +8.8% | $173,200 +12% |
| 2003 | $1,942 +0.5% | $154,600 +10% |
| 2002 | $1,932 -6.4% | $140,500 +8.5% |
| 2001 | $2,064 +8.4% | $129,500 +8.5% |
| 2000 | $1,905 | $119,400 |
Find assessor info on the county website
Monthly payment
Est. payment
Payment breakdown
Explore the cost of this home by adjusting the details. Changes won't be saved.Climate risks
Neighborhood: 55811
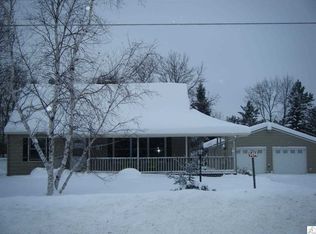
Similar homes
- $509,9004 bd2 ba2.8k sqft5195 Lavaque Jct Rd, Hermantown, MN 55811For Sale
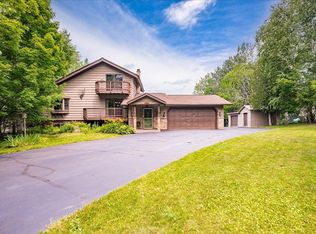 MLS ID #6126822, Krystina Gillman, Kuschel Realty Group LLC. Lake Superior Area Realtors as distributed by MLS GRID
 - $499,0004 bd2 ba2.1k sqft5148 Martin Rd, Duluth, MN 55811For Sale
 MLS ID #6127731, Tracey Tellor, Tellor Realty LLC. Lake Superior Area Realtors as distributed by MLS GRID
 - $459,9003 bd2 ba2.2k sqft5038 Morris Thomas Rd, Hermantown, MN 55811For Sale
 MLS ID #6126482, Darcie Rae Novak, Thrive Realty - Duluth. Lake Superior Area Realtors as distributed by MLS GRID
 - $439,9003 bd2 ba1.7k sqft4820 Anderson Rd, Hermantown, MN 55811For Sale
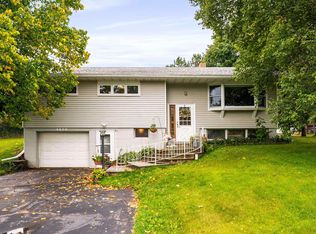 MLS ID #6127875, Benjamin Funke, RE/MAX Results. Lake Superior Area Realtors as distributed by MLS GRID
 - $585,0006 bd3 ba3.1k sqft1132 Missouri Ave, Duluth, MN 55811For Sale
 MLS ID #7104427, Brittany Kuschel, Kuschel Realty Group LLC. NorthstarMLS as distributed by MLS GRID
