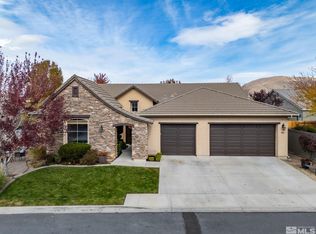
Well maintained move-in ready Damonte Ranch single-story home nestled in cul-de-sac. 3 bedrooms plus den/office and 3 car garage. Open and bright floor plan with upgrades throughout. Convenient location: close to schools, shopping, dining, parks, freeway access and walking trails. Open House - Saturday, 10/24 from 12pm to 2pm
Active
$719,938
9785 Frankwood Dr, Reno, NV 89521
3beds
2,068sqft
Single Family Residence
Built in 2002
7,840 Square Feet Lot
$705,200 Zestimate®
$348/sqft
$40/mo HOA
What's special
Nestled in cul-de-sacUpgrades throughout
- 9 hours
- 272
- 17
Zillow last checked:
Listing updated:
Listed by:
Charles Johns S.63057 775-750-8883,
Dickson Realty - Sparks
Source: NNRMLS,MLS#: 260013432
Facts & features
Interior
Bedrooms & bathrooms
- Bedrooms: 3
- Bathrooms: 2
- Full bathrooms: 2
Heating
- Forced Air, Natural Gas
Cooling
- Central Air
Appliances
- Included: Dishwasher, Disposal, Dryer, Microwave, Refrigerator, Washer
- Laundry: Cabinets, Laundry Room
Features
- Breakfast Bar, Ceiling Fan(s), High Ceilings, Walk-In Closet(s)
- Flooring: Carpet, Luxury Vinyl, Tile
- Windows: Double Pane Windows, Vinyl Frames, Window Coverings
- Number of fireplaces: 1
- Fireplace features: Gas
- Common walls with other units/homes: No Common Walls
Interior area
- Total structure area: 2,068
- Total interior livable area: 2,068 sqft
Property
Parking
- Total spaces: 3
- Parking features: Attached, Garage, Garage Door Opener
- Attached garage spaces: 3
Features
- Levels: One
- Stories: 1
- Patio & porch: Uncovered, Patio
- Exterior features: None
- Spa features: None
- Fencing: Back Yard
Lot
- Size: 7,840 Square Feet
- Features: Cul-De-Sac, Level, Sprinklers In Front, Sprinklers In Rear
Details
- Parcel number: 16105111
- Zoning: Pd
Construction
Type & style
- Home type: SingleFamily
- Property subtype: Single Family Residence
Materials
- Stucco
- Foundation: Slab
- Roof: Tile
Condition
- New construction: No
- Year built: 2002
Utilities & green energy
- Sewer: Public Sewer
- Water: Public
- Utilities for property: Cable Available, Electricity Connected, Natural Gas Available, Natural Gas Connected, Sewer Connected, Water Connected
Community & HOA
Community
- Security: Smoke Detector(s)
- Subdivision: Double Diamond Ranch Village 24B
HOA
- Has HOA: Yes
- Amenities included: None
- HOA fee: $120 quarterly
- HOA name: Double Diamond Ranch Silver Springs Viliage
Location
- Region: Reno
Financial & listing details
- Price per square foot: $348/sqft
- Tax assessed value: $372,325
- Annual tax amount: $3,502
- Date on market: 10/22/2026
- Listing terms: 1031 Exchange,Cash,Conventional,FHA,VA Loan
Estimated market value
$705,200
$670,000 - $740,000
$3,191/mo
Price history
| Date | Event | Price |
|---|---|---|
| 10/22/2026 | Listed for sale | $719,938+227.1%$348/sqft |
Source:  NNRMLS #260013432 Report a problem | ||
| 11/12/2002 | Sold | $220,089$106/sqft |
Source: Public Record Report a problem | ||
Public tax history
| Year | Property taxes | Tax assessment |
|---|---|---|
| 2026 | $3,503 +4.8% | $130,314 -1.8% |
| 2025 | $3,343 +3% | $132,760 +7.6% |
| 2024 | $3,246 +3% | $123,333 -1.9% |
| 2023 | $3,152 +3% | $125,743 +23.4% |
| 2022 | $3,060 +3% | $101,921 +7% |
| 2021 | $2,970 +3% | $95,242 +4.8% |
| 2020 | $2,884 -2.9% | $90,876 |
| 2019 | $2,970 +3% | $90,876 +7.9% |
| 2018 | $2,884 +9.8% | $84,206 +3.5% |
| 2017 | $2,627 | $81,322 -0.9% |
| 2016 | $2,627 | $82,070 +3% |
| 2015 | $2,627 +3.1% | $79,708 +6.5% |
| 2014 | $2,547 | $74,833 +5% |
| 2013 | $2,547 | $71,240 |
| 2012 | -- | $71,240 +9.3% |
| 2011 | -- | $65,166 -10.5% |
| 2010 | -- | $72,789 -10.9% |
| 2009 | -- | $81,704 -4.5% |
| 2008 | -- | $85,510 -10.7% |
| 2007 | -- | $95,727 +26.2% |
| 2006 | -- | $75,882 +8.7% |
| 2005 | -- | $69,809 +1.8% |
| 2004 | -- | $68,558 +335.3% |
| 2003 | -- | $15,750 |
Find assessor info on the county website
Monthly payment
Est. payment
Payment breakdown
Explore the cost of this home by adjusting the details. Changes won't be saved.Climate risks
Neighborhood: Double Diamond
Nearby schools
Schools provided by the listing agent
- Elementary: Double Diamond
- Middle: Depoali
- High: Damonte
Source: NNRMLS. This data may not be complete. We recommend contacting the local school district to confirm school assignments for this home.
Similar homes
- $850,0003 bd2 ba2k sqft1525 Diamond Country Dr, Reno, NV 89521Active
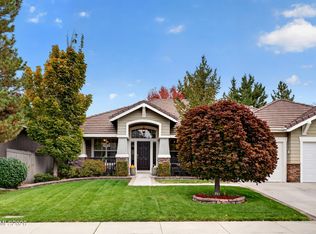
 MLS ID #260013443, Michael Wood, RE/MAX Professionals-Reno. NNRMLS
- $718,0004 bd3 ba2.4k sqft1441 Wild Wolf Way, Reno, NV 89521Active
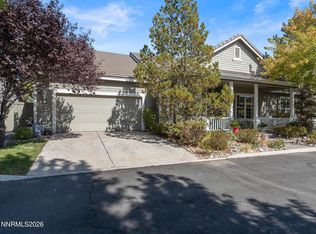 MLS ID #260012929, Teri Bartl, Ferrari-Lund Real Estate South. NNRMLS
- $649,0003 bd3 ba2.1k sqft9695 N Legacy Ct, Reno, NV 89521Active
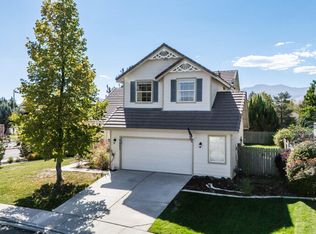 MLS ID #260013059, Anita Noble, Stitser Properties. NNRMLS
- $604,8883 bd3 ba1.7k sqft2120 Hope Valley Dr, Reno, NV 89521Active
 MLS ID #260013285, Aaron Coombs, LPT Realty, LLC. NNRMLS
- $799,0004 bd3 ba2.9k sqft1627 Gemtown Dr, Reno, NV 89521ActiveMLS ID #260013363, Pete Barnato, RE/MAX Gold. NNRMLS
- $590,0003 bd2 ba1.5k sqft1270 Vista Alta Ct, Reno, NV 89521ActiveMLS ID #260013435, Chris Yochum, Dickson Realty - Caughlin. NNRMLS
- $725,0004 bd2 ba2.2k sqft1275 Fox Glen Ct, Reno, NV 89521ActiveMLS ID #260012798, Jason Lococo, Dickson Realty - Gardnerville. NNRMLS
- $724,0004 bd2 ba2.1k sqft1496 Gaucho Ln, Reno, NV 89521ActiveMLS ID #260011790, Allyson Edgington, Ferrari-Lund Real Estate South. NNRMLS
- $845,0003 bd3 ba2.8k sqft1652 Broadstone Way, Reno, NV 89521ActiveMLS ID #260013214, Allyson Edgington, Ferrari-Lund Real Estate South. NNRMLS
- $699,0004 bd3 ba2.4k sqft1601 Ashworth Ct, Reno, NV 89521ActiveMLS ID #260008671, Craig Boltman, RE/MAX Gold. NNRMLS
- $629,9503 bd2 ba1.7k sqft1750 Glen Cove Ct, Reno, NV 89521ActiveMLS ID #260012856, Bobbi McKinnon, Keller Williams Group One Inc.. NNRMLS
- $689,0004 bd3 ba2k sqft1650 Ashworth Ct, Reno, NV 89521ActiveMLS ID #260011528, Kevin Reid, Capurro & Reid Real Estate,LLC. NNRMLS
- $723,5004 bd3 ba2.1k sqft9629 Thunder Mountain Way, Reno, NV 89521ActiveMLS ID #260008361, Kirsten Gardner, Dickson Realty - Downtown. NNRMLS
- $590,0003 bd3 ba2k sqft10434 Chadwell Dr, Reno, NV 89521ActiveMLS ID #260013270, David Morris, Chase International-Damonte. NNRMLS
- $669,0003 bd3 ba2.4k sqft9933 Rio Bravo Dr, Reno, NV 89521ActiveMLS ID #260009716, Trulie McCabe, Assist-2-Sell Buyers & Sellers. NNRMLS
- $689,0004 bd3 ba2k sqft10041 Silver Star Dr, Reno, NV 89521ActiveMLS ID #260013111, Jason Rowe, Keller Williams Group One Inc.. NNRMLS
- $625,0003 bd2 ba1.7k sqft10170 Buckeye Ct, Reno, NV 89521ActiveMLS ID #260012930, Hope Lewis, Keller Williams Group One Inc.. NNRMLS
- $660,0003 bd2 ba1.7k sqft1630 Dutch Ravine Ct, Reno, NV 89521ActiveMLS ID #260012906, Alysmay Quinton, Ferrari-Lund Real Estate Reno. NNRMLS
- $649,9004 bd3 ba1.9k sqft1945 Half Dome Dr, Reno, NV 89521ActiveMLS ID #260012606, Ellen Lan, All Star Realty. NNRMLS
