Welcome to 3850 N Water St, a charming two-story home featuring 3 bedrooms, 2 full baths, and more that 2,000 sq ft of living space on a spacious 0.42-acre lot. The expansive living spaces—including a generous main-level living room offering seamless flow into the dining area—are ideal for entertaining family and friends in style. Hardwood floors, a well-appointed kitchen, a generously sized spa-like second-floor bathroom, and a deck complete the inviting package. Recent updates include a 2024 septic system and 2019 AC.
With strong curb appeal and a convenient location just minutes from shopping and everyday amenities, this home offers an exceptional blend of comfort and practicality. Don’t miss the chance to make this house your home! Schedule a showing today!
For sale
$170,000
3850 N Water St, Decatur, IL 62526
3beds
2,051sqft
Single Family Residence
Built in 1880
0.42 Acres Lot
$-- Zestimate®
$83/sqft
$-- HOA
What's special
Charming two-story homeStrong curb appealWell-appointed kitchenExpansive living spacesHardwood floors
- 14 days
- 1,537
- 114
Likely to sell faster than
Zillow last checked:
Listing updated:
Listed by:
Charles Durst 217-875-0555,
Brinkoetter REALTORS®
Source: CIBR,MLS#: 6261227 Originating MLS: Central Illinois Board Of REALTORS
Facts & features
Interior
Bedrooms & bathrooms
- Bedrooms: 3
- Bathrooms: 2
- Full bathrooms: 2
Bedroom
- Description: Flooring: Hardwood
- Level: Upper
Bedroom
- Description: Flooring: Hardwood
- Level: Upper
Bedroom
- Description: Flooring: Hardwood
- Level: Upper
Basement
- Level: Basement
Basement
- Level: Basement
Basement
- Level: Basement
Dining room
- Description: Flooring: Hardwood
- Level: Main
Other
- Features: Tub Shower
- Level: Upper
Other
- Features: Tub Shower
- Level: Main
Kitchen
- Description: Flooring: Hardwood
- Level: Main
Living room
- Description: Flooring: Hardwood
- Level: Main
Heating
- Gas
Cooling
- Central Air, Whole House Fan
Appliances
- Included: Dishwasher, Gas Water Heater, Microwave, Oven, Range, Refrigerator
Features
- Basement: Unfinished,Crawl Space,Partial
- Number of fireplaces: 1
Interior area
- Total structure area: 2,051
- Total interior livable area: 2,051 sqft
- Finished area above ground: 2,051
- Finished area below ground: 0
Video & virtual tour
Property
Parking
- Total spaces: 1
- Parking features: Detached, Garage
- Garage spaces: 1
Features
- Levels: Two
- Stories: 2
- Patio & porch: Deck
- Exterior features: Deck
Lot
- Size: 0.42 Acres
Details
- Parcel number: 070726352002
- Zoning: R-2
- Special conditions: None
Construction
Type & style
- Home type: SingleFamily
- Architectural style: Other
- Property subtype: Single Family Residence
Materials
- Vinyl Siding
- Foundation: Basement, Crawlspace
- Roof: Asphalt,Shingle
Condition
- Year built: 1880
Utilities & green energy
- Sewer: Septic Tank
- Water: Public
Community & HOA
Community
- Subdivision: Huston Haven
Location
- Region: Decatur
Financial & listing details
- Price per square foot: $83/sqft
- Tax assessed value: $38,563
- Annual tax amount: $3,254
- Date on market: 10/12/2026
- Cumulative days on market: 14 days
- Road surface type: Asphalt, Concrete
Estimated market value
Not available
Estimated sales range
Not available
Not available
Price history
| Date | Event | Price |
|---|---|---|
| 10/12/2026 | Listed for sale | $170,000+41.7%$83/sqft |
Source:  CIBR #6261227 Report a problem | ||
| 6/28/2016 | Sold | $120,000$59/sqft |
Source: CIBR #6161820 Report a problem | ||
Public tax history
| Year | Property taxes | Tax assessment |
|---|---|---|
| 2024 | $3,110 +8.5% | $38,563 +8.8% |
| 2023 | $2,866 +6.7% | $35,451 +7.8% |
| 2022 | $2,685 +8.5% | $32,880 +6.9% |
| 2021 | $2,475 -3.1% | $30,744 +2% |
| 2020 | $2,555 +16.4% | $30,127 +0.1% |
| 2019 | $2,196 -0.2% | $30,109 -0.7% |
| 2018 | $2,200 -0.3% | $30,324 -0.6% |
| 2017 | $2,207 +24.4% | $30,492 -0.2% |
| 2016 | $1,774 +5.8% | $30,566 +1.2% |
| 2015 | $1,677 -31.6% | $30,203 |
| 2014 | $2,451 -0.6% | $30,203 -0.8% |
| 2013 | $2,466 +2.4% | $30,451 |
| 2012 | $2,409 | $30,451 |
| 2011 | -- | $30,451 +49.1% |
| 2010 | -- | $20,421 |
| 2009 | -- | $20,421 +9.5% |
| 2006 | -- | $18,657 |
| 2005 | -- | $18,657 |
Find assessor info on the county website
Monthly payment
Est. payment
Payment breakdown
Explore the cost of this home by adjusting the details. Changes won't be saved.Climate risks
Neighborhood: 62526
Nearby schools
Schools provided by the listing agent
- District: Decatur Dist 61
Source: CIBR. This data may not be complete. We recommend contacting the local school district to confirm school assignments for this home.
Similar homes
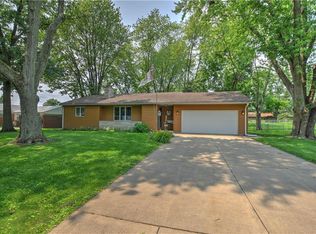
- $169,9003 bd2 ba1.8k sqft51 Emerson Dr, Decatur, IL 62526For Sale
 MLS ID #6261586, Sandy McReynolds. CIBR
- $165,0003 bd2 ba1.5k sqft239 Cambridge Dr, Decatur, IL 62526For Sale
 MLS ID #6261479, Jodi Delahunty. CIBR
- $--3 bd2 ba1.1k sqft3135 N Macarthur Rd, Decatur, IL 62526Auction
 Auction.com 2
- $179,8973 bd2 ba1.2k sqft3512 W Ravina Park Rd, Decatur, IL 62526For Sale
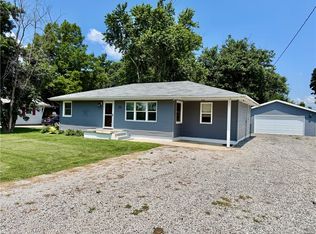 MLS ID #6259785, Taylor Corrie. CIBR
