Welcome home to this clean and well-maintained 3-bedroom, 1.5-bath property located in the heart of sought-after Medford Township. Offering comfortable living spaces and a functional layout, this home is perfect for families, first-time buyers, or anyone looking to enjoy all that Medford has to offer. The inviting eat-in kitchen provides plenty of space for casual dining and everyday gatherings. A bright living room and spacious family room offer multiple areas for relaxation, entertaining, and creating lasting memories. Outside, you'll appreciate the home's well-kept condition and convenient location. Situated within the highly regarded Medford Township School District, this property is also just minutes from Medford's quaint downtown area, where you'll find charming shops, local restaurants, parks, and community events.
Accepting backups
$394,955
56 Skeet Rd, Medford, NJ 08055
3beds
1,714sqft
Single Family Residence
Built in 1968
0.75 Acres Lot
$409,500 Zestimate®
$230/sqft
$-- HOA
What's special
Well-kept conditionInviting eat-in kitchenSpacious family room
- 9 days
- 1,070
- 173
Zillow last checked:
Listing updated:
Listed by:
Linda Williams 609-467-3127,
Keller Williams Realty - Moorestown
Source: Bright MLS,MLS#: NJBL2122752
Facts & features
Interior
Bedrooms & bathrooms
- Bedrooms: 3
- Bathrooms: 2
- Full bathrooms: 1
- 1/2 bathrooms: 1
Basement
- Area: 0
Heating
- Forced Air, Oil
Cooling
- Central Air, Electric
Appliances
- Included: Electric Water Heater
Features
- Has basement: No
- Number of fireplaces: 1
- Fireplace features: Wood Burning
Interior area
- Total structure area: 1,714
- Total interior livable area: 1,714 sqft
- Finished area above ground: 1,714
- Finished area below ground: 0
Property
Parking
- Total spaces: 1
- Parking features: Garage Faces Front, Attached, Driveway
- Attached garage spaces: 1
- Has uncovered spaces: Yes
Accessibility
- Accessibility features: None
Features
- Levels: Multi/Split,Two
- Stories: 2
- Pool features: None
Lot
- Size: 0.75 Acres
Details
- Additional structures: Above Grade, Below Grade
- Parcel number: 200450400058
- Zoning: RS2
- Special conditions: Standard
Construction
Type & style
- Home type: SingleFamily
- Property subtype: Single Family Residence
Materials
- Frame
- Foundation: Other
Condition
- New construction: No
- Year built: 1968
Utilities & green energy
- Sewer: On Site Septic
- Water: Well
Community & HOA
Community
- Subdivision: None Available
HOA
- Has HOA: No
Location
- Region: Medford
- Municipality: MEDFORD TWP
Financial & listing details
- Price per square foot: $230/sqft
- Tax assessed value: $186,000
- Annual tax amount: $6,982
- Date on market: 10/16/2026
- Listing agreement: Exclusive Right To Sell
- Listing terms: Conventional,Cash,FHA,VA Loan
- Inclusions: Refrigerator, Washer & Dryer, All Blinds And Lighting Fixtures
- Exclusions: Personal Items, Furniture Fireplace In Den
- Ownership: Fee Simple
Estimated market value
$409,500
$389,000 - $430,000
$3,310/mo
Price history
| Date | Event | Price |
|---|---|---|
| 10/23/2026 | Listed for sale | $394,955$230/sqft |
Source:  Bright MLS #NJBL2122752 Report a problem | ||
| 10/20/2026 | Contingent | $394,955$230/sqft |
Source: Bright MLS #NJBL2122752 Report a problem | ||
| 10/16/2026 | Listed for sale | $394,955+216%$230/sqft |
Source: Bright MLS #NJBL2122752 Report a problem | ||
| 11/26/2012 | Sold | $125,000-26.4%$73/sqft |
Source: Public Record Report a problem | ||
| 6/16/2012 | Listing removed | $169,900$99/sqft |
Source: ERA Statewide Realty Report a problem | ||
| 4/30/2012 | Price change | $169,900-5.1%$99/sqft |
Source: ERA Statewide Realty Report a problem | ||
| 2/28/2012 | Listed for sale | $179,000+685.1%$104/sqft |
Source: BIRDVIEW Technologies. Inc. #6010492 Report a problem | ||
| 1/18/2012 | Sold | $22,800-90%$13/sqft |
Source: Public Record Report a problem | ||
| 8/1/2005 | Sold | $229,000+56.7%$134/sqft |
Source: Public Record Report a problem | ||
| 5/11/2005 | Sold | $146,100+14.1%$85/sqft |
Source: Public Record Report a problem | ||
| 1/4/2001 | Sold | $128,000$75/sqft |
Source: Public Record Report a problem | ||
Public tax history
| Year | Property taxes | Tax assessment |
|---|---|---|
| 2026 | $6,982 +5.8% | $186,000 |
| 2025 | $6,601 +7% | $186,000 |
| 2024 | $6,171 | $186,000 |
| 2023 | -- | $186,000 |
| 2022 | $6,045 +0.6% | $186,000 |
| 2021 | $6,012 +2% | $186,000 |
| 2020 | $5,894 +1.4% | $186,000 |
| 2019 | $5,813 +0.7% | $186,000 |
| 2018 | $5,770 +0.3% | $186,000 |
| 2017 | $5,751 +1.5% | $186,000 |
| 2016 | $5,666 +3.1% | $186,000 |
| 2015 | $5,493 +3.4% | $186,000 |
| 2014 | $5,312 -21.1% | $186,000 |
| 2013 | $6,730 +40.4% | $186,000 -23.8% |
| 2012 | $4,792 +1.4% | $244,000 +127.6% |
| 2011 | $4,724 +2.3% | $107,200 |
| 2010 | $4,618 +0.7% | $107,200 |
| 2009 | $4,585 -0.8% | $107,200 |
| 2008 | $4,620 +3.6% | $107,200 |
| 2007 | $4,461 +5.4% | $107,200 |
| 2006 | $4,233 +3.7% | $107,200 |
| 2005 | $4,083 +8% | $107,200 |
| 2004 | $3,782 | $107,200 |
| 2003 | -- | $107,200 |
| 2002 | -- | $107,200 +3.2% |
| 2001 | -- | $103,900 |
Find assessor info on the county website
Monthly payment
Est. payment
Payment breakdown
Explore the cost of this home by adjusting the details. Changes won't be saved.Climate risks
Neighborhood: 08055
Nearby schools
Schools provided by the listing agent
- High: Shawnee
- District: Medford Township Public Schools
Source: Bright MLS. This data may not be complete. We recommend contacting the local school district to confirm school assignments for this home.

Similar homes
- $489,9993 bd2 ba1.3k sqft81 Hartford Rd, Medford, NJ 08055For Sale
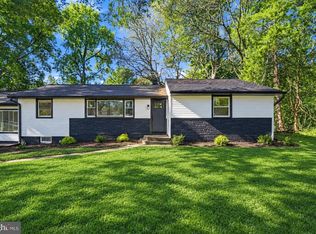
 MLS ID #NJBL2122146, Tony Godwin, Signature Realty NJ. Bright MLS
- $550,0005 bd2 ba1.8k sqft28 Skeet Rd, Medford, NJ 08055For Sale
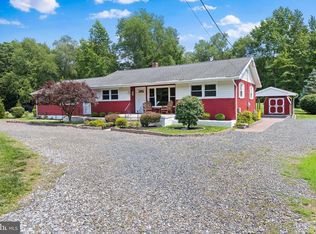 MLS ID #NJBL2115484, Amy Kimball, Home Journey Realty. Bright MLS
- $497,0003 bd3 ba2.2k sqft4 Arrow Wood Mews, Medford, NJ 08055For Sale
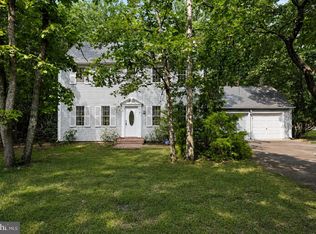 MLS ID #NJBL2118564, Pat Denney, RE/MAX Preferred - Medford. Bright MLS
- $365,0003 bd1 ba1.2k sqft1294 Route 206, Tabernacle, NJ 08088For Sale
 MLS ID #NJBL2121402, Jessica Nooney, Weichert Realtors-Medford. Bright MLS
- $525,0004 bd3 ba2.1k sqft26 Lakeside Dr, Marlton, NJ 08053For SaleMLS ID #NJBL2122898, Lizzie Biddle, Weichert Realtors - Moorestown. Bright MLS
- $479,0002 bd3 ba1.8k sqft5 Westwood Ct, Medford, NJ 08055For SaleMLS ID #NJBL2115392, Margaret Willwerth, Century 21 Alliance-Medford. Bright MLS
- $430,0003 bd1 ba1.1k sqft161 Carranza Rd, Tabernacle, NJ 08088For SaleMLS ID #NJBL2122138, Mia Ditta, Weichert Realtors-Medford. Bright MLS
- $429,0003 bd2 ba1.2k sqft10 W Factory Rd, Berlin, NJ 08009For SaleMLS ID #NJCD2129124, Ian Rossman, EXP Realty, LLC. Bright MLS
- $389,9003 bd2 ba1.5k sqft1004 Jonathan Ln, Marlton, NJ 08053For SaleMLS ID #NJBL2122114, Mark McKenna, EXP Realty, LLC. Bright MLS
- $375,0003 bd2 ba1.1k sqft10 Maple Ln, Hainesport, NJ 08036For SaleMLS ID #NJBL2117714, John R. Wuertz, BHHS Fox & Roach - Robbinsville. Bright MLS
- $458,9993 bd3 ba1.8k sqft608 Avenue D, Southampton, NJ 08088For SaleMLS ID #NJBL2116106, Abrianna Boston, Swink Realty. Bright MLS
- $399,9004 bd2 ba2k sqft1051 Bradford Dr, Williamstown, NJ 08094AuctionMLS ID #NJGL2079610, Kenneth Flannery, EXP Realty, LLC. Bright MLS
- $500,0004 bd2 ba1.7k sqft5 Tuckerton Rd, Shamong, NJ 08088For SaleMLS ID #NJBL2118150, Michelle Garey, Weichert Realtors-Medford. Bright MLS
- $394,0004 bd2 ba1.8k sqft205 Robin Rd, Browns Mills, NJ 08015For SaleMLS ID #NJBL2115962, Michelle Greco, Real Broker, LLC. Bright MLS
- $389,0004 bd2 ba1.8k sqft152 E 7th St, Burlington, NJ 08016For SaleMLS ID #NJBL2122618, Kristi Kaelin, Coldwell Banker Realty. Bright MLS
- $429,0003 bd2 ba1.7k sqft229 Maple Dr, Browns Mills, NJ 08015For SaleMLS ID #NJBL2118304, Michelle Garey, Weichert Realtors-Medford. Bright MLS
- $--5 bd2 ba2.2k sqft516 Gaskill Ave, Mount Ephraim, NJ 08059For SaleMLS ID #NJCD2124682, Allegra Lyndell, Keller Williams - Main Street. Bright MLS
- $422,9003 bd2 ba1.7k sqft305 Fairview Ave, Somerdale, NJ 08083For SaleMLS ID #NJCD2125780, Kenneth Flannery, EXP Realty, LLC. Bright MLS
- $395,0003 bd2 ba1.6k sqft213 N Forklanding Rd, Maple Shade, NJ 08052For SaleMLS ID #NJBL2119340, Kathleen Murray-McNulty, Weichert Realtors - Moorestown. Bright MLS
- $429,9003 bd2 ba1.4k sqft164 Antietam Rd, Delran, NJ 08075For SaleMLS ID #NJBL2121848, Ashley Moorhouse, Keller Williams Realty - Cherry Hill. Bright MLS
