MOTIVATED SELLER, BRING ALL OFFERS! Custom built home in a private and unique setting surrounded by mature trees, this charming brick-front home offers space, character, and peaceful surroundings while still being conveniently located. Two car side load garage with ample parking for guests. The main level offers a well-designed layout including a welcoming foyer, a spacious living room, dining rm ,two story family room with a fireplace, opens to a sunroom —perfect for relaxing evenings and entertaining. The kitchen is situated for those who like to cook and enjoy nature at the same time. The main-level primary suite, complete with a dressing room, walk-in closet, and private bath, offering convenience and privacy. Upstairs, you will find two additional bedrooms and a full bath, providing comfortable accommodations for family or guests and a storage room. Discover the ultimate footprint for entertainment and relaxation with a fully finished walkout basement. The recreation room creates an inviting atmosphere for movie nights or a secondary lounge. Adjacent to rec room, the dedicated game room comes ready for play, featuring a pool table set beneath a classic billiard-style pendant, casting the perfect glow for your next tournament. A generous fourth bedroom outfitted with stylish wood-look vinyl plank flooring for a modern, durable finish. This private retreat includes an attached den, offering the perfect setup for a quiet library, guest quarters, or a secluded home office. A full bath ensures comfort and convenience for guests and residents alike. Seamless indoor-outdoor living is achieved through the walkout access, leading you to a covered paver patio overlooking the private wooded lot. Enjoy the privacy of 6+ acres which includes an additional parcel just shy of 1 acre conveyed with the main parcel. Roof: +/- 5 years; 3 zones heat pumps: zone 1=primary bedroom (2019), zone 2=main level (2019), zone 3=upper level (2008); ductless systems in basement (x2): 2026. Water heater: 2009. Verizon broadband/fiber optic is available.
Under contract
Price cut: $49.9K (9/2)
$850,000
5602 Patterson Rd, Baldwin, MD 21013
5beds
6,522sqft
Single Family Residence
Built in 1991
6.06 Acres Lot
$819,000 Zestimate®
$130/sqft
$-- HOA
What's special
Charming brick-front homeWalk-in closetPrivate bathDressing roomSurrounded by mature treesWelcoming foyerAmple parking for guests
- 161 days
- 749
- 55
Zillow last checked:
Listing updated:
Listed by:
Georgeanna Garceau 410-227-5738,
Garceau Realty 410-803-0714,
Co-Listing Agent: Danielle L Deluca 410-227-2730,
Garceau Realty
Source: Bright MLS,MLS#: MDBC2155138
Facts & features
Interior
Bedrooms & bathrooms
- Bedrooms: 5
- Bathrooms: 4
- Full bathrooms: 4
- Main level bathrooms: 2
- Main level bedrooms: 2
Rooms
- Room types: Living Room, Dining Room, Primary Bedroom, Bedroom 2, Bedroom 3, Bedroom 4, Kitchen, Game Room, Family Room, Den, Foyer, Breakfast Room, Study, Sun/Florida Room, Laundry, Recreation Room, Storage Room, Bathroom 2, Bathroom 3, Primary Bathroom, Full Bath
Primary bedroom
- Features: Attached Bathroom, Attic - Access Panel, Ceiling Fan(s), Flooring - Carpet, Walk-In Closet(s)
- Level: Main
- Area: 238 Square Feet
- Dimensions: 14 X 17
Bedroom 2
- Features: Ceiling Fan(s), Flooring - Carpet, Walk-In Closet(s)
- Level: Upper
- Area: 180 Square Feet
- Dimensions: 12 X 15
Bedroom 3
- Features: Ceiling Fan(s), Flooring - Carpet, Walk-In Closet(s)
- Level: Upper
- Area: 180 Square Feet
- Dimensions: 12 X 15
Bedroom 4
- Features: Attached Bathroom, Basement - Finished, Ceiling Fan(s), Flooring - Vinyl, Window Treatments
- Level: Lower
Primary bathroom
- Features: Bathroom - Jetted Tub, Bathroom - Walk-In Shower, Built-in Features, Countertop(s) - Quartz, Flooring - Luxury Vinyl Tile, Lighting - Ceiling, Recessed Lighting, Lighting - Wall sconces, Window Treatments
- Level: Main
Bathroom 2
- Features: Bathroom - Stall Shower, Countertop(s) - Quartz, Flooring - Ceramic Tile
- Level: Main
Bathroom 3
- Features: Bathroom - Tub Shower, Flooring - Vinyl
- Level: Upper
- Area: 88 Square Feet
- Dimensions: 8 X 11
Breakfast room
- Features: Flooring - HardWood, Lighting - Ceiling
- Level: Main
- Area: 117 Square Feet
- Dimensions: 9 X 13
Den
- Features: Attached Bathroom, Basement - Finished, Built-in Features, Lighting - Ceiling, Window Treatments, Flooring - Vinyl
- Level: Lower
Dining room
- Features: Chair Rail, Crown Molding, Flooring - HardWood, Lighting - Ceiling
- Level: Main
- Area: 208 Square Feet
- Dimensions: 13 X 16
Family room
- Features: Cathedral/Vaulted Ceiling, Ceiling Fan(s), Fireplace - Wood Burning, Flooring - HardWood, Lighting - Wall sconces
- Level: Main
- Area: 357 Square Feet
- Dimensions: 17 X 21
Foyer
- Features: Flooring - HardWood, Lighting - Ceiling
- Level: Main
Other
- Features: Basement - Finished, Bathroom - Stall Shower, Flooring - Ceramic Tile
- Level: Lower
Game room
- Features: Basement - Finished, Flooring - Carpet, Lighting - Ceiling
- Level: Lower
- Area: 336 Square Feet
- Dimensions: 14 X 24
Kitchen
- Features: Breakfast Nook, Built-in Features, Countertop(s) - Solid Surface, Dining Area, Double Sink, Flooring - Ceramic Tile, Eat-in Kitchen, Kitchen - Electric Cooking, Lighting - Ceiling, Lighting - LED, Lighting - Pendants, Recessed Lighting
- Level: Main
- Area: 143 Square Feet
- Dimensions: 11 X 13
Laundry
- Features: Flooring - Vinyl, Lighting - Ceiling
- Level: Main
- Area: 70 Square Feet
- Dimensions: 7 X 10
Living room
- Features: Built-in Features, Chair Rail, Crown Molding, Flooring - HardWood
- Level: Main
- Area: 255 Square Feet
- Dimensions: 15 X 17
Mud room
- Features: Flooring - Ceramic Tile, Lighting - Ceiling, Attic - Access Panel
- Level: Main
- Area: 35 Square Feet
- Dimensions: 5 X 7
Recreation room
- Features: Basement - Finished, Flooring - Carpet, Lighting - Ceiling
- Level: Lower
- Area: 320 Square Feet
- Dimensions: 20 X 16
Storage room
- Features: Flooring - Other, Lighting - Ceiling
- Level: Upper
- Area: 132 Square Feet
- Dimensions: 11 X 12
Study
- Features: Flooring - Carpet, Lighting - Ceiling, Lighting - Wall sconces
- Level: Main
- Area: 143 Square Feet
- Dimensions: 11 X 13
Other
- Features: Cathedral/Vaulted Ceiling, Ceiling Fan(s), Flooring - Concrete, Skylight(s)
- Level: Main
- Area: 352 Square Feet
- Dimensions: 11 X 32
Heating
- Central, Forced Air, Heat Pump, Programmable Thermostat, Wall Unit, Electric
Cooling
- Ceiling Fan(s), Central Air, Heat Pump, Programmable Thermostat, Multi Units, Wall Unit(s), Zoned, Electric
Appliances
- Included: Built-In Range, Dishwasher, Dryer, Range Hood, Oven/Range - Electric, Stainless Steel Appliance(s), Exhaust Fan, Extra Refrigerator/Freezer, Ice Maker, Microwave, Oven, Refrigerator, Cooktop, Washer, Water Dispenser, Water Heater, Electric Water Heater
- Laundry: Has Laundry, Main Level, Laundry Room, Mud Room
Features
- Built-in Features, Ceiling Fan(s), Chair Railings, Dining Area, Entry Level Bedroom, Family Room Off Kitchen, Formal/Separate Dining Room, Kitchen - Country, Primary Bath(s), Recessed Lighting, Walk-In Closet(s), Attic, Bathroom - Stall Shower, Bathroom - Tub Shower, Bathroom - Walk-In Shower, Breakfast Area, Combination Dining/Living, Combination Kitchen/Dining, Crown Molding, Exposed Beams, Open Floorplan, Eat-in Kitchen, Pantry, Upgraded Countertops, 2 Story Ceilings, Beamed Ceilings, Dry Wall
- Flooring: Carpet, Ceramic Tile, Hardwood, Vinyl, Wood
- Doors: Six Panel, Sliding Glass, French Doors
- Windows: Bay/Bow, Skylight(s), Casement, Double Pane Windows, Screens, Window Treatments
- Basement: Finished,Heated,Improved,Interior Entry,Exterior Entry,Concrete,Rear Entrance,Shelving,Walk-Out Access,Windows
- Number of fireplaces: 1
- Fireplace features: Brick, Wood Burning, Corner, Mantel(s)
Interior area
- Total structure area: 6,522
- Total interior livable area: 6,522 sqft
- Finished area above ground: 4,021
- Finished area below ground: 2,501
Property
Parking
- Total spaces: 6
- Parking features: Garage Faces Side, Inside Entrance, Garage Door Opener, Asphalt, Private, Shared Driveway, Attached, Driveway
- Attached garage spaces: 2
- Uncovered spaces: 4
Accessibility
- Accessibility features: None
Features
- Levels: Three
- Stories: 3
- Patio & porch: Deck, Enclosed, Patio, Porch
- Exterior features: Lighting, Rain Gutters, Flood Lights
- Pool features: None
- Has spa: Yes
- Spa features: Bath
- Has view: Yes
- View description: Garden, Trees/Woods, Scenic Vista
Lot
- Size: 6.06 Acres
- Features: Backs to Trees, Front Yard, Landscaped, Private, Rear Yard, Secluded, SideYard(s), Wooded, Additional Lot(s), No Thru Street, Rural
Details
- Additional structures: Above Grade, Below Grade
- Additional parcels included: 0.990 acre lot include in sale.
- Parcel number: 04112100014634
- Zoning: AGRICULTURAL
- Special conditions: Standard
Construction
Type & style
- Home type: SingleFamily
- Architectural style: Other
- Property subtype: Single Family Residence
Materials
- Brick, Combination, Vinyl Siding, Brick Front
- Foundation: Permanent
- Roof: Architectural Shingle
Condition
- Excellent
- New construction: No
- Year built: 1991
Utilities & green energy
- Electric: 200+ Amp Service, Circuit Breakers
- Sewer: Private Septic Tank
- Water: Private
- Utilities for property: Cable Available, Broadband, Fiber Optic
Community & HOA
Community
- Security: Smoke Detector(s)
- Subdivision: Long Green Manor
HOA
- Has HOA: No
Location
- Region: Baldwin
Financial & listing details
- Price per square foot: $130/sqft
- Tax assessed value: $768,800
- Annual tax amount: $8,584
- Date on market: 5/8/2026
- Listing agreement: Exclusive Right To Sell
- Inclusions: Ring Door Camera, Pool Table & Billiard Light Fixture, Basement Refrigerator, Garage Storage Shelving, Tools In Shed, Tv Wall Mount Bracket In Family Room.
- Ownership: Fee Simple
Estimated market value
$819,000
$778,000 - $860,000
$4,539/mo
Price history
| Date | Event | Price |
|---|---|---|
| 9/24/2026 | Contingent | $850,000$130/sqft |
Source:  Bright MLS #MDBC2155138 Report a problem Bright MLS #MDBC2155138 Report a problem | ||
| 9/2/2026 | Price change | $850,000-5.5%$130/sqft |
Source: Bright MLS #MDBC2155138 Report a problem | ||
| 7/8/2026 | Price change | $899,900-2.7%$138/sqft |
Source: Bright MLS #MDBC2155138 Report a problem | ||
| 6/26/2026 | Price change | $925,000-2.6%$142/sqft |
Source: Bright MLS #MDBC2155138 Report a problem | ||
| 5/8/2026 | Listed for sale | $950,000$146/sqft |
Source: Bright MLS #MDBC2155138 Report a problem | ||
Public tax history
| Year | Property taxes | Tax assessment |
|---|---|---|
| 2026 | $8,003 +4.5% | $768,800 +8.5% |
| 2025 | $7,660 -2.4% | $708,267 +9.3% |
| 2024 | $7,851 +10.3% | $647,733 +10.3% |
| 2023 | $7,117 +4.4% | $587,200 |
| 2022 | $6,818 +4.6% | $587,200 +9.2% |
| 2021 | $6,519 +4.8% | $537,867 +4.8% |
| 2020 | $6,220 +2.8% | $513,200 |
| 2019 | $6,052 +2.9% | $513,200 +5.7% |
| 2018 | $5,884 +2.9% | $485,467 +2.9% |
| 2017 | $5,716 -20.3% | $471,600 |
| 2016 | $7,173 | $471,600 |
| 2015 | $7,173 | $471,600 -1.2% |
| 2014 | $7,173 | $477,300 |
| 2013 | -- | $477,300 |
| 2012 | -- | $477,300 -21.9% |
| 2011 | -- | $610,900 0% |
| 2010 | -- | $610,990 |
| 2009 | -- | $610,990 -2.8% |
| 2008 | -- | $628,350 +9.2% |
| 2007 | -- | $575,172 +10.2% |
| 2006 | -- | $521,996 +11.3% |
| 2005 | -- | $468,820 +2.6% |
| 2004 | -- | $456,822 +2.7% |
| 2003 | -- | $444,826 +2.8% |
| 2002 | -- | $432,830 +1.3% |
| 2001 | -- | $427,090 |
Find assessor info on the county website
Monthly payment
Est. payment
Payment breakdown
Explore the cost of this home by adjusting the details. Changes won't be saved.Climate risks
Neighborhood: 21013
Nearby schools
Schools provided by the listing agent
- District: Baltimore County Public Schools
Source: Bright MLS. This data may not be complete. We recommend contacting the local school district to confirm school assignments for this home.
Similar homes
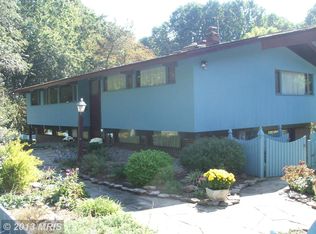
- $795,0004 bd4 ba3.6k sqft3915 Dance Mill Rd, Phoenix, MD 21131For Sale

 MLS ID #MDBC2177436, Del Schmidt, O'Conor, Mooney & Fitzgerald. Bright MLS
 - $835,0004 bd5 ba3.7k sqft2306 Cool Woods Ct, Jarrettsville, MD 21084For Sale
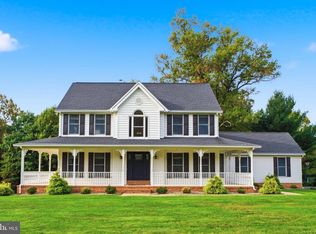 MLS ID #MDHR2060820, Beth Valle, Compass. Bright MLS
 - $1,100,0005 bd4 ba4.4k sqft4921 Jenkins Ln, Baldwin, MD 21013For Sale
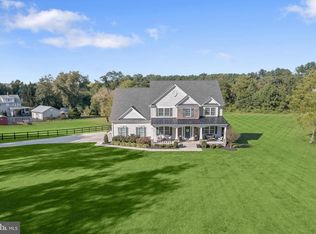 MLS ID #MDBC2173394, Marni Sacks, Northrop Realty. Bright MLS
 - $1,150,0005 bd6 ba5.9k sqft300 Stonehurst Rd, Phoenix, MD 21131For Sale
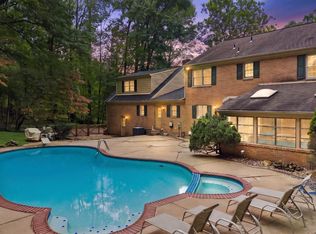 MLS ID #MDBC2178688, Savannah Spanellis, Cummings & Co. Realtors. Bright MLS
 - $599,9003 bd4 ba4k sqft2741 Greene Ln, Baldwin, MD 21013For SaleMLS ID #MDHR2060640, Don Ritchie, Berkshire Hathaway HomeServices Homesale Realty. Bright MLS
- $875,0004 bd4 ba3.6k sqft718 Grady Ln, Bel Air, MD 21014For SaleMLS ID #MDHR2057850, Michael Soper, Next Step Realty. Bright MLS
- $799,9004 bd4 ba3.9k sqft6 Stonehurst Rd, Phoenix, MD 21131For SaleMLS ID #MDBC2165716, Joan Davila, Berkshire Hathaway HomeServices Homesale Realty. Bright MLS
- $860,0005 bd5 ba4.4k sqft34 Glen Alpine Rd, Phoenix, MD 21131For SaleMLS ID #MDBC2175174, Mike Myslinski, Kelly and Co Realty, LLC. Bright MLS
- $795,0005 bd5 ba3.7k sqft1720 Laurel Brook Rd, Fallston, MD 21047For SaleMLS ID #MDHR2058302, Michelle Labanowski, Cummings & Co. Realtors. Bright MLS
- $990,0005 bd7 ba8.5k sqft1601 Rushing Stream Ct, Forest Hill, MD 21050For SaleMLS ID #MDHR2061020, Georgeanna Garceau, Garceau Realty. Bright MLS
- $699,9005 bd4 ba4.6k sqft2919 Nelson Ln, Fallston, MD 21047For SaleMLS ID #MDHR2058896, Kim Parsons, American Premier Realty, LLC. Bright MLS
- $900,0005 bd4 ba5.5k sqft1614 Randallwood Ct, Jarrettsville, MD 21084For SaleMLS ID #MDHR2052986, James Weiskerger, Next Step Realty. Bright MLS
- $799,0005 bd4 ba3.5k sqft13712 Manda Mill Ln, Phoenix, MD 21131For SaleMLS ID #MDBC2175516, Al Walsh, O'Connell Walsh Real Estate. Bright MLS
- $875,0004 bd3 ba3.5k sqft1419 E Mac Phail Rd, Bel Air, MD 21015For SaleMLS ID #MDHR2059698, Laura Snyder, American Premier Realty, LLC. Bright MLS
- $825,0004 bd4 ba3.7k sqft502 Copeland Rd, Fallston, MD 21047For SaleMLS ID #MDHR2059454, Diane Maguire, Long & Foster Real Estate, Inc.. Bright MLS
- $849,0005 bd4 ba4.5k sqft1302 Woodshole Rd, Baltimore, MD 21286For SaleMLS ID #MDBC2167260, Diana Pham, EXP Realty, LLC. Bright MLS
- $849,0005 bd4 ba4k sqft1926 Broadway Rd, Lutherville Timonium, MD 21093For SaleMLS ID #MDBC2168202, Amanda Mitchell, Monument Sotheby's International Realty. Bright MLS
- $795,0004 bd3 ba3.6k sqft4003 Milldale Ct, Phoenix, MD 21131For SaleMLS ID #MDBC2176056, James Weiskerger, Next Step Realty. Bright MLS
- $849,9004 bd4 ba4.6k sqft814 Saint Ann Dr, Street, MD 21154For SaleMLS ID #MDHR2058622, Lindsay Moiles, Cummings & Co. Realtors. Bright MLS
- $905,0004 bd4 ba3.5k sqft2318 Blue Mount Rd, Monkton, MD 21111For SaleMLS ID #MDBC2177802, Tony Migliaccio, Long & Foster Real Estate, Inc.. Bright MLS
