SPACE, VERSATILITY & LOCATION, THIS HOME HAS IT ALL! Discover the perfect blend of space, comfort, and location in this beautifully maintained, one owner home within the highly regarded Issaquah School District! Warm hardwood floors welcome you into bright, inviting living spaces, while the generously sized kitchen is ideal for everyday meals and effortless entertaining. Step onto the well maintained second-floor deck, perfect for summer BBQs and outdoor gatherings. Downstairs, a spacious media and recreation room, fifth bedroom, and adjacent ¾ bath offer exceptional flexibility for guests, extended living, or a private retreat. Freshly painted and lovingly cared for since construction, this home is just minutes from scenic hiking trails, with convenient access to Bellevue, shopping, and dining. Don't miss this opportunity!
Active
Listed by: COMPASS • Krys Zachodni • 425-765-2324
Price cut: $50.1K (10/16)
$1,449,945
5621 NE 5th Court, Renton, WA 98059
5beds
3,810sqft
Single Family Residence
Built in 2007
4,521 Square Feet Lot
$-- Zestimate®
$381/sqft
$71/mo HOA
What's special
- --
- on Zillow
- 288
- views
- 22
- saves
Likely to sell faster than
Zillow last checked:
Listing updated:
Listed by:
Krys Zachodni 425-765-2324 krys.zachodni@compass.com,
COMPASS,
Julian Flunder 425-299-5858,
COMPASS
Source: NWMLS as distributed by MLS GRID,MLS#: 2579848
Facts & features
Interior
Bedrooms & bathrooms
- Bedrooms: 5
- Bathrooms: 4
- Full bathrooms: 2
- 3/4 bathrooms: 1
- 1/2 bathrooms: 1
- Main level bathrooms: 1
Heating
- Fireplace, Forced Air, Electric, Natural Gas
Cooling
- Has cooling: Yes
Appliances
- Included: Dishwasher, Disposal, Double Oven, Dryer, Microwave, Refrigerator, Stove(s)/Range(s), Washer, Dishwasher(s), Dryer(s), Garbage Disposal, Microwave(s), Refrigerator(s), Washer(s), Water Heater: Gas, Water Heater Location: Garage
Features
- Bath Off Primary, Dining Room, Loft, Pantry
- Flooring: Ceramic Tile, Hardwood, Carpet
- Windows: Dbl Pane/Storm Window
- Basement: Daylight
- Number of fireplaces: 1
- Fireplace features: Gas, Main Level: 1, Fireplace
Interior area
- Total structure area: 3,810
- Total interior livable area: 3,810 sqft
Property
Parking
- Total spaces: 2
- Parking features: Attached Garage
- Has attached garage: Yes
- Covered spaces: 2
Features
- Levels: Two
- Stories: 2
- Entry location: Main
- Patio & porch: Bath Off Primary, Dbl Pane/Storm Window, Dining Room, Fireplace, Loft, Pantry, Security System, Walk-In Closet(s), Water Heater
Lot
- Size: 4,521 Square Feet
- Features: Corner Lot, Curbs, Paved, Sidewalk, Cable TV, Deck, Fenced-Partially, Gas Available, High Speed Internet, Patio, Sprinkler System
- Topography: Level
- Residential vegetation: Garden Space
Details
- Parcel number: 7708200260
- Zoning: R4
- Zoning description: Jurisdiction: City
- Special conditions: Standard
- Other equipment: Leased Equipment: Security System-ADT
Construction
Type & style
- Home type: SingleFamily
- Architectural style: Craftsman,2 Stories w/Bsmnt
- Property subtype: Single Family Residence
Materials
- Brick, Wood Siding
- Foundation: Poured Concrete
- Roof: Composition
Condition
- Very Good
- Year built: 2007
- Major remodel year: 2007
Details
- Builder name: Camwest
Utilities & green energy
- Electric: Company: Puget Sound Energy
- Sewer: Sewer Connected, Company: City of Renton
- Water: Public, Company: King County Water District #90
- Utilities for property: Xfinity, Xfinity
Community & HOA
Community
- Security: Security System
- Subdivision: East Renton
HOA
- Services included: Common Area Maintenance
- HOA fee: $214 quarterly
- HOA phone: 866-473-2573
Location
- Region: Renton
Financial & listing details
- Price per square foot: $381/sqft
- Tax assessed value: $1,199,000
- Annual tax amount: $11,614
- Date on market: 10/8/2026
- Listing terms: Conventional,FHA,VA Loan
- Inclusions: Dishwasher(s), Double Oven, Dryer(s), Garbage Disposal, Leased Equipment, Microwave(s), Refrigerator(s), Stove(s)/Range(s), Washer(s)
Estimated market value
Not available
Estimated sales range
Not available
$4,822/mo
Price history
| Date | Event | Price |
|---|---|---|
| 10/16/2026 | Price change | $1,449,945-3.3%$381/sqft |
Source:  NWMLS as distributed by MLS GRID #2579848 Report a problem NWMLS as distributed by MLS GRID #2579848 Report a problem | ||
| 10/15/2026 | Listed for sale | $1,500,000+126.1%$394/sqft |
Source: NWMLS as distributed by MLS GRID #2579848 Report a problem | ||
| 2/9/2007 | Sold | $663,369$174/sqft |
Source: Public Record Report a problem | ||
Public tax history
| Year | Property taxes | Tax assessment |
|---|---|---|
| 2025 | $11,615 +4.6% | $1,199,000 +4.4% |
| 2024 | $11,099 +12.9% | $1,149,000 +18.2% |
| 2023 | $9,830 -8.3% | $972,000 -19.4% |
| 2022 | $10,716 +12.9% | $1,206,000 +36.9% |
| 2021 | $9,493 +6% | $881,000 +14.3% |
| 2020 | $8,953 +1.4% | $771,000 +0.1% |
| 2019 | $8,834 +3.6% | $770,000 -0.5% |
| 2018 | $8,530 +8.2% | $774,000 +17.6% |
| 2017 | $7,883 +22.4% | $658,000 +4.9% |
| 2016 | $6,440 | $627,000 +8.1% |
| 2015 | $6,440 | $580,000 +6% |
| 2014 | $6,440 | $547,000 +15.9% |
| 2013 | $6,440 | $472,000 +14% |
| 2012 | -- | $414,000 -7.2% |
| 2011 | -- | $446,000 -10.4% |
| 2010 | -- | $498,000 |
| 2009 | -- | $498,000 +280.2% |
| 2007 | -- | $131,000 |
Find assessor info on the county website
Monthly payment
Est. payment
Payment breakdown
Explore the cost of this home by adjusting the details. Changes won't be saved.Climate risks
Neighborhood: Shamrock Heights
Nearby schools
Schools provided by the listing agent
- Elementary: Apollo Elem
- Middle: Maywood Mid
- High: Liberty Snr High
Source: NWMLS as distributed by MLS GRID. This data may not be complete. We recommend contacting the local school district to confirm school assignments for this home.
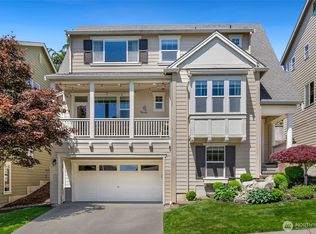

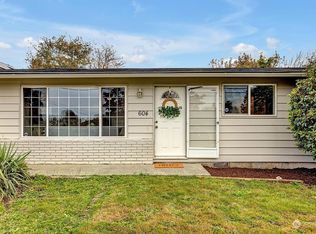
Similar homes
- $1,098,0004 bd3 ba2.6k sqftMaplewood, Renton, WA 98059Active
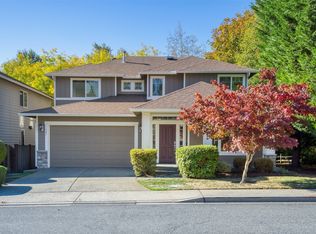 MLS ID #2597559, Janet He. NWMLS as distributed by MLS GRID
 - $1,560,0006 bd4 ba3.7k sqftClaremont At Renton Ph Ii, Renton, WA 98059Active
 MLS ID #2573900, Jimmy Tang. NWMLS as distributed by MLS GRID
 - $--4 bd3 ba2.8k sqft3404 NE 17th Pl, Renton, WA 98056Auction
 Auction.com 2
 - $1,198,0004 bd3 ba2.6k sqft5202 NE 18th Court, Renton, WA 98059Active
 MLS ID #2596710, Luis Guzman Rivera. NWMLS as distributed by MLS GRID
