Don't miss this lovingly cared for 3-bedroom ranch - with central air conditioning - in the sought-after Precinct One neighborhood! The first floor contains the primary living space and is highlighted by a welcoming sunken living room and pretty “fleur-de-lis”- framed fireplace. A large eat-in-kitchen with ample cabinets is adjoined by a formal dining room. An adjacent sunroom overlooks the lush rear landscape and offers a tranquil retreat. The three 1st-floor bedrooms are all well-proportioned and include a primary bedroom with half-bath. An additional full bath with tub/shower and “make-up nook” complete the first-floor. Lower-level with walk-out basement features a family room, office/guest room, half-bath, laundry area – and access to a 2-car garage (under). The home is nestled on nearly 1/3 acre in a bucolic setting, ideal for entertaining and outdoor fun! This wonderful, suburban neighborhood is only 10 minutes to the shops & restaurants at Legacy Place, and has easy highway access. A true gem that has been well maintained by its owner for over 30 years! Open Houses SAT/SUN (AUG 15-16) 12:30-2pm.
For sale
$799,000
31 Pacella Dr, Dedham, MA 02026
3beds
1,378sqft
Single Family Residence
Built in 1963
0.31 Acres Lot
$779,100 Zestimate®
$580/sqft
$-- HOA
What's special
Central air conditioningLaundry areaFamily roomFormal dining roomPrimary bedroom with half-bathTranquil retreat
- 2 days |
- 611 |
- 41 |
Zillow last checked:
Listing updated:
Listed by:
Dan J. Keating 617-680-7785,
Coldwell Banker Realty - Brookline 617-731-2447
Source: MLS PIN,MLS#: 73563397
Facts & features
Interior
Bedrooms & bathrooms
- Bedrooms: 3
- Bathrooms: 3
- Full bathrooms: 1
- 1/2 bathrooms: 2
Primary bedroom
- Features: Bathroom - Half, Closet
- Level: First
- Area: 143
- Dimensions: 13 x 11
Bedroom 2
- Features: Closet, Flooring - Hardwood
- Level: First
- Area: 100
- Dimensions: 10 x 10
Bedroom 3
- Features: Closet, Flooring - Hardwood
- Level: First
- Area: 130
- Dimensions: 10 x 13
Primary bathroom
- Features: Yes
Bathroom 1
- Features: Bathroom - Full, Bathroom - Tiled With Tub & Shower, Closet - Linen, Vestibule
- Level: First
Bathroom 2
- Features: Bathroom - Half, Flooring - Stone/Ceramic Tile
Bathroom 3
- Features: Bathroom - Half
- Level: Basement
Dining room
- Features: Flooring - Hardwood, Balcony - Interior, Lighting - Overhead, Archway
- Level: First
- Area: 110
- Dimensions: 10 x 11
Family room
- Features: Flooring - Wall to Wall Carpet, Lighting - Overhead
- Level: Basement
- Area: 209
- Dimensions: 19 x 11
Kitchen
- Features: Flooring - Hardwood, Archway
- Level: First
- Area: 154
- Dimensions: 14 x 11
Living room
- Features: Flooring - Hardwood, Sunken
- Level: First
- Area: 286
- Dimensions: 22 x 13
Office
- Features: Flooring - Wall to Wall Carpet
- Level: Basement
- Area: 110
- Dimensions: 10 x 11
Heating
- Baseboard, Natural Gas
Cooling
- Central Air
Appliances
- Included: Gas Water Heater, Range, Dishwasher, Refrigerator, Washer, Dryer
- Laundry: In Basement
Features
- Sun Room, Home Office
- Flooring: Hardwood, Flooring - Wall to Wall Carpet
- Basement: Full,Partially Finished,Walk-Out Access,Interior Entry,Garage Access
- Number of fireplaces: 1
- Fireplace features: Living Room
Interior area
- Total structure area: 1,378
- Total interior livable area: 1,378 sqft
- Finished area above ground: 1,378
Property
Parking
- Total spaces: 4
- Parking features: Under, Paved Drive, Paved
- Attached garage spaces: 2
- Uncovered spaces: 2
Accessibility
- Accessibility features: No
Features
- Patio & porch: Porch - Enclosed
- Exterior features: Porch - Enclosed
Lot
- Size: 0.31 Acres
Details
- Parcel number: M:0134 L:0043,71277
- Zoning: B
Construction
Type & style
- Home type: SingleFamily
- Architectural style: Ranch
- Property subtype: Single Family Residence
Materials
- Frame
- Foundation: Concrete Perimeter
- Roof: Shingle
Condition
- Year built: 1963
Utilities & green energy
- Sewer: Public Sewer
- Water: Public
- Utilities for property: for Gas Range
Community & HOA
Community
- Features: Shopping, Park, Walk/Jog Trails, Conservation Area, Highway Access, Private School, Public School
- Subdivision: Precinct One
HOA
- Has HOA: No
Location
- Region: Dedham
Financial & listing details
- Price per square foot: $580/sqft
- Tax assessed value: $717,300
- Annual tax amount: $8,820
- Date on market: 8/13/2026
Estimated market value
$779,100
$740,000 - $818,000
$4,621/mo
Price history
| Date | Event | Price |
|---|---|---|
| 8/13/2026 | Listed for sale | $799,000+327.3%$580/sqft |
Source: MLS PIN #73563397 Report a problem | ||
| 12/1/1994 | Sold | $187,000$136/sqft |
Source: Public Record Report a problem | ||
Public tax history
| Year | Property taxes | Tax assessment |
|---|---|---|
| 2025 | $8,818 +1.8% | $698,700 +0.9% |
| 2024 | $8,659 +12.8% | $692,700 +15.9% |
| 2023 | $7,677 +7.5% | $597,900 +11.8% |
| 2022 | $7,142 0% | $535,000 +2.4% |
| 2021 | $7,144 +3.8% | $522,600 +4.2% |
| 2020 | $6,883 -1.2% | $501,700 +1.9% |
| 2019 | $6,965 +6.7% | $492,200 +9.7% |
| 2018 | $6,529 +5.2% | $448,700 +6.8% |
| 2017 | $6,204 -0.3% | $420,300 +4.6% |
| 2016 | $6,222 -8.2% | $401,700 -5.9% |
| 2015 | $6,778 -3.6% | $427,100 -2.3% |
| 2014 | $7,029 +15.2% | $437,100 +13.1% |
| 2013 | $6,104 +17.7% | $386,600 +15% |
| 2012 | $5,186 +2.7% | $336,100 -4.4% |
| 2011 | $5,052 +2% | $351,600 -3.7% |
| 2010 | $4,954 +4.9% | $365,100 -2.4% |
| 2009 | $4,722 +2.8% | $374,200 -1.9% |
| 2008 | $4,595 +1.6% | $381,300 -7.8% |
| 2007 | $4,521 +0.3% | $413,600 +2.4% |
| 2006 | $4,506 +6.4% | $404,100 |
| 2005 | $4,235 +61.3% | $404,100 +57.4% |
| 2004 | $2,626 -27.1% | $256,700 |
| 2003 | $3,602 +5% | $256,700 |
| 2002 | $3,432 +27.5% | $256,700 +34% |
| 1999 | $2,692 | $191,600 |
Find assessor info on the county website
Monthly payment
Est. payment
Payment breakdown
Explore the cost of this home by adjusting the details. Changes won't be saved.Climate risks
Neighborhood: Dexter
Nearby schools
GreatSchools rating
- NAEarly Childhood CenterGrades: PK-KDistance: 0.7 mi
- 7/10Dedham Middle SchoolGrades: 6-8Distance: 1.1 mi
- 7/10Dedham High SchoolGrades: 9-12Distance: 1.3 mi
Schools provided by the listing agent
- Elementary: Riverdale Elementary
- Middle: Dedham Middle School
- High: Dedham High School
Source: MLS PIN. This data may not be complete. We recommend contacting the local school district to confirm school assignments for this home.
- $772,4003 bd2 ba1.3k sqft41 Pacella Dr, Dedham, MA 02026Off Market
- $821,5003 bd1 ba1.3k sqft23 Pacella Dr, Dedham, MA 02026Off Market
- $973,7004 bd2 ba1.9k sqft5 Garden Way, Dedham, MA 02026Off Market
- $1,412,5004 bd4 ba2.7k sqft40 Pacella Dr, Dedham, MA 02026Off Market

- $928,6004 bd2 ba1.8k sqft11 Pacella Dr, Dedham, MA 02026Off Market
- $949,7004 bd3 ba2.3k sqft19 Garden Way, Dedham, MA 02026Off Market
- $908,0003 bd2 ba1.5k sqft22 Pacella Dr, Dedham, MA 02026Off Market
- $898,9003 bd2 ba1.5k sqft53 Pacella Dr, Dedham, MA 02026Off Market
A local agent can set up tours, give advice and negotiate with sellers.
A local lender can help you make sure your offer is ready when you are.
Similar homes
- $699,0004 bd2 ba1.7k sqft129 Chickering Rd, Dedham, MA 02026For Sale
 MLS ID #73559887, John Savilia, Keller Williams Realty Boston South West. MLS PIN
 - $835,0004 bd2 ba1.8k sqft51 Maynard Rd, Dedham, MA 02026For Sale
 MLS ID #73562147, Brian Kenneally, Keller Williams Realty. MLS PIN
 - $794,5003 bd2 ba2k sqft27 Lantern Ln, Dedham, MA 02026For Sale
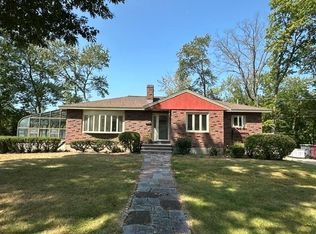 MLS ID #73555397, Robert Mellen, Century 21 Custom Home Realty. MLS PIN
 - $749,0004 bd2 ba1.9k sqft18 Kiely Rd, Dedham, MA 02026For Sale
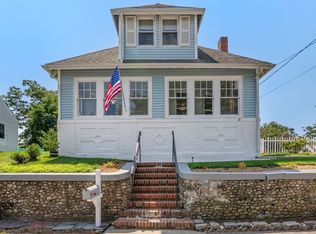 MLS ID #73563602, Jennifer Barsamian, Compass. MLS PIN
 - $859,0003 bd2 ba1.5k sqft37 Rustcraft Rd, Dedham, MA 02026For SaleMLS ID #73552050, Team ROVI, Real Broker MA, LLC. MLS PIN
- $859,9993 bd2 ba1.8k sqft223 Robert Rd, Dedham, MA 02026For SaleMLS ID #73551603, James Rinaldi, eXp Realty LLC - Corporate Office. MLS PIN
- $789,9993 bd2 ba1.6k sqft139 Keystone St, West Roxbury, MA 02132For SaleMLS ID #73562650, Brigid Murphy, Access. MLS PIN
- $729,9003 bd2 ba1.5k sqft18 Fales Rd, Dedham, MA 02026For SaleMLS ID #73558169, The J. Pavao Team, Keller Williams South Watuppa. MLS PIN
- $799,0004 bd2 ba2k sqft30 Hooper Rd, Dedham, MA 02026For SaleMLS ID #73555757, Jordan Rabb, AVX Realty LLC. MLS PIN
- $719,9003 bd2 ba1.4k sqft54 Gainsville Rd, Dedham, MA 02026For SaleMLS ID #73559899, Vilma Michienzi, RE/MAX Real Estate Center. MLS PIN
- $749,9004 bd2 ba1.7k sqft49 Greenhood St, Dedham, MA 02026For SaleMLS ID #73478213, The Presti Group, Barrett Sotheby's International Realty. MLS PIN
- $869,8504 bd2 ba1.7k sqft20 Bonney Ln, Dedham, MA 02026For SaleMLS ID #73516022, John Murtagh, John M. Murtagh Real Estate. MLS PIN
- $668,0003 bd2 ba1.2k sqft195 Glenellen Rd, West Roxbury, MA 02132For SaleMLS ID #73563333, David DeMarco, Gibson Sotheby's International Realty. MLS PIN
- $899,0003 bd1 ba956 sqft462 Chestnut St, Needham, MA 02492For SaleMLS ID #73563346, William Concannon, Louise Condon Realty. MLS PIN
- $675,0002 bd2 ba1.8k sqft39 Hillsdale Rd, Dedham, MA 02026For SaleMLS ID #73559449, Cathy Chaisson, Mass Properties Real Estate, Inc.. MLS PIN
- $699,9004 bd1 ba1.5k sqft135 Crane St, Dedham, MA 02026For SaleMLS ID #73556950, Derek Greene, The Greene Realty Group. MLS PIN
- $840,0003 bd3 ba1.8k sqft4 Commodore Ter, Boston, MA 02136For SaleMLS ID #73562930, Brandon Berriault, eXp Realty LLC. MLS PIN
- $899,0003 bd3 ba1.7k sqft50 Clark St, Dedham, MA 02026For SaleMLS ID #73549660, Kin Siu Lau, Kathleen Lau Realty, LLC. MLS PIN
- $699,0003 bd2 ba1.5k sqft25 Breede Ter, Dedham, MA 02026For SaleMLS ID #73546960, Melinda Puzon, MP Signature Realty LLC. MLS PIN
- $715,0004 bd2 ba1.7k sqft46 Stonehill Rd, Hyde Park, MA 02136For SaleMLS ID #73562453, Stacey Bryant, Redfin Corp.. MLS PIN
