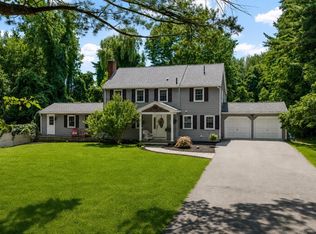
Positioned down a picturesque driveway, you will find a private oasis. This custom-built Cape-style home offers over 5,000 square feet of living space, situated on a quiet, wooded 10.5 acres of land. It boasts four bedrooms and four-and-a-half bathrooms, including a first-floor primary suite with a walk-in closet as well as a second walk-through closet leading into the primary bathroom. Also on the first floor is a private library with cherrywood built-ins and a fireplace, perfect for secluded study or a personal office. Hardwood floors, crown molding, three wood-burning fireplaces, and traditional divided-light windows bathe the living space in natural light and provide true New England charm. The shaded bluestone patio, large eat-in kitchen, and formal dining room with a large bay window are all designed for relaxed, effortless entertaining. The finished lower level offers over 1,400 square feet of flexible recreational or entertaining space, a sauna, a full bathroom, wood burning stove, a workshop, and storage. Complementing this home is a two-car garage with additional loft storage, two large walk-in attic storage spaces, and a custom-built detached yard garage. The home is equipped with owned solar panels, providing energy efficiency and meaningful savings year-round. It is located within minutes of Turley Hill Elementary School, Lunenburg Middle High School, Crowdrey Nature Center, Hickory Hills Lake, Mt. Wachusett, Rt. 2, and I-190.
For sale
$995,000
110 Northfield Rd, Lunenburg, MA 01462
4beds
5,346sqft
:
Get pre-qualified$6,549/mo
Single Family Residence
Built in 1987
10.54 Acres Lot
$960,100 Zestimate®
$186/sqft
$-- HOA
What's special
Wood burning stoveShaded bluestone patioCustom-built detached yard garageHardwood floorsFour-and-a-half bathroomsFour bedroomsCrown molding
- 3 days |
- 435 |
- 12 |
Zillow last checked:
Listing updated:
Listed by:
The Team - Real Estate Advisors 617-864-4430,
Coldwell Banker Realty - Cambridge 617-864-4430,
Travers Peterson 978-996-3604
Source: MLS PIN,MLS#: 73562578
Facts & features
Interior
Bedrooms & bathrooms
- Bedrooms: 4
- Bathrooms: 5
- Full bathrooms: 4
- 1/2 bathrooms: 1
- Main level bathrooms: 2
- Main level bedrooms: 2
Primary bedroom
- Features: Bathroom - Full, Walk-In Closet(s), Closet/Cabinets - Custom Built, Flooring - Wall to Wall Carpet, Window(s) - Picture, Dressing Room, Crown Molding
- Level: Main,First
- Area: 270
- Dimensions: 18 x 15
Bedroom 2
- Features: Closet, Flooring - Wall to Wall Carpet
- Level: Main,First
- Area: 168
- Dimensions: 14 x 12
Bedroom 3
- Features: Flooring - Wall to Wall Carpet, Chair Rail
- Level: Second
- Area: 208
- Dimensions: 16 x 13
Bedroom 4
- Features: Cedar Closet(s), Flooring - Wall to Wall Carpet, Attic Access, Lighting - Overhead, Crown Molding, Closet - Double
- Level: Second
- Area: 208
- Dimensions: 16 x 13
Primary bathroom
- Features: Yes
Bathroom 1
- Features: Bathroom - Full, Bathroom - Double Vanity/Sink, Bathroom - Tiled With Tub & Shower, Closet, Closet/Cabinets - Custom Built, Flooring - Stone/Ceramic Tile, Dressing Room
- Level: Main,First
- Area: 126
- Dimensions: 14 x 9
Bathroom 2
- Features: Bathroom - Full, Bathroom - Tiled With Shower Stall, Flooring - Stone/Ceramic Tile
- Level: Main,First
- Area: 54
- Dimensions: 9 x 6
Bathroom 3
- Features: Bathroom - Half, Flooring - Stone/Ceramic Tile
- Level: First
- Area: 36
- Dimensions: 9 x 4
Dining room
- Features: Flooring - Hardwood, Window(s) - Bay/Bow/Box, Chair Rail, Lighting - Overhead, Crown Molding, Pocket Door
- Level: Main,First
- Area: 221
- Dimensions: 17 x 13
Family room
- Features: Closet, Flooring - Hardwood, Deck - Exterior, Exterior Access, Slider
- Level: Main,First
- Area: 299
- Dimensions: 23 x 13
Kitchen
- Features: Flooring - Hardwood, Flooring - Stone/Ceramic Tile, Window(s) - Bay/Bow/Box, Dining Area, Kitchen Island, Exterior Access, Recessed Lighting, Stainless Steel Appliances, Lighting - Overhead
- Level: Main,First
- Area: 437
- Dimensions: 23 x 19
Living room
- Features: Flooring - Hardwood, French Doors, Deck - Exterior, Exterior Access, Crown Molding
- Level: Main,First
- Area: 345
- Dimensions: 23 x 15
Heating
- Baseboard, Oil, Fireplace
Cooling
- Ductless
Appliances
- Included: Water Heater, Oven, Dishwasher, Range, Refrigerator, Washer, Dryer
- Laundry: Flooring - Stone/Ceramic Tile, Main Level, Cabinets - Upgraded, Electric Dryer Hookup, Washer Hookup, Lighting - Overhead, Sink, First Floor
Features
- Bathroom - Full, Bathroom - With Tub & Shower, Closet, Steam / Sauna, Countertops - Stone/Granite/Solid, Bathroom, Library, Foyer, Great Room, Game Room
- Flooring: Tile, Carpet, Hardwood, Flooring - Stone/Ceramic Tile, Flooring - Hardwood, Flooring - Wood
- Doors: Insulated Doors, French Doors
- Windows: Insulated Windows
- Basement: Full,Finished,Partially Finished,Interior Entry,Bulkhead,Concrete
- Number of fireplaces: 3
- Fireplace features: Family Room, Living Room, Wood / Coal / Pellet Stove
Interior area
- Total structure area: 5,346
- Total interior livable area: 5,346 sqft
- Finished area above ground: 3,933
- Finished area below ground: 1,413
Property
Parking
- Total spaces: 12
- Parking features: Attached, Storage, Insulated, Off Street, Stone/Gravel
- Attached garage spaces: 2
- Uncovered spaces: 10
Features
- Patio & porch: Deck - Wood, Patio
- Exterior features: Deck - Wood, Patio, Rain Gutters, Storage, Professional Landscaping, Sprinkler System, Stone Wall
- Has view: Yes
- View description: Scenic View(s)
Lot
- Size: 10.54 Acres
- Features: Wooded, Level
Details
- Additional structures: Workshop
- Parcel number: M:0050 B:0006 L:0000,1597134
- Zoning: RA
Construction
Type & style
- Home type: SingleFamily
- Architectural style: Cape
- Property subtype: Single Family Residence
Materials
- Frame
- Foundation: Concrete Perimeter
- Roof: Shingle
Condition
- Year built: 1987
Utilities & green energy
- Electric: Circuit Breakers, 200+ Amp Service, Net Meter
- Sewer: Public Sewer
- Water: Public
- Utilities for property: for Electric Range, for Electric Oven, for Electric Dryer, Washer Hookup
Green energy
- Energy efficient items: Thermostat
Community & HOA
Community
- Features: Shopping, Walk/Jog Trails, Golf, Conservation Area, House of Worship, Public School
HOA
- Has HOA: No
Location
- Region: Lunenburg
Financial & listing details
- Price per square foot: $186/sqft
- Tax assessed value: $879,200
- Annual tax amount: $12,652
- Date on market: 8/12/2026
Estimated market value
$960,100
$912,000 - $1.01M
$4,306/mo
Price history
| Date | Event | Price |
|---|---|---|
| 8/12/2026 | Listed for sale | $995,000+30.3%$186/sqft |
Source: MLS PIN #73562578 Report a problem | ||
| 3/17/2021 | Sold | $763,500-4.6%$143/sqft |
Source: Public Record Report a problem | ||
| 2/5/2021 | Pending sale | $799,900$150/sqft |
Source: MLS PIN #72753677 Report a problem | ||
| 1/28/2021 | Listed for sale | $799,900$150/sqft |
Source: MLS PIN #72753677 Report a problem | ||
| 1/19/2021 | Listing removed | -- |
Source: MLS PIN Report a problem | ||
| 11/5/2020 | Listed for sale | $799,900$150/sqft |
Source: Foster-Healey Real Estate #72753677 Report a problem | ||
Public tax history
| Year | Property taxes | Tax assessment |
|---|---|---|
| 2025 | $12,068 +1% | $840,400 -0.9% |
| 2024 | $11,954 -1.3% | $847,800 +2.3% |
| 2023 | $12,111 +11.6% | $828,400 +31.2% |
| 2022 | $10,855 -10.7% | $631,500 -5.9% |
| 2021 | $12,160 | $671,100 |
| 2020 | $12,160 +2.7% | $671,100 +5.8% |
| 2019 | $11,845 +4.5% | $634,100 +10.2% |
| 2018 | $11,337 +4.5% | $575,500 +6% |
| 2017 | $10,851 +5.2% | $543,100 +3.2% |
| 2016 | $10,319 +10.1% | $526,200 +2.8% |
| 2015 | $9,374 +4.5% | $511,700 +2.6% |
| 2014 | $8,968 +3.1% | $498,500 -0.8% |
| 2013 | $8,697 +2.8% | $502,700 |
| 2012 | $8,460 +3.2% | $502,700 -0.9% |
| 2011 | $8,196 +5.9% | $507,200 -6.9% |
| 2010 | $7,736 -1.3% | $544,800 -9.4% |
| 2009 | $7,837 -0.3% | $601,000 -6.5% |
| 2008 | $7,861 +0.7% | $642,800 -0.1% |
| 2007 | $7,803 -11.2% | $643,300 -9.1% |
| 2006 | $8,785 +11.6% | $707,900 +20% |
| 2005 | $7,871 -2.8% | $590,000 +3.4% |
| 2004 | $8,100 +13.7% | $570,400 +5% |
| 2003 | $7,124 +6.1% | $543,000 +28.9% |
| 2001 | $6,717 +3.1% | $421,100 +7.5% |
| 2000 | $6,513 +22.1% | $391,900 +17.8% |
| 1995 | $5,333 | $332,700 |
Find assessor info on the county website
Monthly payment
Est. payment
Payment breakdown
Explore the cost of this home by adjusting the details. Changes won't be saved.Climate risks
Neighborhood: 01462
Nearby schools
GreatSchools rating
- 6/10Turkey Hill Elementary SchoolGrades: 3-5Distance: 0.2 mi
- 7/10Lunenburg Middle SchoolGrades: 6-8Distance: 0.3 mi
- 8/10Lunenburg High SchoolGrades: 9-12Distance: 0.3 mi
- $712,2004 bd3 ba2.3k sqft102 Northfield Rd, Lunenburg, MA 01462Off Market
- $859,2004 bd2 ba3.5k sqft80 Northfield Rd, Lunenburg, MA 01462Off Market
- $804,3004 bd4 ba2.6k sqft56 Northfield Rd, Lunenburg, MA 01462Off Market
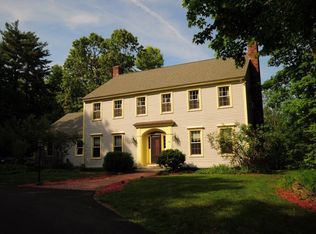
- $869,4004 bd4 ba3k sqft124 Northfield Rd, Lunenburg, MA 01462Off Market
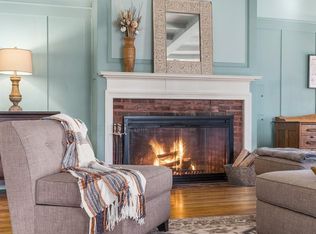
- $914,0004 bd3 ba3k sqft116 Northfield Rd, Lunenburg, MA 01462Off Market
- $680,0004 bd3 ba2.8k sqft60 Northfield Rd, Lunenburg, MA 01462Sold
- $752,1004 bd2 ba2.5k sqft59 Pine Acres Rd, Lunenburg, MA 01462Off Market
- $484,7002 bd1 ba1.3k sqft44 Northfield Rd, Lunenburg, MA 01462Off Market
A local agent can set up tours, give advice and negotiate with sellers.
Similar homes
- $999,9995 bd3 ba4.6k sqft11 Francis Ave, Lunenburg, MA 01462For Sale
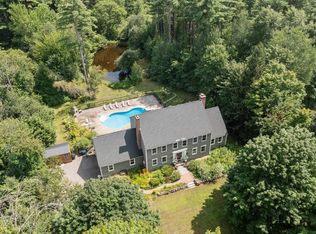 MLS ID #73562662, Kristen Corcoran, Coldwell Banker Realty - Leominster. MLS PIN
 - $924,9004 bd4 ba3.8k sqft370 Flat Hill Rd, Lunenburg, MA 01462For Sale
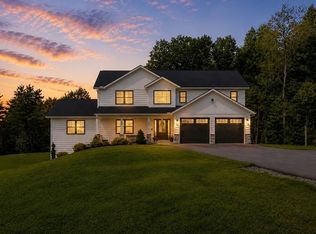 MLS ID #73563921, Lynn Walsh, Coldwell Banker Realty - Leominster. MLS PIN
 - $799,9005 bd3 ba2.9k sqft287 Northfield Rd, Lunenburg, MA 01462For Sale
 MLS ID #73563527, Lynn Walsh, Coldwell Banker Realty - Leominster. MLS PIN
 - $799,0004 bd4 ba3.3k sqft116 Island Rd, Lunenburg, MA 01462For Sale
 MLS ID #73529533, The Fredette Group, Keller Williams Realty-Merrimack. MLS PIN
 - $684,9004 bd3 ba3k sqft261 West St, Lunenburg, MA 01462For SaleMLS ID #73560731, Michael Mahan, Mahan Real Estate. MLS PIN
- $949,9004 bd3 ba2.8k sqft711 Chicopee Row, Groton, MA 01450For SaleMLS ID #73562376, Lisa Pantuso, Century 21 Your Way. MLS PIN
- $875,0004 bd4 ba3.3k sqft424 Langen Rd, Lancaster, MA 01523For SaleMLS ID #73563818, The Roach & Sherman Team, Compass. MLS PIN
- $889,9004 bd3 ba2.8k sqftLOT 1 One Leominster Rd, Lunenburg, MA 01462New ConstructionMLS ID #73526527, Steven Champa, Champa Realty, Inc.. MLS PIN
- $1,149,9995 bd6 ba7.1k sqft905 West St, Leominster, MA 01453For SaleMLS ID #73563167, The Donnelly Team, Coldwell Banker Realty - Leominster. MLS PIN
- $925,0004 bd4 ba3.2k sqft217 Main St, Groton, MA 01450For SaleMLS ID #73562375, Jenepher Spencer, Coldwell Banker Realty - Westford. MLS PIN
- $1,150,0005 bd5 ba3.8k sqft79 Bathrick Rd, Westminster, MA 01473For SaleMLS ID #73563186, Paul Collette, Keller Williams Realty North Central. MLS PIN
- $949,9004 bd3 ba2.7k sqft523 Alpine Rd #Applewood, Fitchburg, MA 01420New ConstructionMLS ID #73562595, Matthew Straight, Coldwell Banker Realty - Leominster. MLS PIN
- $730,0003 bd2 ba2.9k sqft54B Oak Hill Road, Brookline, NH 03033ActiveMLS ID #5104529, Sarah Buchino. PrimeMLS
- $999,9005 bd4 ba3.9k sqft8 Scott Rd, Littleton, MA 01460For SaleMLS ID #73560661, Knox Real Estate Group, William Raveis R.E. & Home Services. MLS PIN
- $660,3003 bd3 ba1.9k sqft38 Brown Ave, Lunenburg, MA 01462Off Market
- $980,0004 bd5 ba6.7k sqft107 Fresh Pond Lane, Brookline, NH 03033ActiveMLS ID #5087216, Colin Murdough. PrimeMLS
- $569,9005 bd3 ba3.1k sqft919 Chase Rd, Lunenburg, MA 01462For SaleMLS ID #73522945, Robbie Greene Santos, RE/MAX ONE. MLS PIN
- $1,099,0005 bd4 ba4.4k sqft18 Lawrence St, Pepperell, MA 01463For SaleMLS ID #73550804, Joan Denaro, RE/MAX Partners. MLS PIN
- $1,100,0005 bd4 ba5k sqft837 Mount Elam Rd, Fitchburg, MA 01420For SaleMLS ID #73457392, Kelly Kurtz, Keller Williams Realty North Central. MLS PIN
- $1,080,0004 bd4 ba4.9k sqft98 Dow Road, Hollis, NH 03049ActiveMLS ID #5101542, Pam Garee. PrimeMLS
