Set on 2.4 private acres, in the heart of Lunenburg, this stunning estate offers a blend of timeless character, spacious living, and resort-style outdoor amenities. Spanning three levels of living, the home is filled with beautiful architectural details. As you enter you are greeted with wide-plank hardwood flooring throughout the first level, exposed beams, custom built-ins, and elegant crown molding. The heart of the home is the custom designed, spacious & open concept kitchen/dining area that provides seamless everyday flow perfect for entertaining & more storage that you can imagine. The second floor features 5 bedrooms and 2 full baths. The spacious primary suite provides a peaceful retreat with a large walk-in closet, double vanity and soaking tub. The expansive 1,300+-square-foot finished basement is perfectly designed for entertainment- featuring a large open-concept space including a wet bar. Step outside through walkout access of double sliding doors to your backyard oasis where you'll enjoy a saltwater pool, expansive deck, tranquil waterfall, man-made pond, and outdoor shower- creating a private retreat right at home. A screened-in porch with soaring cathedral ceilings provides the perfect space to relax and overlook this your surreal surroundings. With expansive living space and endless possibilities- space to gather, room to grow, and an outdoor setting you’ll never want to leave.
For sale
$999,999
11 Francis Ave, Lunenburg, MA 01462
5beds
4,673sqft
Single Family Residence
Built in 1992
2.4 Acres Lot
$973,300 Zestimate®
$214/sqft
$-- HOA
What's special
Saltwater poolMan-made pondOutdoor showerTimeless characterExpansive deckBackyard oasisSpacious living
- 3 days |
- 401 |
- 23 |
Zillow last checked:
Listing updated:
Listed by:
Kristen Corcoran 978-495-2384,
Coldwell Banker Realty - Leominster 978-840-4014
Source: MLS PIN,MLS#: 73562662
Facts & features
Interior
Bedrooms & bathrooms
- Bedrooms: 5
- Bathrooms: 3
- Full bathrooms: 2
- 1/2 bathrooms: 1
- Main level bathrooms: 1
Primary bedroom
- Features: Bathroom - Full, Bathroom - Double Vanity/Sink, Ceiling Fan(s), Walk-In Closet(s), Closet/Cabinets - Custom Built, Flooring - Wall to Wall Carpet, Window(s) - Bay/Bow/Box, Lighting - Overhead
- Level: Second
Bedroom 2
- Features: Ceiling Fan(s), Closet, Flooring - Wall to Wall Carpet, Window(s) - Bay/Bow/Box, Lighting - Overhead
- Level: Second
Bedroom 3
- Features: Ceiling Fan(s), Closet, Flooring - Wall to Wall Carpet, Window(s) - Bay/Bow/Box, Lighting - Overhead
- Level: Second
Bedroom 4
- Features: Ceiling Fan(s), Closet, Flooring - Wall to Wall Carpet, Window(s) - Bay/Bow/Box, Lighting - Overhead
- Level: Second
Bedroom 5
- Features: Ceiling Fan(s), Closet, Flooring - Wall to Wall Carpet, Window(s) - Bay/Bow/Box, Lighting - Overhead
- Level: Second
Primary bathroom
- Features: Yes
Bathroom 1
- Features: Bathroom - Full, Bathroom - Double Vanity/Sink, Bathroom - With Shower Stall, Bathroom - With Tub, Closet - Linen, Closet, Flooring - Stone/Ceramic Tile, Window(s) - Bay/Bow/Box, Countertops - Upgraded, Recessed Lighting
- Level: Second
Bathroom 2
- Features: Bathroom - Full, Bathroom - With Tub & Shower, Flooring - Stone/Ceramic Tile, Window(s) - Bay/Bow/Box, Countertops - Upgraded, Double Vanity, Recessed Lighting
- Level: Second
Bathroom 3
- Features: Bathroom - Half, Flooring - Stone/Ceramic Tile
- Level: Main,First
Dining room
- Features: Flooring - Hardwood, Window(s) - Bay/Bow/Box, Remodeled, Lighting - Overhead, Crown Molding, Decorative Molding
- Level: Main,First
Family room
- Features: Flooring - Hardwood, Window(s) - Bay/Bow/Box, Lighting - Sconce
- Level: First
Kitchen
- Features: Wood / Coal / Pellet Stove, Beamed Ceilings, Flooring - Hardwood, Dining Area, Balcony / Deck, Breakfast Bar / Nook, Open Floorplan, Recessed Lighting, Stainless Steel Appliances, Lighting - Sconce, Lighting - Overhead, Decorative Molding
- Level: Main,First
Living room
- Features: Flooring - Hardwood, Window(s) - Bay/Bow/Box, Lighting - Sconce
- Level: Main,First
Heating
- Baseboard, Radiant, Oil
Cooling
- Window Unit(s)
Appliances
- Included: Water Heater, Oven, Dishwasher, Range, Refrigerator
- Laundry: First Floor
Features
- Closet, Wet bar, Open Floorplan, Recessed Lighting, Sun Room, Media Room
- Flooring: Wood, Tile, Carpet, Flooring - Wall to Wall Carpet
- Doors: French Doors
- Windows: Bay/Bow/Box, Insulated Windows
- Basement: Full,Walk-Out Access,Interior Entry
- Number of fireplaces: 3
- Fireplace features: Family Room, Kitchen, Living Room
Interior area
- Total structure area: 4,673
- Total interior livable area: 4,673 sqft
- Finished area above ground: 3,373
- Finished area below ground: 1,300
Property
Parking
- Total spaces: 9
- Parking features: Attached, Heated Garage, Storage, Paved Drive, Off Street, Paved
- Attached garage spaces: 2
- Uncovered spaces: 7
Features
- Patio & porch: Deck - Exterior, Porch - Enclosed, Deck, Patio, Covered
- Exterior features: Porch - Enclosed, Deck, Patio, Covered Patio/Deck, Pool - Inground, Storage, Decorative Lighting, Fenced Yard, Outdoor Shower
- Has private pool: Yes
- Pool features: In Ground
- Fencing: Fenced
- Has view: Yes
- View description: Scenic View(s)
Lot
- Size: 2.4 Acres
- Features: Wooded
Details
- Parcel number: 1597798
- Zoning: RA
Construction
Type & style
- Home type: SingleFamily
- Architectural style: Colonial
- Property subtype: Single Family Residence
Materials
- Frame
- Foundation: Concrete Perimeter
- Roof: Shingle
Condition
- Year built: 1992
Utilities & green energy
- Electric: Generator
- Sewer: Private Sewer
- Water: Public
- Utilities for property: for Electric Range
Green energy
- Energy generation: Solar
Community & HOA
Community
- Features: Public Transportation, Tennis Court(s), Park, Walk/Jog Trails, Medical Facility, Conservation Area, Highway Access, House of Worship, Public School
HOA
- Has HOA: No
Location
- Region: Lunenburg
Financial & listing details
- Price per square foot: $214/sqft
- Tax assessed value: $883,400
- Annual tax amount: $12,712
- Date on market: 8/12/2026
- Road surface type: Paved
Estimated market value
$973,300
$925,000 - $1.02M
$4,372/mo
Price history
| Date | Event | Price |
|---|---|---|
| 8/12/2026 | Listed for sale | $999,999+4.4%$214/sqft |
Source: MLS PIN #73562662 Report a problem | ||
| 5/30/2024 | Sold | $958,200+0.9%$205/sqft |
Source: MLS PIN #73213751 Report a problem | ||
| 3/27/2024 | Contingent | $949,900$203/sqft |
Source: MLS PIN #73213751 Report a problem | ||
| 3/19/2024 | Listed for sale | $949,900+7.9%$203/sqft |
Source: MLS PIN #73213751 Report a problem | ||
| 9/21/2023 | Sold | $880,000-2.2%$188/sqft |
Source: MLS PIN #73120470 Report a problem | ||
| 7/18/2023 | Contingent | $899,900$193/sqft |
Source: MLS PIN #73120470 Report a problem | ||
| 6/5/2023 | Listed for sale | $899,900+2.9%$193/sqft |
Source: MLS PIN #73120470 Report a problem | ||
| 9/28/2022 | Listing removed | $874,900$187/sqft |
Source: MLS PIN #73017098 Report a problem | ||
| 8/22/2022 | Price change | $874,900-2.8%$187/sqft |
Source: MLS PIN #73017098 Report a problem | ||
| 7/26/2022 | Listed for sale | $899,900+63.6%$193/sqft |
Source: MLS PIN #73017098 Report a problem | ||
| 6/29/2020 | Sold | $550,000-8.3%$118/sqft |
Source: Public Record Report a problem | ||
| 4/19/2020 | Pending sale | $599,900$128/sqft |
Source: Coldwell Banker Realty - Leominster #72636347 Report a problem | ||
| 3/20/2020 | Listed for sale | $599,900+53.8%$128/sqft |
Source: Coldwell Banker Residential Brokerage - Leominster #72636347 Report a problem | ||
| 10/26/2015 | Sold | $390,000-2.5%$83/sqft |
Source: Public Record Report a problem | ||
| 7/29/2015 | Listed for sale | $399,900+6646%$86/sqft |
Source: Exit New Options Real Estate #71880907 Report a problem | ||
| 12/23/1991 | Sold | $5,928$1/sqft |
Source: Public Record Report a problem | ||
Public tax history
| Year | Property taxes | Tax assessment |
|---|---|---|
| 2025 | $12,851 +33.9% | $894,900 +31.4% |
| 2024 | $9,599 +2.7% | $680,800 +6.5% |
| 2023 | $9,348 -6% | $639,400 +10.6% |
| 2022 | $9,941 -5.9% | $578,300 -0.8% |
| 2021 | $10,568 | $583,200 |
| 2020 | $10,568 +4.2% | $583,200 +7.4% |
| 2019 | $10,141 -2.2% | $542,900 +3.2% |
| 2018 | $10,366 +3.7% | $526,200 +5.2% |
| 2017 | $9,998 +4% | $500,400 +2.1% |
| 2016 | $9,615 +10% | $490,300 +2.7% |
| 2015 | $8,742 +2% | $477,200 +0.1% |
| 2014 | $8,572 +4.4% | $476,500 +0.4% |
| 2013 | $8,211 +2.8% | $474,600 0% |
| 2012 | $7,989 +1.8% | $474,700 -2.3% |
| 2011 | $7,849 +4% | $485,700 -8.6% |
| 2010 | $7,547 +4.5% | $531,500 -4% |
| 2009 | $7,222 +2.6% | $553,800 -3.8% |
| 2008 | $7,037 +8.1% | $575,400 +7.2% |
| 2007 | $6,509 -1.8% | $536,600 +0.5% |
| 2006 | $6,627 +2.2% | $534,000 +9.9% |
| 2005 | $6,485 -2.1% | $486,100 +4.2% |
| 2004 | $6,621 +12.8% | $466,300 +4.2% |
| 2003 | $5,871 +3.3% | $447,500 +25.6% |
| 2001 | $5,685 +3.8% | $356,400 +8.2% |
| 2000 | $5,476 +20.4% | $329,500 +16.1% |
| 1995 | $4,549 | $283,800 |
Find assessor info on the county website
Monthly payment
Est. payment
Payment breakdown
Explore the cost of this home by adjusting the details. Changes won't be saved.Climate risks
Neighborhood: 01462
Nearby schools
GreatSchools rating
- 6/10Turkey Hill Elementary SchoolGrades: 3-5Distance: 0.9 mi
- 7/10Lunenburg Middle SchoolGrades: 6-8Distance: 0.7 mi
- 8/10Lunenburg High SchoolGrades: 9-12Distance: 0.7 mi
Schools provided by the listing agent
- Middle: Lunenburg
- High: Lunenburg High
Source: MLS PIN. This data may not be complete. We recommend contacting the local school district to confirm school assignments for this home.
- $556,7003 bd1 ba2k sqft21 Francis Ave, Lunenburg, MA 01462Off Market
- $434,5003 bd2 ba1.8k sqft20 Stevens St, Lunenburg, MA 01462Off Market
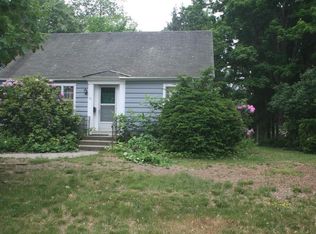
- $453,1003 bd1 ba1.7k sqft24 Stevens St, Lunenburg, MA 01462Off Market
- $560,3003 bd1 ba1.2k sqft21 Stevens St, Lunenburg, MA 01462Off Market

- $503,0004 bd2 ba2.2k sqft17 Stevens St, Lunenburg, MA 01462Off Market
- $462,6003 bd1 ba1.6k sqft139 Leominster Rd, Lunenburg, MA 01462Off Market
- $684,8005 bd4 ba3k sqft26 Francis Ave, Lunenburg, MA 01462Off Market
- $158,2002.76 acres25 Francis Ave, Lunenburg, MA 01462Off Market
A local agent can set up tours, give advice and negotiate with sellers.
A local lender can help you make sure your offer is ready when you are.
Similar homes
- $995,0004 bd5 ba5.3k sqft110 Northfield Rd, Lunenburg, MA 01462For Sale
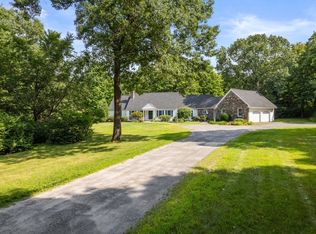 MLS ID #73562578, The Team - Real Estate Advisors, Coldwell Banker Realty - Cambridge. MLS PIN
 - $799,9005 bd3 ba2.9k sqft287 Northfield Rd, Lunenburg, MA 01462For Sale
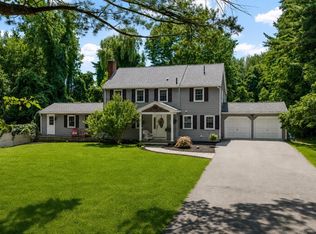 MLS ID #73563527, Lynn Walsh, Coldwell Banker Realty - Leominster. MLS PIN
 - $924,9004 bd4 ba3.8k sqft370 Flat Hill Rd, Lunenburg, MA 01462For Sale
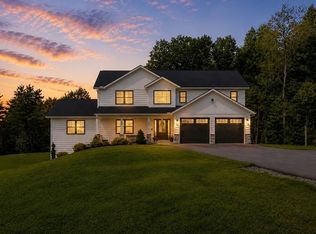 MLS ID #73563921, Lynn Walsh, Coldwell Banker Realty - Leominster. MLS PIN
 - $684,9004 bd3 ba3k sqft261 West St, Lunenburg, MA 01462For Sale
 MLS ID #73560731, Michael Mahan, Mahan Real Estate. MLS PIN
 - $890,0003 bd2 ba2.6k sqft19 Crocker Ave, Lunenburg, MA 01462For SaleMLS ID #73560565, Stephanie Lachapelle Group, Compass. MLS PIN
- $889,9004 bd3 ba2.8k sqftLOT 1 One Leominster Rd, Lunenburg, MA 01462New ConstructionMLS ID #73526527, Steven Champa, Champa Realty, Inc.. MLS PIN
- $1,150,0005 bd5 ba3.8k sqft79 Bathrick Rd, Westminster, MA 01473For SaleMLS ID #73563186, Paul Collette, Keller Williams Realty North Central. MLS PIN
- $799,0004 bd4 ba3.3k sqft116 Island Rd, Lunenburg, MA 01462For SaleMLS ID #73529533, The Fredette Group, Keller Williams Realty-Merrimack. MLS PIN
- $949,9004 bd3 ba2.7k sqft523 Alpine Rd #Applewood, Fitchburg, MA 01420New ConstructionMLS ID #73562595, Matthew Straight, Coldwell Banker Realty - Leominster. MLS PIN
- $900,0004 bd3 ba2.6k sqftLOT Chase Rd #C, Lunenburg, MA 01462New ConstructionMLS ID #73503444, Paul Michaud, Freedom Real Estate. MLS PIN
- $925,0004 bd4 ba3.2k sqft217 Main St, Groton, MA 01450For SaleMLS ID #73562375, Jenepher Spencer, Coldwell Banker Realty - Westford. MLS PIN
- $899,9004 bd3 ba2.4k sqft501 Alpine Rd #Wachusett, Fitchburg, MA 01420New ConstructionMLS ID #73562593, Matthew Straight, Coldwell Banker Realty - Leominster. MLS PIN
- $615,0003 bd3 ba2.3k sqft250 White Pond Rd, Lancaster, MA 01523For SaleMLS ID #73563233, Michalann Cosme, Citylight Realty. MLS PIN
- $875,0004 bd4 ba3.3k sqft424 Langen Rd, Lancaster, MA 01523For SaleMLS ID #73563818, The Roach & Sherman Team, Compass. MLS PIN
- $859,0004 bd3 ba2.5k sqft171 Burrage St, Lunenburg, MA 01462For SaleMLS ID #73540162, Steven Champa, Champa Realty, Inc.. MLS PIN
- $569,9005 bd3 ba3.1k sqft919 Chase Rd, Lunenburg, MA 01462For SaleMLS ID #73522945, Robbie Greene Santos, RE/MAX ONE. MLS PIN
- $1,100,0005 bd4 ba5k sqft837 Mount Elam Rd, Fitchburg, MA 01420For SaleMLS ID #73457392, Kelly Kurtz, Keller Williams Realty North Central. MLS PIN
- $660,3003 bd3 ba1.9k sqft38 Brown Ave, Lunenburg, MA 01462Off Market
- $620,0004 bd3 ba2.4k sqft677 Franklin Rd, Fitchburg, MA 01420For SaleMLS ID #73560548, Kate Jackson, Coldwell Banker Realty - Leominster. MLS PIN
- $579,9004 bd2 ba2.5k sqft361 Mulpus Rd, Lunenburg, MA 01462For SaleMLS ID #73545267, Matthew Straight, Coldwell Banker Realty - Leominster. MLS PIN
