First time this impeccably maintained ranch is on the market, with a brand new septic system installed. Easy commute to Rt. 9, 20 & MA Pike & near Brookfield Orchards & Lake Lashaway Beach. Home has been owned & concientiously maintained by same family since 1972. Large-scale renovations from ceilings to floors, made throughout the home, making many upgrades, updating features, and giving the home a fresh, clean appearance were done in 2006. Outside, the deck that wraps from the front door down the length of the side is spacious. Composite decking & forever railings are both durable and need very little maintenance. Inside, open floor plan living room & kitchen are inviting & spacious. Kitchen is updated from the cabinets, stainless steel appliances, counters, island, custom window seat, desk area, lighting & tile floor. Living room is bright with natural lighting & lustrous hardwood floor. Bedrooms all have superb natural hardwood floors and custom closet designs in each to increase the fuction & maximize storage. Downstairs, a bonus room is ready for your family's needs, utility room with built-in workbench & storage, washer & dryer but the family room is surprisingly exceptional with room for large screen TV, custom storage, shelves, pellet stove, bonus refrigerator and access to the back yard. Back yard has been "disturbed" for new septic. Back of the yard, there's a wooded campfire area, perfect to relaxing and entertaining. More pictures soon!
For sale
$357,000
83 Old East Brookfield Rd, North Brookfield, MA 01535
3beds
1,680sqft
Single Family Residence
Built in 1972
0.51 Acres Lot
$355,500 Zestimate®
$213/sqft
$-- HOA
What's special
Stainless steel appliancesCustom window seat
- 2 days
- 205
- 20
Zillow last checked:
Listing updated:
Listed by:
Alicia Anderson 774-452-4534,
Century 21 North East 800-844-7653
Source: MLS PIN,MLS#: 73594704
Facts & features
Interior
Bedrooms & bathrooms
- Bedrooms: 3
- Bathrooms: 1
- Full bathrooms: 1
- Main level bedrooms: 1
Primary bedroom
- Features: Ceiling Fan(s), Closet, Flooring - Hardwood, Lighting - Overhead
- Level: Main,First
Bedroom 2
- Features: Ceiling Fan(s), Closet, Flooring - Hardwood, Lighting - Overhead
- Level: First
Bedroom 3
- Features: Ceiling Fan(s), Closet, Lighting - Overhead
- Level: First
Primary bathroom
- Features: No
Bathroom 1
- Features: Bathroom - Full, Bathroom - With Tub & Shower, Closet - Linen, Flooring - Stone/Ceramic Tile, Countertops - Stone/Granite/Solid, Remodeled, Lighting - Overhead
- Level: First
Family room
- Features: Wood / Coal / Pellet Stove, Closet/Cabinets - Custom Built, Flooring - Wall to Wall Carpet, Flooring - Laminate, Cable Hookup, Exterior Access, Lighting - Overhead
- Level: Basement
Kitchen
- Features: Flooring - Stone/Ceramic Tile, Dining Area, Kitchen Island, Cabinets - Upgraded, Deck - Exterior, Exterior Access, Open Floorplan, Remodeled, Stainless Steel Appliances, Lighting - Pendant, Lighting - Overhead
- Level: Main,First
Living room
- Features: Ceiling Fan(s), Flooring - Hardwood, Deck - Exterior, Exterior Access, Open Floorplan
- Level: Main,First
Heating
- Electric Baseboard, Electric, Pellet Stove
Cooling
- Window Unit(s)
Appliances
- Included: Electric Water Heater, Water Heater, Range, Microwave, Refrigerator, Washer, Dryer, ENERGY STAR Qualified Dishwasher
- Laundry: Electric Dryer Hookup, Washer Hookup, In Basement
Features
- Closet, Lighting - Overhead, Bonus Room, Internet Available - Unknown
- Flooring: Tile, Carpet, Hardwood, Flooring - Wall to Wall Carpet
- Doors: Insulated Doors, Storm Door(s)
- Windows: Insulated Windows
- Basement: Full,Partially Finished,Interior Entry,Sump Pump,Concrete
- Has fireplace: No
Interior area
- Total structure area: 1,680
- Total interior livable area: 1,680 sqft
- Finished area above ground: 960
- Finished area below ground: 720
Property
Parking
- Total spaces: 4
- Parking features: Paved Drive, Paved
- Uncovered spaces: 4
Features
- Patio & porch: Deck - Vinyl, Deck - Composite
- Exterior features: Deck - Vinyl, Deck - Composite, Rain Gutters, Storage
- Waterfront features: Lake/Pond, 1/2 to 1 Mile To Beach, Beach Ownership(Public)
- Frontage length: 110.00
Lot
- Size: 0.51 Acres
- Features: Cleared, Gentle Sloping
Details
- Foundation area: 960
- Parcel number: M:0044 B:0008 L:0083,1627030
- Zoning: 30
Construction
Type & style
- Home type: SingleFamily
- Architectural style: Ranch
- Property subtype: Single Family Residence
Materials
- Frame
- Foundation: Concrete Perimeter
- Roof: Asphalt/Composition Shingles
Condition
- Year built: 1972
Utilities & green energy
- Electric: 200+ Amp Service
- Sewer: Private Sewer
- Water: Public
- Utilities for property: for Electric Oven, for Electric Dryer, Washer Hookup
Green energy
- Energy efficient items: Thermostat
- Energy generation: Solar
Community & HOA
Community
- Features: Shopping, Park, Walk/Jog Trails, Laundromat, Highway Access, House of Worship, Public School
HOA
- Has HOA: No
Location
- Region: North Brookfield
Financial & listing details
- Price per square foot: $213/sqft
- Tax assessed value: $287,400
- Annual tax amount: $3,437
- Date on market: 10/27/2026
- Road surface type: Paved
Estimated market value
$355,500
$338,000 - $373,000
$2,445/mo
Price history
| Date | Event | Price |
|---|---|---|
| 10/27/2026 | Listed for sale | $357,000+410%$213/sqft |
Source: MLS PIN #73594704 Report a problem | ||
| 3/20/2006 | Sold | $70,000$42/sqft |
Source: Public Record Report a problem | ||
Public tax history
| Year | Property taxes | Tax assessment |
|---|---|---|
| 2025 | $3,385 +15.6% | $238,900 +7.1% |
| 2024 | $2,928 +6.1% | $223,000 +7.9% |
| 2023 | $2,760 +4.9% | $206,600 +16.7% |
| 2022 | $2,632 +4.5% | $177,100 +10.7% |
| 2021 | $2,518 +5% | $160,000 +13.2% |
| 2019 | $2,399 +1.9% | $141,300 |
| 2018 | $2,355 +1.1% | $141,300 +0.3% |
| 2017 | $2,329 +2.1% | $140,900 |
| 2016 | $2,280 -1.3% | $140,900 -4.9% |
| 2015 | $2,309 +2.3% | $148,100 |
| 2014 | $2,257 +3.3% | $148,100 |
| 2013 | $2,184 +1.9% | $148,100 -6.7% |
| 2012 | $2,144 -0.4% | $158,800 |
| 2011 | $2,153 +7.9% | $158,800 |
| 2010 | $1,995 +2.7% | $158,800 -11.7% |
| 2009 | $1,943 +13.6% | $179,900 +4.6% |
| 2008 | $1,710 +4.3% | $172,000 -2% |
| 2007 | $1,639 +4.1% | $175,500 +13.3% |
| 2006 | $1,574 +8.9% | $154,900 +12.9% |
| 2005 | $1,446 +1.1% | $137,200 |
| 2004 | $1,430 +1.9% | $137,200 +35.4% |
| 2003 | $1,404 +13.8% | $101,300 |
| 2001 | $1,234 +20.3% | $101,300 +23.4% |
| 1997 | $1,026 | $82,100 |
Find assessor info on the county website
Monthly payment
Est. payment
Payment breakdown
Explore the cost of this home by adjusting the details. Changes won't be saved.Climate risks
Neighborhood: 01535
Nearby schools
Schools provided by the listing agent
- Elementary: North Brookfield
- Middle: North Brookfield
- High: North Brookfield
Source: MLS PIN. This data may not be complete. We recommend contacting the local school district to confirm school assignments for this home.
- $308,8003 bd1 ba960 sqft85 Old East Brookfield Rd, North Brookfield, MA 01535Off Market
- $320,2003 bd1 ba960 sqft87 Old East Brookfield Rd, North Brookfield, MA 01535Off Market

- $503,2003 bd1 ba1.3k sqft81 Old East Brookfield Rd, North Brookfield, MA 01535Off Market
- $360,0003 bd2 ba1.5k sqft84 Old East Brookfield Rd, North Brookfield, MA 01535Sold

Similar homes
- $350,0002 bd2 ba1k sqft88 Bell St, North Brookfield, MA 01535For Sale
 MLS ID #73582695, Katie Weaver, Coldwell Banker Realty - Worcester. MLS PIN
- $499,9003 bd3 ba1.7k sqft47 W Brookfield Rd, North Brookfield, MA 01535For Sale
 MLS ID #73595557, Maria Troka, A & E Realty Company, Inc.. MLS PIN
- $389,9004 bd2 ba2k sqft291 N Main St, North Brookfield, MA 01535For Sale
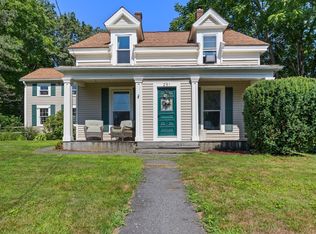 MLS ID #73562493, Joshua Hoffsommer, ERA Key Realty Services- Auburn. MLS PIN
- $429,0003 bd1 ba1.1k sqft101 Harrington Ln, East Brookfield, MA 01515For Sale
 MLS ID #73595577, Derek Greene, The Greene Realty Group. MLS PIN
