This beautiful, well-maintained Colonial won't be on the market long! The main level features a spacious, open floor plan with an inviting kitchen that flows seamlessly into the living areas. Upstairs, you'll find four good-sized bedrooms with plenty of space for family, guests, or a home office. Enjoy a level yard, desirable Bethlehem location. A wonderful opportunity to make this home your own! Sale is contingent upon the seller finding suitable housing. The detached oversized shed/Garage makes for a great workshop, extra car or great storage. (Also has water and electric). The flat 3 plus acres gives wonderful opportunity. House is wired for a generator. Water radon system in place.
For sale
$589,500
98 East Street, Bethlehem, CT 06751
4beds
2,296sqft
Single Family Residence
Built in 1995
3.11 Acres Lot
$-- Zestimate®
$257/sqft
$-- HOA
What's special
Level yardSpacious open floor planFour good-sized bedroomsInviting kitchen
- 1 day |
- 335 |
- 20 |
Zillow last checked:
Listing updated:
Listed by:
Andy Adames (203)808-7777,
William Raveis Real Estate 203-264-8180
Source: Smart MLS,MLS#: 24199527
Facts & features
Interior
Bedrooms & bathrooms
- Bedrooms: 4
- Bathrooms: 3
- Full bathrooms: 2
- 1/2 bathrooms: 1
Primary bedroom
- Features: Full Bath, Walk-In Closet(s)
- Level: Upper
- Area: 320 Square Feet
- Dimensions: 16 x 20
Bedroom
- Features: Ceiling Fan(s)
- Level: Upper
- Area: 248 Square Feet
- Dimensions: 15.5 x 16
Bedroom
- Features: Ceiling Fan(s)
- Level: Upper
- Area: 170.5 Square Feet
- Dimensions: 15.5 x 11
Bedroom
- Level: Upper
- Area: 150 Square Feet
- Dimensions: 10 x 15
Bathroom
- Level: Main
Dining room
- Features: Hardwood Floor
- Level: Main
- Area: 225 Square Feet
- Dimensions: 15 x 15
Kitchen
- Features: Corian Counters
- Level: Main
- Area: 348 Square Feet
- Dimensions: 12 x 29
Living room
- Features: Ceiling Fan(s), Hardwood Floor
- Level: Main
- Area: 225 Square Feet
- Dimensions: 15 x 15
Heating
- Hot Water, Oil
Cooling
- Window Unit(s)
Appliances
- Included: Electric Range, Microwave, Refrigerator, Dishwasher, Washer, Dryer, Water Heater
- Laundry: Main Level
Features
- Open Floorplan
- Basement: Full,Unfinished,Concrete
- Attic: Pull Down Stairs
- Has fireplace: No
Interior area
- Total structure area: 2,296
- Total interior livable area: 2,296 sqft
- Finished area above ground: 2,296
Property
Parking
- Total spaces: 12
- Parking features: Attached, Detached, Unpaved
- Attached garage spaces: 3
Features
- Patio & porch: Porch, Deck
Lot
- Size: 3.11 Acres
- Features: Interior Lot, Level
Details
- Additional structures: Shed(s)
- Parcel number: 797355
- Zoning: R-1
Construction
Type & style
- Home type: SingleFamily
- Architectural style: Colonial
- Property subtype: Single Family Residence
Materials
- Vinyl Siding
- Foundation: Concrete Perimeter
- Roof: Asphalt
Condition
- New construction: No
- Year built: 1995
Utilities & green energy
- Sewer: Septic Tank
- Water: Public
Community & HOA
Community
- Features: Basketball Court, Golf, Lake, Library, Playground
HOA
- Has HOA: No
Location
- Region: Bethlehem
Financial & listing details
- Price per square foot: $257/sqft
- Tax assessed value: $316,900
- Annual tax amount: $7,156
- Date on market: 8/17/2026
- Exclusions: Removable Fireplace in Living Room, TV's not included. Brackets stay, 2 Ft Pine tree in front yard not staying.
Estimated market value
Not available
Estimated sales range
Not available
Not available
Price history
| Date | Event | Price |
|---|---|---|
| 8/17/2026 | Listed for sale | $589,500+8.2%$257/sqft |
Source:  Smart MLS #24199527 Report a problem Smart MLS #24199527 Report a problem | ||
| 5/20/2024 | Listing removed | -- |
Source: Smart MLS #24010465 Report a problem | ||
| 4/15/2024 | Listed for sale | $545,000+14.7%$237/sqft |
Source: Smart MLS #24010465 Report a problem | ||
| 12/20/2022 | Sold | $475,000$207/sqft |
Source: Smart MLS #170525807 Report a problem | ||
| 9/28/2022 | Listed for sale | $475,000+111.1%$207/sqft |
Source: Smart MLS #170525807 Report a problem | ||
| 7/11/1995 | Sold | $225,000$98/sqft |
Source: Public Record Report a problem | ||
Public tax history
| Year | Property taxes | Tax assessment |
|---|---|---|
| 2025 | $7,156 +3.8% | $316,900 |
| 2024 | $6,893 +15.1% | $316,900 +45.4% |
| 2023 | $5,990 0% | $217,900 |
| 2022 | $5,992 0% | $217,900 |
| 2021 | $5,994 +3% | $217,900 |
| 2020 | $5,820 -0.3% | $217,900 |
| 2019 | $5,838 +6.1% | $217,900 -4.4% |
| 2018 | $5,504 -4.8% | $227,900 |
| 2017 | $5,784 +8.4% | $227,900 |
| 2016 | $5,335 +1.9% | $227,900 |
| 2015 | $5,233 +2.2% | $227,900 |
| 2014 | $5,121 -1.2% | $227,900 -9.8% |
| 2013 | $5,182 | $252,800 |
| 2012 | $5,182 -0.8% | $252,800 |
| 2011 | $5,225 -2.7% | $252,800 |
| 2010 | $5,372 -0.7% | $252,800 |
| 2009 | $5,412 +5.6% | $252,800 +12.6% |
| 2008 | $5,125 -0.9% | $224,570 |
| 2007 | $5,174 +5.6% | $224,570 |
| 2006 | $4,900 +51.6% | $224,570 +42.9% |
| 2005 | $3,232 +2.6% | $157,200 |
| 2004 | $3,149 +3.7% | $157,200 +48.6% |
| 2003 | $3,038 -23.5% | $105,800 -48.7% |
| 1995 | $3,969 | $206,270 |
Find assessor info on the county website
Monthly payment
Est. payment
Payment breakdown
Explore the cost of this home by adjusting the details. Changes won't be saved.Climate risks
Neighborhood: Bethlehem Village
Nearby schools
GreatSchools rating
- 9/10Bethlehem Elementary SchoolGrades: PK-5Distance: 0.2 mi
- 6/10Woodbury Middle SchoolGrades: 6-8Distance: 6.1 mi
- 9/10Nonnewaug High SchoolGrades: 9-12Distance: 5.3 mi
Schools provided by the listing agent
- Elementary: Bethlehem elementary
- High: Nonnewaug
Source: Smart MLS. This data may not be complete. We recommend contacting the local school district to confirm school assignments for this home.
- $882,3005 bd4 ba5k sqft100 East St, Bethlehem, CT 06751Off Market
- $612,9004 bd2 ba2.2k sqft57 Harrison Ln, Bethlehem, CT 06751Off Market
- $440,3004 bd2 ba1.5k sqft49 Harrison Ln, Bethlehem, CT 06751Off Market
- $440,0004 bd2 ba1.9k sqft67 Harrison Ln, Bethlehem, CT 06751Sold
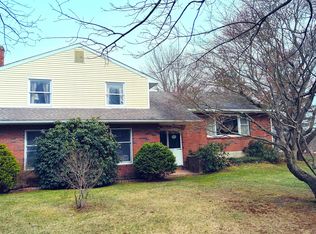
- $615,7003 bd2 ba2.6k sqft30 Nonnewaug Rd, Bethlehem, CT 06751Off Market
- $693,7005 bd4 ba3.5k sqft42 Nonnewaug Rd, Bethlehem, CT 06751Off Market
- $717,4004 bd3 ba3.3k sqft46 Nonnewaug Rd, Bethlehem, CT 06751Off Market
- $712,6003 bd3 ba2.7k sqft31 Harrison Ln, Bethlehem, CT 06751Off Market
A local agent can set up tours, give advice and negotiate with sellers.
Similar homes
- $645,0004 bd4 ba3k sqft49 Guilds Hollow Road, Bethlehem, CT 06751For Sale

 MLS ID #24179254, Mary Ann Bennett, Drakeley Real Estate, Inc.. Smart MLS
 - $639,9003 bd3 ba2.2k sqft219 Wood Creek Road, Bethlehem, CT 06751For Sale
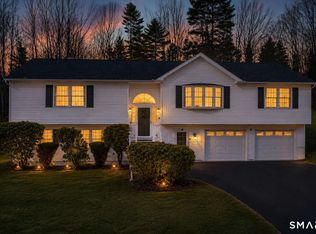 MLS ID #24186849, Jason Saphire, www.HomeZu.com. Smart MLS
 - $820,0004 bd3 ba3k sqft35 Nettleton Hollow Road, Bethlehem, CT 06751For Sale
 MLS ID #24194494, Andree Gabathuler, Coldwell Banker Realty. Smart MLS
 - $699,9003 bd2 ba2.4k sqft114 Carmel Hill Road North, Bethlehem, CT 06751For Sale
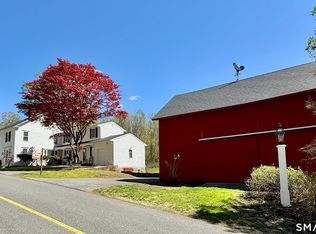 MLS ID #24139265, Timothy Drakeley, Drakeley Real Estate, Inc.. Smart MLS
 - $599,9004 bd3 ba2.9k sqft348 Hoop Pole Hill Road, Woodbury, CT 06798For SaleMLS ID #24192145, Rebecca L. Doh, W. Raveis Lifestyles Realty. Smart MLS
- $590,0004 bd3 ba2.5k sqft700 Watertown Road, Middlebury, CT 06762For SaleMLS ID #24184437, Erin Giguiere, Regall Realty, LLC. Smart MLS
- $645,0003 bd4 ba3.3k sqft240 Skilton Road, Watertown, CT 06795For SaleMLS ID #24194045, George A. McLean, William Raveis Real Estate. Smart MLS
- $849,9993 bd3 ba2.1k sqft208 Wood Creek Road, Bethlehem, CT 06751For SaleMLS ID #24189999, Judy Stebbins, Houlihan Lawrence WD. Smart MLS
- $599,9005 bd2 ba2.8k sqft220 Jackson Street, Thomaston, CT 06787For SaleMLS ID #24191874, Dawn Ciappetta, Coldwell Banker Realty. Smart MLS
- $549,9003 bd2 ba1.6k sqft4 Bayview Circle, Watertown, CT 06795For SaleMLS ID #24167908, Joe Moreira, Clearview Realty LLC. Smart MLS
- $725,0004 bd4 ba2.5k sqft190 Charter Oak Drive, Watertown, CT 06795For SaleMLS ID #24186419, Stephen Briotti, Lamacchia Realty. Smart MLS
- $585,0004 bd4 ba2.6k sqft66 Artillery Road, Middlebury, CT 06762For SaleMLS ID #24164662, Maria Taylor, Klemm Real Estate Inc. Smart MLS
- $499,0004 bd3 ba2.6k sqft222 Old South Road, Litchfield, CT 06759For SaleMLS ID #24190079, Jessica Travelstead, W. Raveis Lifestyles Realty. Smart MLS
- $489,0005 bd3 ba2.4k sqft41 Clyde Street, Watertown, CT 06779PendingMLS ID #24198696, David Aurigemma, Regency Real Estate, LLC. Smart MLS
- $789,0004 bd4 ba3k sqft195 Town Line Highway, Watertown, CT 06795For SaleMLS ID #24178994, Ken Demirs, Regency Real Estate, LLC. Smart MLS
- $699,0003 bd3 ba2.2k sqft257 North Street, Plymouth, CT 06782For SaleMLS ID #24197280, Karrie Sharr, Showcase Realty, Inc.. Smart MLS
- $699,9003 bd2 ba1.6k sqft153 Old Sherman Hill Road, Woodbury, CT 06798For SaleMLS ID #24194640, Heather Weber, Coldwell Banker Realty. Smart MLS
- $580,0003 bd3 ba2.1k sqft325 Georgetown Drive, Watertown, CT 06795For SaleMLS ID #24185698, Lynn LaForme, Regency Real Estate, LLC. Smart MLS
- $499,9993 bd3 ba2.1k sqft110 Brushy Hill Road, Woodbury, CT 06798For SaleMLS ID #24162836, Jackie Voegeli, Manzi Real Estate. Smart MLS
- $699,9004 bd4 ba3.3k sqft168 North Farm Road, Middlebury, CT 06762For SaleMLS ID #24178550, Karen Stanco, Showcase Realty, Inc.. Smart MLS
