Turn Key! Wake up to water on 21 private acres off a paved road. This updated raised ranch offers 4 bedrooms, a sun-filled office, 2 full baths, and 2,682 finished sq ft (1,600 above grade plus a finished walkout lower level), with pond views from nearly every window. Open-concept main level with remodeled kitchen: 8.9-ft granite island, farmhouse sink, gas range, new cabinets and appliances. Two electric fireplaces, geothermal heating and cooling, new carpet and baths (2026), roof (2019), siding and stone (2023). Step out to the 23x14 Trex deck overlooking a spring-fed, stocked pond with 660 ft of frontage. 30x30 pole barn with new concrete and insulated 24x24 workshop, attached 2-car garage, perimeter trail, food plots, and abundant wildlife. Excellent location! 3 miles from Bottom Creek Brewery, quick trip to the school or grocery store, State land within 5 miles, Otter Lake and Miller Lake nearby, 35 minutes to Flint Bishop Airport. INVESTORS: Opportunity for a vacation home or short-term rental potential. Private pond, room for groups, wedding venues 3 miles away, lakes and state land nearby, and a hospital about 13 miles away for furnished mid-term stays. Buyer to verify township rules, permits, and septic capacity for rental use. Well and septic. North Branch Area Schools. Buyer's Agent to verify all details.
For sale
$575,000
5796 Fish Lake Rd, North Branch, MI 48461
4beds
2,932sqft
Single Family Residence
Built in 1979
21 Acres Lot
$557,200 Zestimate®
$196/sqft
$-- HOA
What's special
- 3 days
- 1,627
- 144
Zillow last checked:
Listing updated:
Listed by:
Katy L Hilgendorf 810-441-7548,
B & B Realty Solutions 810-441-7548
Source: Realcomp II,MLS#: 20261085302
Facts & features
Interior
Bedrooms & bathrooms
- Bedrooms: 4
- Bathrooms: 2
- Full bathrooms: 2
Bedroom
- Level: Entry
- Area: 165
- Dimensions: 15 X 11
Bedroom
- Level: Entry
- Area: 132
- Dimensions: 12 X 11
Bedroom
- Level: Lower
- Area: 143
- Dimensions: 11 X 13
Bedroom
- Level: Lower
- Area: 132
- Dimensions: 11 X 12
Other
- Level: Lower
- Area: 50
- Dimensions: 10 X 5
Other
- Level: Entry
- Area: 55
- Dimensions: 11 X 5
Dining room
- Level: Entry
- Area: 108
- Dimensions: 9 X 12
Kitchen
- Level: Entry
- Area: 275
- Dimensions: 11 X 25
Living room
- Level: Entry
- Area: 192
- Dimensions: 16 X 12
Living room
- Level: Lower
- Area: 396
- Dimensions: 22 X 18
Mud room
- Level: Entry
- Area: 70
- Dimensions: 10 X 7
Heating
- Forced Air, Geothermal, Natural Gas
Cooling
- Ceiling Fans, Central Air
Appliances
- Included: Dishwasher, Dryer, Free Standing Gas Range, Free Standing Refrigerator, Microwave, Stainless Steel Appliances, Washer, Water Softener Owned
Features
- Basement: Daylight,Finished,Walk Out Access,Walk Up Access
- Has fireplace: Yes
- Fireplace features: Basement, Electric, Family Room
Interior area
- Total interior livable area: 2,932 sqft
- Finished area above ground: 1,850
- Finished area below ground: 1,082
Property
Parking
- Total spaces: 2
- Parking features: Two Car Garage, Attached
- Attached garage spaces: 2
Features
- Levels: Two
- Stories: 2
- Entry location: GroundLevel
- Pool features: None
- Waterfront features: Pond
Lot
- Size: 21 Acres
- Dimensions: 711 x 1326 x 711 x 1326
- Features: Farm, Hilly Ravine, Water View, Part Larger Parcel, South West Shading, Split Possible, Wetlands, Wooded
Details
- Parcel number: 00601301203
- Special conditions: Agent Owned,Short Sale No
Construction
Type & style
- Home type: SingleFamily
- Architectural style: Ranch,Raised Ranch
- Property subtype: Single Family Residence
Materials
- Vinyl Siding
- Foundation: Basement, Poured
- Roof: Asphalt
Condition
- New construction: No
- Year built: 1979
- Major remodel year: 2026
Utilities & green energy
- Sewer: Septic Tank
- Water: Well
Community & HOA
HOA
- Has HOA: No
Location
- Region: North Branch
Financial & listing details
- Price per square foot: $196/sqft
- Tax assessed value: $229,534
- Annual tax amount: $5,996
- Date on market: 10/20/2026
- Cumulative days on market: 3 days
- Listing agreement: Exclusive Right To Sell
- Listing terms: Cash,Conventional,FHA,Usda Loan,Va Loan
Estimated market value
$557,200
$529,000 - $585,000
$2,269/mo
Price history
| Date | Event | Price |
|---|---|---|
| 10/21/2026 | Listed for sale | $575,000+10.6%$196/sqft |
Source:  Realcomp II #20261085302 Report a problem | ||
| 9/29/2023 | Sold | $520,000-3.5%$177/sqft |
Source: Realcomp II #20230071126 Report a problem | ||
| 8/30/2023 | Pending sale | $539,000$184/sqft |
Source: Realcomp II #20230071126 Report a problem | ||
| 8/28/2023 | Price change | $539,000-1.8%$184/sqft |
Source: Realcomp II #20230071126 Report a problem | ||
| 8/23/2023 | Listed for sale | $549,000+102.6%$187/sqft |
Source: Realcomp II #20230071126 Report a problem | ||
| 10/29/2019 | Sold | $271,000$92/sqft |
Source: Agent Provided Report a problem | ||
Public tax history
| Year | Property taxes | Tax assessment |
|---|---|---|
| 2026 | $5,834 -4.1% | $244,200 +9.3% |
| 2025 | $6,087 | $223,500 -0.8% |
| 2024 | -- | $225,400 |
Find assessor info on the county website
Monthly payment
Est. payment
Payment breakdown
Explore the cost of this home by adjusting the details. Changes won't be saved.Climate risks
Neighborhood: 48461

Similar homes
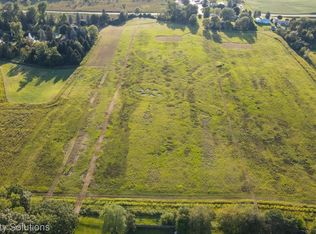
- $585,0004 bd3 ba4.1k sqft4474 Five Lakes Rd, North Branch, MI 48461For Sale
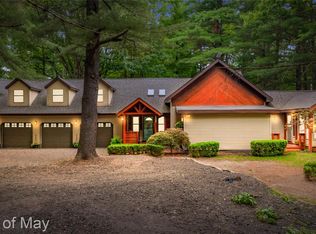
 MLS ID #20261063237, Bryan Connell, House Of May. Realcomp II
- $599,9004 bd3 ba2.2k sqft257 Sterling Dr, Lapeer, MI 48446For Sale
 MLS ID #20261083108, Douglas F Ferrell, Realty Executives Main St LLC. Realcomp II
- $519,9005 bd3 ba2.9k sqft2405 Deer Creek Trl, Metamora, MI 48455For Sale
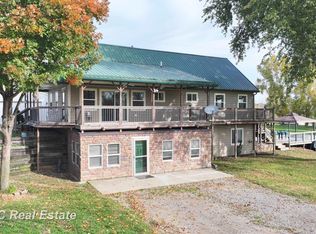
 MLS ID #50224999, Jack Bader, BOMIC Real Estate. MiRealSource
- $629,9004 bd2 ba2.8k sqft4101 Hunters Creek Rd, Metamora, MI 48455For Sale
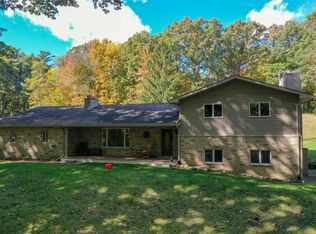 MLS ID #50224652, Charles Nantroup, Town & Country Realty-Lexington. MiRealSource
- $569,9993 bd2 ba2.3k sqft10373 Twin Lakes Dr, Otisville, MI 48463For SaleMLS ID #20261067415, Kayla Aldridge, Remerica United Realty. Realcomp II
- $549,9003 bd2 ba2k sqft1110 N Summers Rd, Imlay City, MI 48444For SaleMLS ID #20261084384, Bonnie L Lewis, Great Lakes Town & Country Realty. Realcomp II
- $559,7774 bd3 ba2.3k sqft1469 Roods Lake Rd, Lapeer, MI 48446For Sale
 MLS ID #26048582, Chelsea Cain, Max Broock, REALTORS®. MichRIC
- $379,9003 bd1 ba1.5k sqft5797 N Lapeer Rd, North Branch, MI 48461For SaleMLS ID #20261074642, Brian D Wilcox, Coldwell Banker Professionals. Realcomp II
- $569,9005 bd3 ba4.2k sqft3483 Flint River Rd, Columbiaville, MI 48421For SaleMLS ID #20261035641, Robbie K Rustile, RE/MAX Eclipse. Realcomp II
- $795,0005 bd3 ba3.8k sqft4991 Millis Rd, North Branch, MI 48461For SaleMLS ID #50217553, Matt Smith, Modern Realty. MiRealSource
- $589,9003 bd2 ba3.6k sqft2110 N Blacks Corners Rd, Imlay City, MI 48444For SaleMLS ID #20261080086, Dawn M Hendrix, Coldwell Banker Professionals. Realcomp II
- $380,0004 bd3 ba3k sqft5716 Falkenbury Rd, North Branch, MI 48461For SaleMLS ID #20261042844, Douglas Daniels, Greater Thumb Real Estate Inc. Realcomp II
- $397,0003 bd3 ba1.8k sqft6129 Old State Rd, North Branch, MI 48461For SaleMLS ID #26032030, William Krol, Lacuna Group, LLC. MichRIC
- $575,0005 bd4 ba3.7k sqft1900 Baldwin Rd, Lapeer, MI 48446For SaleMLS ID #20261077209, Pamela Bryan, Berkshire Hathaway HomeServices Kee Realty Oxford. Realcomp II
- $449,9994 bd4 ba3.1k sqft6164 Willits Rd, Fostoria, MI 48435For SaleMLS ID #20261061535, Raphael Roufail, Signature Sotheby's International Realty Bham. Realcomp II
- $429,5003 bd2 ba2.9k sqft3379 Lum Rd, Lapeer, MI 48446For SaleMLS ID #20261082417, Evette Ruhlman, Diamond Realty & Associates, LLC. Realcomp II
- $605,0003 bd3 ba2.9k sqft1989 S Lapeer Rd, Lapeer, MI 48446For SaleMLS ID #20261080292, Paul Ridley, Key and Lantern Realty. Realcomp II
- $465,0004 bd3 ba3.1k sqft3301 Pine Bluff Ct, Columbiaville, MI 48421For SaleMLS ID #20261071849, Austin M Green, Coulter Real Estate. Realcomp II
