Welcome home to 36 Chimney Drive, located in the Chimney Heights area of Bethel, CT set on a level ,92 of an acre. Enjoy having all 4 bedrooms on the second floor, The primary has an ensuite updated full bath and a walk in closet. The additional 3 bedrooms share an updated full hall bathroom. The main floor features a more formal living room, attached to a dining room. Bring your ideas for redesigning the kitchen layout or enjoy as is. The more casual living/media room has a wood burning fireplace, entrance to the 2 car garage and sliders out to the covered porch and generous backyard (partially fenced). Wood floors throughout the first and second floors. Tile floors in the kitchen and bathrooms, vinyl flooring in the finished side of the basement, cement on the unfinished utility side. Central Air conditioning keeps this home cool during these hot summer days. Next head downstairs to the finished basement. Come visit and make this your new home.
For sale
$639,000
36 Chimney Drive, Bethel, CT 06801
4beds
2,512sqft
Single Family Residence
Built in 1976
0.92 Acres Lot
$-- Zestimate®
$254/sqft
$-- HOA
What's special
- 8 days |
- 1,071 |
- 55 |
Zillow last checked:
Listing updated:
Listed by:
Donna M. Gilbert (203)253-5422,
Keller Williams Realty 203-429-4020
Source: Smart MLS,MLS#: 24196880
Facts & features
Interior
Bedrooms & bathrooms
- Bedrooms: 4
- Bathrooms: 3
- Full bathrooms: 2
- 1/2 bathrooms: 1
Primary bedroom
- Features: Full Bath, Walk-In Closet(s), Hardwood Floor
- Level: Upper
Bedroom
- Features: Hardwood Floor
- Level: Upper
Bedroom
- Features: Hardwood Floor
- Level: Upper
Bedroom
- Features: Hardwood Floor
- Level: Upper
Bathroom
- Features: Tile Floor
- Level: Main
Bathroom
- Features: Tub w/Shower, Tile Floor
- Level: Upper
Dining room
- Features: Hardwood Floor
- Level: Main
Family room
- Features: Fireplace, Sliders, Hardwood Floor
- Level: Main
Kitchen
- Features: Tile Floor
- Level: Main
Living room
- Features: Fireplace, Hardwood Floor
- Level: Main
Heating
- Hot Water, Oil
Cooling
- Central Air
Appliances
- Included: Oven/Range, Refrigerator, Dishwasher, Dryer, Water Heater
- Laundry: Lower Level
Features
- Basement: Full,Storage Space,Interior Entry,Partially Finished,Concrete
- Attic: Storage,Pull Down Stairs
- Number of fireplaces: 1
Interior area
- Total structure area: 2,512
- Total interior livable area: 2,512 sqft
- Finished area above ground: 2,512
Video & virtual tour
Property
Parking
- Total spaces: 2
- Parking features: Attached, Off Street, Driveway, Private, Paved, Asphalt
- Attached garage spaces: 2
- Has uncovered spaces: Yes
Features
- Patio & porch: Porch
Lot
- Size: 0.92 Acres
- Features: Level
Details
- Parcel number: 4136
- Zoning: R-20
Construction
Type & style
- Home type: SingleFamily
- Architectural style: Colonial
- Property subtype: Single Family Residence
Materials
- Vinyl Siding
- Foundation: Concrete Perimeter, Masonry
- Roof: Asphalt
Condition
- New construction: No
- Year built: 1976
Utilities & green energy
- Sewer: Septic Tank
- Water: Shared Well
Community & HOA
Community
- Features: Library, Medical Facilities, Near Public Transport, Shopping/Mall
- Subdivision: Chimney Heights
HOA
- Has HOA: No
Location
- Region: Bethel
Financial & listing details
- Price per square foot: $254/sqft
- Tax assessed value: $328,300
- Annual tax amount: $9,984
- Date on market: 8/7/2026
Estimated market value
Not available
Estimated sales range
Not available
Not available
Price history
| Date | Event | Price |
|---|---|---|
| 8/13/2026 | Listed for sale | $639,000+57.8%$254/sqft |
Source:  Smart MLS #24196880 Report a problem Smart MLS #24196880 Report a problem | ||
| 3/7/2003 | Sold | $405,000+72.3%$161/sqft |
Source: Smart MLS #98152669 Report a problem | ||
| 10/3/1997 | Sold | $235,000+11.9%$94/sqft |
Source: Smart MLS #97011459 Report a problem | ||
| 7/13/1990 | Sold | $210,000$84/sqft |
Source: Public Record Report a problem | ||
Public tax history
| Year | Property taxes | Tax assessment |
|---|---|---|
| 2025 | $9,984 +4.2% | $328,300 |
| 2024 | $9,577 +2.6% | $328,300 |
| 2023 | $9,334 +11.3% | $328,300 +35.4% |
| 2022 | $8,385 +1% | $242,410 |
| 2021 | $8,305 +1.5% | $242,410 |
| 2020 | $8,179 +1% | $242,410 |
| 2019 | $8,099 +1.6% | $242,410 |
| 2018 | $7,968 -5.6% | $242,410 -5.6% |
| 2017 | $8,443 +2.2% | $256,770 |
| 2016 | $8,260 0% | $256,770 |
| 2015 | $8,263 +0.2% | $256,770 |
| 2014 | $8,245 +1.9% | $256,770 0% |
| 2013 | $8,088 +2% | $256,774 -22% |
| 2012 | $7,928 +3.6% | $329,360 |
| 2011 | $7,654 +3.6% | $329,360 |
| 2010 | $7,391 +3.7% | $329,360 |
| 2009 | $7,127 +1.7% | $329,360 |
| 2008 | $7,009 +3.9% | $329,360 +37.4% |
| 2007 | $6,749 +1.4% | $239,750 |
| 2006 | $6,653 +4.8% | $239,750 |
| 2005 | $6,349 +3.9% | $239,750 |
| 2004 | $6,109 +4.1% | $239,750 +0.3% |
| 2003 | $5,866 +27.5% | $238,950 +55.8% |
| 2001 | $4,599 +6.9% | $153,335 +0% |
| 2000 | $4,303 +4.9% | $153,300 0% |
| 1999 | $4,103 | $153,335 |
Find assessor info on the county website
Monthly payment
Est. payment
Payment breakdown
Explore the cost of this home by adjusting the details. Changes won't be saved.Climate risks
Neighborhood: 06801
Nearby schools
GreatSchools rating
- 8/10Ralph M. T. Johnson SchoolGrades: 3-5Distance: 1.7 mi
- 8/10Bethel Middle SchoolGrades: 6-8Distance: 1.8 mi
- 8/10Bethel High SchoolGrades: 9-12Distance: 2 mi
Schools provided by the listing agent
- High: Bethel
Source: Smart MLS. This data may not be complete. We recommend contacting the local school district to confirm school assignments for this home.
- $570,1003 bd2 ba1.7k sqft36 Benedict Rd, Bethel, CT 06801Off Market
- $640,4004 bd2 ba2.1k sqft34 Chimney Dr, Bethel, CT 06801Off Market
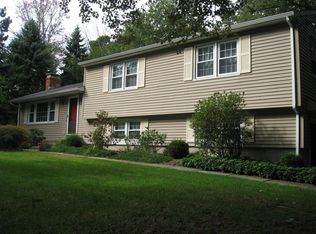
- $662,3004 bd2 ba2.4k sqft39 Chimney Dr, Bethel, CT 06801Off Market
- $727,5004 bd3 ba2k sqft27B Benedict Rd, Bethel, CT 06801Off Market
- $558,4003 bd2 ba1.6k sqft38 Benedict Rd, Bethel, CT 06801Off Market
- $721,3004 bd3 ba2.3k sqft37 Chimney Dr, Bethel, CT 06801Off Market
- $525,6003 bd1 ba1.6k sqft5 N Hearthstone Dr, Bethel, CT 06801Off Market
- $513,5003 bd2 ba1.5k sqft29 Benedict Rd, Bethel, CT 06801Sold
A local agent can set up tours, give advice and negotiate with sellers.
A local lender can help you make sure your offer is ready when you are.
Similar homes
- $650,0004 bd3 ba2.2k sqft19 Governors Lane, Bethel, CT 06801For Sale

 MLS ID #24196676, Mario Sclafani, RE/MAX Classic Realty. Smart MLS
 - $669,0004 bd4 ba2.5k sqft17 Goodhill Road, Bethel, CT 06801For Sale
 MLS ID #24192685, Natalya Cruz, Keller Williams Realty. Smart MLS
 - $615,0004 bd4 ba1.5k sqft40 Elbow Hill Road, Brookfield, CT 06804For Sale
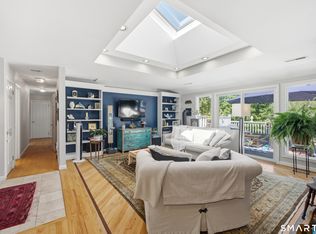 MLS ID #24197491, Dina Batista, RE/MAX Town & Country. Smart MLS
 - $679,9004 bd3 ba2.7k sqft188 Great Plain Road, Danbury, CT 06811For Sale
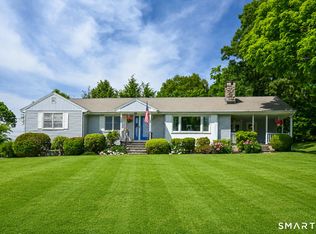 MLS ID #24199004, Kim Kendall, Keller Williams Realty. Smart MLS
 - $575,0003 bd2 ba1.8k sqft30 Maple Ave Extension, Bethel, CT 06801For SaleMLS ID #24189977, Melissa Luks Fidanza, Luks Realty. Smart MLS
- $698,5003 bd3 ba2.2k sqft6 Webster Place, Newtown, CT 06470For SaleMLS ID #24196210, Charles Knoche, Coldwell Banker Realty. Smart MLS
- $719,0004 bd3 ba2.4k sqft2 Banquo Brae Road, Brookfield, CT 06804For SaleMLS ID #24196486, Sherri Cordelli, William Pitt Sotheby's Int'l. Smart MLS
- $699,0003 bd3 ba2.5k sqft25 Obtuse Hill Road, Brookfield, CT 06804For SaleMLS ID #24194498, Alyse Valentini Doyle, Coldwell Banker Realty. Smart MLS
- $679,0005 bd3 ba3.5k sqft14 Whippoorwill Hill Road, Newtown, CT 06470For SaleMLS ID #24185757, Christine Fairchild, Coldwell Banker Realty. Smart MLS
- $550,0003 bd2 ba1.9k sqft74 Flat Swamp Road, Newtown, CT 06470For SaleMLS ID #24196337, Kelly Wildman, Coldwell Banker Realty. Smart MLS
- $629,9004 bd4 ba2.6k sqft200 Southwest Road, Waterbury, CT 06708For SaleMLS ID #24198280, Amber Segetti, RE/MAX RISE. Smart MLS
- $725,0004 bd3 ba2.6k sqft3 Deerfield Road, Brookfield, CT 06804For SaleMLS ID #24187557, Patty McManus, William Pitt Sotheby's Int'l. Smart MLS
- $699,9004 bd3 ba3.1k sqft7 Arapaho Road, Brookfield, CT 06804For SaleMLS ID #24191261, Danielle Valenti, Compass Connecticut, LLC. Smart MLS
- $649,9993 bd3 ba2.4k sqft95 Pemberton Drive, Trumbull, CT 06611For SaleMLS ID #24197181, Kenny Zerella, William Raveis Real Estate. Smart MLS
- $629,9003 bd2 ba2.2k sqft10 Anna Drive, Oxford, CT 06478For SaleMLS ID #24196450, Anthony DeLorenzo, Alpha Capital Realty, LLC. Smart MLS
- $649,9004 bd3 ba2.3k sqft37 Country Ridge Drive, Monroe, CT 06468For SaleMLS ID #24185267, Michael Kyrytschenko, Coldwell Banker Realty. Smart MLS
- $719,0004 bd3 ba2.9k sqft3 Birchcrest Drive, Danbury, CT 06811For SaleMLS ID #24189099, Christopher Grass, Keller Williams Prestige Prop.. Smart MLS
- $587,5003 bd3 ba2.7k sqft41 Wilkes Road, Danbury, CT 06811For SaleMLS ID #24190112, Carrie Barry, Coldwell Banker Realty. Smart MLS
- $759,0004 bd3 ba2.7k sqft11 Cobblers Mill Road, Newtown, CT 06482For SaleMLS ID #24192343, Christina Zainc, BHGRE Gaetano Marra Homes. Smart MLS
- $700,0004 bd3 ba2.5k sqft347 Lakeside Road, Southbury, CT 06488For SaleMLS ID #24193425, Christine Aquila, Coldwell Banker Realty. Smart MLS
