Tucked behind mature landscaping on a beautifully private 1 acre setting, this extraordinary Southport residence is a home that reveals itself slowly, filled with warmth, character, and timeless craftsmanship. Designed for both everyday living and effortless entertaining, the nearly 6,000 SF home offers 6 bedrooms, 5.5 baths, soaring beamed ceilings, reclaimed wood, antique doors, wide-plank floors, and an exceptional collection of gathering spaces. The heart of the home is an inviting chef's kitchen that opens seamlessly to the family room, while the dramatic great room, lined with floor-to-ceiling bookcases and a library ladder, creates a space unlike anything else on the market. A private 1st floor guest suite, elegant library, and luxurious primary suite with fireplace complete the home's thoughtful design. Outside, the property feels more like a private resort than a backyard. Stone terraces surround a spectacular Gunite pool and spa with 3 cascading fountains, complemented by a beautifully appointed pool house, covered outdoor dining beneath a bamboo canopy, built-in grilling area, fire pit, and integrated sound system, creating an unforgettable setting for summer gatherings or quiet evenings at home. Located just minutes from Southport Village, beaches, Metro-North, restaurants, shopping, and top-rated public and private schools, 1061 Cedar Road offers the rare combination of architectural distinction, exceptional privacy, and an effortless Connecticut lifestyle.
For sale
$3,995,000
1061 Cedar Road, Fairfield, CT 06890
6beds
5,682sqft
Single Family Residence
Built in 1976
1 Acres Lot
$2,142,100 Zestimate®
$703/sqft
$-- HOA
What's special
- 3 days |
- 1,544 |
- 101 |
Zillow last checked:
Listing updated:
Listed by:
Team AFA at William Raveis Real Estate,
Libby Tritschler (203)913-9454,
William Raveis Real Estate 203-255-6841,
Co-Listing Agent: Victoria Fingelly 203-610-0647,
Higgins Group Real Estate
Source: Smart MLS,MLS#: 24198399
Facts & features
Interior
Bedrooms & bathrooms
- Bedrooms: 6
- Bathrooms: 6
- Full bathrooms: 5
- 1/2 bathrooms: 1
Rooms
- Room types: Exercise Room, Laundry, Wine Cellar
Primary bedroom
- Features: Cathedral Ceiling(s), Beamed Ceilings, Fireplace, Stall Shower, Whirlpool Tub, Walk-In Closet(s)
- Level: Upper
Primary bedroom
- Features: High Ceilings, Beamed Ceilings, Full Bath, Stall Shower, Hardwood Floor
- Level: Upper
Bedroom
- Features: Full Bath, Hardwood Floor
- Level: Main
Bedroom
- Features: Jack & Jill Bath, Hardwood Floor
- Level: Upper
Bedroom
- Features: Jack & Jill Bath, Hardwood Floor
- Level: Upper
Bedroom
- Features: Jack & Jill Bath, Hardwood Floor
- Level: Upper
Den
- Features: Hardwood Floor
- Level: Main
Dining room
- Features: High Ceilings, Beamed Ceilings, French Doors, Hardwood Floor
- Level: Main
Family room
- Features: High Ceilings, Built-in Features, French Doors, Hardwood Floor
- Level: Main
Kitchen
- Features: High Ceilings, Beamed Ceilings, Granite Counters, Fireplace, French Doors, Hardwood Floor
- Level: Main
Living room
- Features: Vaulted Ceiling(s), Beamed Ceilings, Fireplace, Hardwood Floor
- Level: Main
Loft
- Features: Beamed Ceilings, Hardwood Floor
- Level: Upper
Rec play room
- Features: Beamed Ceilings, Tile Floor
- Level: Lower
Study
- Features: Bookcases, Built-in Features, Hardwood Floor
- Level: Main
Heating
- Forced Air, Propane
Cooling
- Central Air
Appliances
- Included: Gas Cooktop, Oven, Microwave, Range Hood, Refrigerator, Washer, Dryer, Wine Cooler, Water Heater
- Laundry: Upper Level
Features
- Doors: French Doors
- Basement: Partial,Partially Finished
- Attic: None
- Number of fireplaces: 3
Interior area
- Total structure area: 5,682
- Total interior livable area: 5,682 sqft
- Finished area above ground: 5,682
Property
Parking
- Total spaces: 8
- Parking features: Carport, Attached, Paved, Driveway, Private
- Attached garage spaces: 2
- Has carport: Yes
- Has uncovered spaces: Yes
Features
- Patio & porch: Patio
- Exterior features: Rain Gutters, Garden, Lighting, Stone Wall, Underground Sprinkler
- Has private pool: Yes
- Pool features: Gunite, Heated, In Ground
- Fencing: Partial,Stone,Fenced
- Waterfront features: Beach Access
Lot
- Size: 1 Acres
- Features: Rear Lot, Level, Cleared, In Flood Zone
Details
- Additional structures: Pool House
- Parcel number: 136071
- Zoning: AA
Construction
Type & style
- Home type: SingleFamily
- Architectural style: Cape Cod,Colonial
- Property subtype: Single Family Residence
Materials
- Vertical Siding, Cedar, Wood Siding
- Foundation: Block, Concrete Perimeter
- Roof: Wood
Condition
- New construction: No
- Year built: 1976
Utilities & green energy
- Sewer: Septic Tank
- Water: Public
- Utilities for property: Underground Utilities
Community & HOA
Community
- Features: Golf, Library, Private School(s), Near Public Transport, Shopping/Mall, Stables/Riding
- Subdivision: Southport
HOA
- Has HOA: No
Location
- Region: Southport
Financial & listing details
- Price per square foot: $703/sqft
- Tax assessed value: $1,589,280
- Annual tax amount: $30,498
- Date on market: 8/11/2026
Estimated market value
$2,142,100
$1.86M - $2.44M
$7,939/mo
Price history
| Date | Event | Price |
|---|---|---|
| 8/13/2026 | Listed for sale | $3,995,000+1144.5%$703/sqft |
Source:  Smart MLS #24198399 Report a problem Smart MLS #24198399 Report a problem | ||
| 5/15/1996 | Sold | $321,000+7%$56/sqft |
Source: Public Record Report a problem | ||
| 6/22/1988 | Sold | $300,000$53/sqft |
Source: Public Record Report a problem | ||
Public tax history
| Year | Property taxes | Tax assessment |
|---|---|---|
| 2025 | $29,742 +1.8% | $1,047,620 |
| 2024 | $29,229 +1.4% | $1,047,620 |
| 2023 | $28,820 +1% | $1,047,620 |
| 2022 | $28,537 +1% | $1,047,620 |
| 2021 | $28,265 +22.4% | $1,047,620 +21.5% |
| 2020 | $23,092 | $861,980 |
| 2019 | $23,092 +1.6% | $861,980 |
| 2018 | $22,722 +2.1% | $861,980 |
| 2017 | $22,256 +5.3% | $861,980 +1.1% |
| 2015 | $21,143 +1.6% | $852,880 |
| 2014 | $20,810 +2% | $852,880 |
| 2013 | $20,409 +6.5% | $852,880 |
| 2011 | $19,164 +4.3% | $852,880 -10.6% |
| 2010 | $18,377 +2% | $953,680 |
| 2009 | $18,025 +1.7% | $953,680 |
| 2008 | $17,719 +6.7% | $953,680 |
| 2007 | $16,604 +4.4% | $953,680 |
| 2006 | $15,898 +3.8% | $953,680 +54.4% |
| 2005 | $15,318 +6% | $617,680 |
| 2004 | $14,454 +66.2% | $617,680 +52.7% |
| 2003 | $8,696 +25.5% | $404,460 +70.5% |
| 2001 | $6,927 +85.3% | $237,230 |
| 2000 | $3,739 -41% | $237,230 |
| 1999 | $6,334 | $237,230 |
Find assessor info on the county website
Monthly payment
Est. payment
Payment breakdown
Explore the cost of this home by adjusting the details. Changes won't be saved.Climate risks
Neighborhood: Southport
Nearby schools
GreatSchools rating
- 10/10Dwight Elementary SchoolGrades: K-5Distance: 2.1 mi
- 8/10Roger Ludlowe Middle SchoolGrades: 6-8Distance: 2 mi
- 9/10Fairfield Ludlowe High SchoolGrades: 9-12Distance: 1.9 mi
Schools provided by the listing agent
- Elementary: Mill Hill
- Middle: Roger Ludlowe
- High: Fairfield Ludlowe
Source: Smart MLS. This data may not be complete. We recommend contacting the local school district to confirm school assignments for this home.
- $1,568,5004 bd2 ba2.6k sqft100 Grist Mill Ln, Southport, CT 06890Off Market
- $1,655,5005 bd3 ba2.8k sqft50 Grist Mill Ln, Southport, CT 06890Off Market
- $1,578,5005 bd2 ba2.7k sqft1090 Hulls Hwy, Southport, CT 06890Off Market
- $1,628,2004 bd4 ba4k sqft41 Grist Mill Lane, Southport, CT 06890Off Market
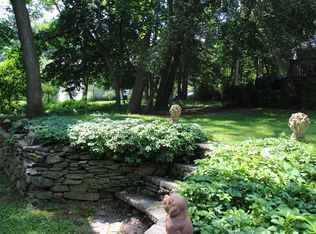
- $2,630,3006 bd5 ba5.1k sqft1076 Hulls Hwy, Southport, CT 06890Off Market
- $1,866,9004 bd3 ba3.3k sqft140 Grist Mill Ln, Southport, CT 06890Off Market
- $2,194,6005 bd4 ba4.1k sqft83 Grist Mill Ln, Southport, CT 06890Off Market
- $1,907,3006 bd4 ba4.4k sqft54 Butternut Ln, Southport, CT 06890Off Market
Similar homes
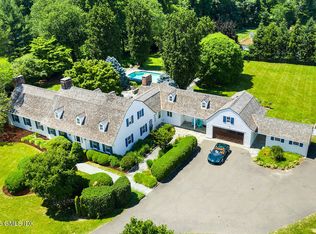
- $2,950,0006 bd7 ba5.3k sqft420 Morehouse Ln, Southport, CT 06890For Sale
 MLS ID #125414, Amanda Case, William Raveis Real Estate. Greenwich MLS, Inc.
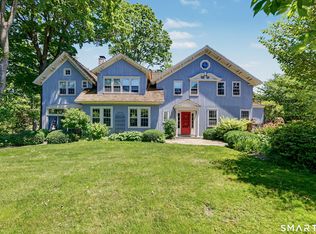
 - $3,850,0005 bd5 ba3.9k sqft406 Harbor Road, Fairfield, CT 06890For Sale
 MLS ID #24181784, Wendy Ryan, Brown Harris Stevens. Smart MLS
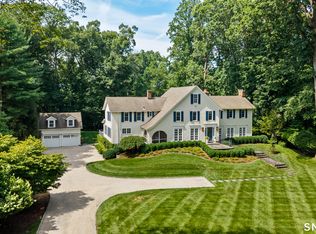
 - $2,699,0005 bd6 ba5k sqft1123 Round Hill Road, Fairfield, CT 06824For Sale
 MLS ID #24195451, Veronica A. Monahan, Compass Connecticut, LLC. Smart MLS
 - $3,550,0006 bd7 ba6.7k sqft9 North Ridge Road, Westport, CT 06880For Sale
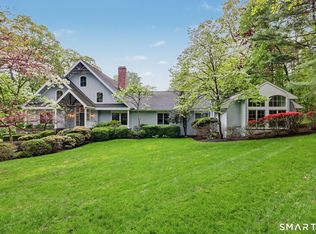 MLS ID #24191286, Susan Lieberman, The Riverside Realty Group. Smart MLS
 - $3,400,0005 bd5 ba6.1k sqft27 Woody Lane, Westport, CT 06880For SaleMLS ID #24171479, Allan Styer, Compass Connecticut, LLC. Smart MLS
- $3,450,0005 bd5 ba6k sqft4 Charcoal Lane, Westport, CT 06880For SaleMLS ID #24169922, Carol Langeland, William Pitt Sotheby's Int'l. Smart MLS
- $3,795,0004 bd4 ba3.4k sqft61 Clapboard Hill Road, Westport, CT 06880For SaleMLS ID #24171986, Lorelei Atwood, Higgins Group Real Estate. Smart MLS
- $2,199,0005 bd8 ba8.3k sqft79 Cavalry Road, Weston, CT 06883For SaleMLS ID #24191028, Alexander H. Chingas, Coldwell Banker Realty. Smart MLS
- $4,850,0005 bd5 ba5.1k sqft22 Evergreen Avenue, Westport, CT 06880For SaleMLS ID #24172211, Valerie Alvarez, Serhant Connecticut, LLC. Smart MLS
- $4,200,0005 bd7 ba8.2k sqft95 Old Saugatuck Road, Norwalk, CT 06855For SaleMLS ID #24187690, Toni Mickiewicz, William Pitt Sotheby's Int'l. Smart MLS
- $3,988,0004 bd6 ba7.9k sqft475 Fence Row Drive, Fairfield, CT 06824New ConstructionMLS ID #24184587, Erin Melson, The Agency. Smart MLS
- $3,595,0005 bd6 ba5.4k sqft3 Shorehaven Rd, Norwalk, CT 06855For SaleMLS ID #124602, Darlene Letersky, Coldwell Banker Realty. Greenwich MLS, Inc.
- $2,499,0005 bd7 ba7.3k sqft3080 Sturges Highway, Fairfield, CT 06880For SaleMLS ID #24190034, Ryan Sullivan, Berkshire Hathaway NE Prop.. Smart MLS
- $3,499,0005 bd5 ba3.7k sqft240 North Avenue, Westport, CT 06880For SaleMLS ID #24181944, Douglas Bross, Coldwell Banker Realty. Smart MLS
- $3,995,0005 bd8 ba8.1k sqft27 Old Oak Road, Easton, CT 06612For SaleMLS ID #24172560, Andrew S. Whiteley, Brown Harris Stevens. Smart MLS
- $2,850,0005 bd6 ba7.5k sqft73 Foggwood Circle, Fairfield, CT 06824For SaleMLS ID #24188324, Veronica A. Monahan, Compass Connecticut, LLC. Smart MLS
- $3,995,0005 bd6 ba4.7k sqft39 Old Snake Hill Road, Pound Ridge, NY 10576For Sale
 MLS ID #823299, Angela Kessel, Listing by: Houlihan Lawrence Inc.. OneKey® MLS as distributed by MLS GRID
 - $3,950,0004 bd4 ba6k sqft15 Wildcat Road, Darien, CT 06820For SaleMLS ID #24186583, Janine Tienken, Houlihan Lawrence. Smart MLS
- $2,695,0006 bd5 ba5.5k sqft89 Chestnut Hill Road, Wilton, CT 06897For SaleMLS ID #24193184, Daniel R. McCamblau, Brown Harris Stevens. Smart MLS
- $2,100,0005 bd5 ba6.3k sqft25 Old Road, Westport, CT 06880For SaleMLS ID #24185534, ZACH Wright, William Pitt Sotheby's Int'l. Smart MLS
