Nestled between Pine Orchard and Stony Creek and on a cul-de-sac, 17 Whiting Farm Road sits on 2.56 peaceful acres! This oversized Cape offers space, privacy and incredible potential! With 4 bedrooms, 2 full bathrooms, 2 half bathrooms and over a 5,000-sf footprint, there is plenty of room for both comfortable living and entertaining alike. The layout is ideal, with the 4 bedrooms and 2 full bathrooms on the upper level and Kitchen, Formal Dining Room, Casual Dining Room, Living Room and Family Room all on the main level! There are FOUR fireplaces throughout the home - 1 in each the primary suite, living room, family room and basement. The walk-out basement features an additional 1,100+ sf of finished living space! The two-car garage connects to the main home via spacious mudroom, offering an added convenience. The backyard is flat and open, providing a space for you to create your own, private oasis! Bring your vision and unlock the full potential of this unique property and create an exceptional home located at the gateway to two highly sought-after neighborhoods in Branford! This property has the opportunity to truly shine! Tucked away but still close to major commuter routes, such as I-95, Route 1, Route 80, Metro North/Shoreline East railroads and Tweed airport! Just a 15-minute drive to downtown New Haven/Yale. Experience all that Branford has to offer - including the town beaches, local eateries, breweries, Town Green, parks, walking trails and more! As-is Sale.
For sale
$849,900
17 Whiting Farm Road, Branford, CT 06405
4beds
5,552sqft
Single Family Residence
Built in 1962
2.56 Acres Lot
$980,900 Zestimate®
$153/sqft
$-- HOA
What's special
Two-car garagePrivate oasisFamily roomFormal dining roomSpacious mudroomCasual dining roomOversized cape
- 2 days |
- 987 |
- 56 |
Zillow last checked:
Listing updated:
Listed by:
Leanne Petrillo (203)848-4999,
Houlihan Lawrence WD 203-787-7800
Source: Smart MLS,MLS#: 24198359
Facts & features
Interior
Bedrooms & bathrooms
- Bedrooms: 4
- Bathrooms: 4
- Full bathrooms: 2
- 1/2 bathrooms: 2
Primary bedroom
- Features: Bedroom Suite, Ceiling Fan(s), Fireplace, Full Bath, Walk-In Closet(s), Hardwood Floor
- Level: Upper
Bedroom
- Features: Hardwood Floor
- Level: Upper
Bedroom
- Features: Hardwood Floor
- Level: Upper
Bedroom
- Features: Hardwood Floor
- Level: Upper
Bathroom
- Features: Double-Sink, Tub w/Shower, Tile Floor
- Level: Upper
Bathroom
- Features: Remodeled, Quartz Counters, Hardwood Floor
- Level: Main
Bathroom
- Features: Remodeled
- Level: Lower
Dining room
- Features: Bookcases, Built-in Features, Ceiling Fan(s), Hardwood Floor
- Level: Upper
Dining room
- Features: Hardwood Floor
- Level: Main
Family room
- Features: Bay/Bow Window, Fireplace, Hardwood Floor
- Level: Main
Living room
- Features: Skylight, Vaulted Ceiling(s), Balcony/Deck, Fireplace, Hardwood Floor
- Level: Main
Other
- Features: Vaulted Ceiling(s), Hot Tub, Sliders
- Level: Other
Heating
- Hot Water, Oil, Solar
Cooling
- Ceiling Fan(s), Ductless, Wall Unit(s), Zoned
Appliances
- Included: Electric Range, Range Hood, Refrigerator, Freezer, Dishwasher, Washer, Dryer, Water Heater, Solar Hot Water
- Laundry: Upper Level, Mud Room
Features
- Basement: Full,Heated,Storage Space,Finished,Liveable Space
- Attic: Access Via Hatch
- Number of fireplaces: 4
Interior area
- Total structure area: 5,552
- Total interior livable area: 5,552 sqft
- Finished area above ground: 5,552
Property
Parking
- Total spaces: 2
- Parking features: Attached
- Attached garage spaces: 2
Features
- Patio & porch: Deck, Patio
- Exterior features: Rain Gutters, Lighting
- Has private pool: Yes
- Pool features: Indoor
Lot
- Size: 2.56 Acres
- Features: Wooded, Level
Details
- Additional structures: Gazebo
- Parcel number: 1070311
- Zoning: R4
Construction
Type & style
- Home type: SingleFamily
- Architectural style: Cape Cod
- Property subtype: Single Family Residence
Materials
- Wood Siding
- Foundation: Concrete Perimeter
- Roof: Asphalt
Condition
- New construction: No
- Year built: 1962
Utilities & green energy
- Sewer: Septic Tank
- Water: Public
Community & HOA
Community
- Features: Golf, Health Club, Library, Medical Facilities, Park, Private School(s), Pool, Public Rec Facilities
HOA
- Has HOA: No
Location
- Region: Branford
Financial & listing details
- Price per square foot: $153/sqft
- Tax assessed value: $614,800
- Annual tax amount: $13,624
- Date on market: 8/13/2026
Estimated market value
$980,900
$824,000 - $1.17M
$5,703/mo
Price history
| Date | Event | Price |
|---|---|---|
| 8/13/2026 | Listed for sale | $849,900+62.2%$153/sqft |
Source:  Smart MLS #24198359 Report a problem Smart MLS #24198359 Report a problem | ||
| 10/29/2024 | Sold | $524,000+4.8%$94/sqft |
Source: Public Record Report a problem | ||
| 12/28/2021 | Sold | $500,000$90/sqft |
Source: Public Record Report a problem | ||
Public tax history
| Year | Property taxes | Tax assessment |
|---|---|---|
| 2025 | $13,157 -6.6% | $614,800 +33.1% |
| 2024 | $14,082 +2% | $462,000 |
| 2023 | $13,809 +1.5% | $462,000 |
| 2022 | $13,606 | $462,000 |
| 2021 | $13,606 +0% | $462,000 |
| 2020 | $13,606 +13.9% | $462,000 +12.4% |
| 2019 | $11,945 +1.5% | $410,900 |
| 2018 | $11,768 +0.6% | $410,900 |
| 2017 | $11,698 +5.7% | $410,900 |
| 2015 | $11,066 -4.9% | $410,900 -7.3% |
| 2014 | $11,635 +3.1% | $443,400 +0.5% |
| 2013 | $11,290 +2.6% | $441,200 |
| 2012 | $11,008 +2.8% | $441,200 |
| 2011 | $10,708 +3% | $441,200 |
| 2010 | $10,399 +12% | $441,200 +12% |
| 2009 | $9,286 +1.6% | $393,800 |
| 2008 | $9,140 +3.9% | $393,800 |
| 2007 | $8,794 +2.6% | $393,800 |
| 2006 | $8,569 +3.8% | $393,800 |
| 2005 | $8,258 +2.7% | $393,800 +11.7% |
| 2003 | $8,038 +46.7% | $352,700 +40.4% |
| 1994 | $5,478 | $251,300 |
Find assessor info on the county website
Monthly payment
Est. payment
Payment breakdown
Explore the cost of this home by adjusting the details. Changes won't be saved.Climate risks
Neighborhood: 06405
Nearby schools
GreatSchools rating
- 6/10Francis Walsh Intermediate SchoolGrades: 5-8Distance: 0.6 mi
- 5/10Branford High SchoolGrades: 9-12Distance: 1.6 mi
- 8/10Mary R. Tisko SchoolGrades: PK-4Distance: 0.9 mi
Schools provided by the listing agent
- Elementary: Mary R. Tisko
- High: Branford
Source: Smart MLS. This data may not be complete. We recommend contacting the local school district to confirm school assignments for this home.
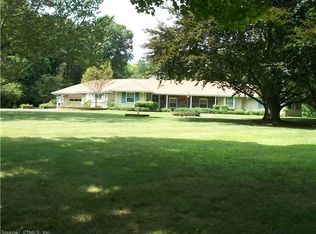
- $870,9003 bd3 ba2.5k sqft23 Whiting Farm Rd, Branford, CT 06405Off Market
- $994,5003 bd3 ba2.7k sqft18 Whiting Farm Rd, Branford, CT 06405Off Market
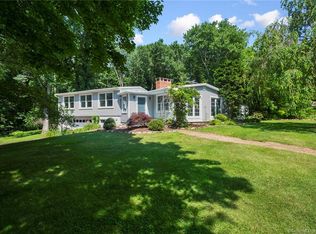
- $656,6004 bd3 ba2.2k sqft12 Whiting Farm Rd, Branford, CT 06405Off Market
- $714,600-- bd-- ba-- sqft11 Whiting Farm Rd, Branford, CT 06405Off Market
- $449,8003 bd1 ba1.2k sqft5 Whiting Farm Rd, Branford, CT 06405Off Market
- $550,0003 bd2 ba1.3k sqft29 Whiting Farm Rd, Branford, CT 06405Off Market
- $820,0007 bd5 ba6.6k sqft6 Whiting Farm Rd, Branford, CT 06405Sold
- $914,1003 bd3 ba4.9k sqft1 Whiting Farm Rd, Branford, CT 06405Off Market
A local agent can set up tours, give advice and negotiate with sellers.
Similar homes
- $650,0006 bd4 ba3.4k sqft186 Damascus Road, Branford, CT 06405For Sale

 MLS ID #24198935, Nicholas Tarquino, Carbutti & Co., Realtors. Smart MLS
 - $769,0003 bd3 ba2.8k sqft226 Stony Creek Road, Branford, CT 06405For Sale
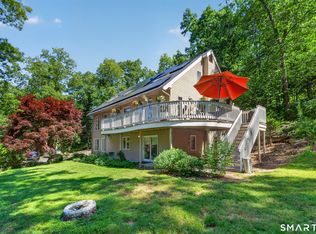 MLS ID #24192100, Christopher Penner, YellowBrick Real Estate LLC. Smart MLS
 - $649,0004 bd3 ba4.1k sqft200 Damascus Road, Branford, CT 06405For Sale
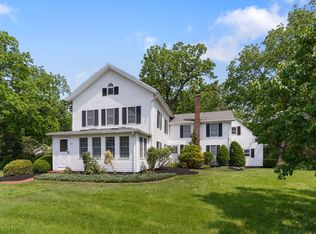 MLS ID #24104658, Lindsay M. Greenberg, William Raveis Real Estate. Smart MLS
 - $835,0005 bd5 ba4.9k sqft16 Burma Road, Woodbridge, CT 06525For Sale
 MLS ID #24197027, Frank J. D'Ostilio, Houlihan Lawrence WD. Smart MLS
 - $750,0004 bd3 ba3k sqft570 Grassy Hill Road, Orange, CT 06477For SaleMLS ID #24198983, Tara Stirk, William Raveis Real Estate. Smart MLS
- $875,0004 bd4 ba4.4k sqft66 Wood Chase Lane, North Branford, CT 06471For SaleMLS ID #24164939, Jessica L. Scandiffio, Coldwell Banker Realty. Smart MLS
- $679,0003 bd3 ba3.3k sqft940 Durham Road, Wallingford, CT 06492For SaleMLS ID #24196216, Shari DiDomenico, Berkshire Hathaway NE Prop.. Smart MLS
- $--4 bd4 ba2.8k sqft49 Meadow Ln, Durham, CT 06422AuctionAuction.com 2
- $875,0004 bd5 ba5.1k sqft1932 Hartford Turnpike, North Haven, CT 06473For SaleMLS ID #24191758, Kashif Akbar, KW Legacy Partners. Smart MLS
- $885,0006 bd4 ba3.2k sqft31 Brainerd Road, Branford, CT 06405For SaleMLS ID #24148540, Amy Lapierre, Coldwell Banker Realty. Smart MLS
- $769,9004 bd4 ba3k sqft2125 Durham Road, Madison, CT 06443For SaleMLS ID #24195345, Jane Cardarelli, William Raveis Real Estate. Smart MLS
- $915,0004 bd3 ba2.9k sqft86 Laurel Ridge Trail, Killingworth, CT 06419For SaleMLS ID #24192918, Melanie Scull, William Pitt Sotheby's Int'l. Smart MLS
- $699,0003 bd4 ba2.8k sqft65 West Dayton Hill Road, Wallingford, CT 06492For SaleMLS ID #24198260, Leticia Rodriguez, Casa Mia Realty Corporation. Smart MLS
- $799,9004 bd3 ba3.4k sqft47 Ridgewood Terrace, North Haven, CT 06473For SaleMLS ID #24184299, Barbara Altieri, Coldwell Banker Realty. Smart MLS
- $719,9004 bd3 ba2.7k sqft70 Stepstone Hill Road, Guilford, CT 06437For SaleMLS ID #24192692, Abigail Khaledi, RE/MAX One. Smart MLS
- $899,9004 bd3 ba3.3k sqft24 Robin Rd, Woodbridge, CT 06525For Sale By Owner
- $1,200,0003 bd4 ba3.6k sqft212 Mulberry Point Road, Guilford, CT 06437For SaleMLS ID #24198331, Steven D. Elek, RE/MAX Heritage. Smart MLS
- $799,9004 bd4 ba4.7k sqft95 Beecher Road, Woodbridge, CT 06525For SaleMLS ID #24177759, Stacey L. McPherson, KW Legacy Partners. Smart MLS
- $899,0005 bd4 ba3.8k sqft29 Buell Hill Road, Killingworth, CT 06419For SaleMLS ID #24183855, Phoebe V. Finch, William Pitt Sotheby's Int'l. Smart MLS
- $899,0004 bd4 ba3k sqft2222 Ridge Road, North Haven, CT 06473For SaleMLS ID #24154838, John Hill, Seabury Hill REALTORS. Smart MLS
