A rare opportunity for someone who appreciates history, craftsmanship, and the chance to bring an incredible home back to life. Set back from the road on 6 private, partially wooded acres, this custom-built 1912 home is filled with character and original architectural details that are hard to find today. With nearly 4,800 sq ft of living space, the home offers oversized rooms, 9 ft ceilings, hardwood floors, 2 stone fireplaces, a main staircase, and a secondary back staircase that add to the home's classic estate feel. The layout was clearly designed for large gatherings, with expansive formal rooms, a butler's pantry, a screened porch, and a sunroom. Upstairs, you'll find four generously sized bedrooms and two full baths. The 3rd floor, once used as an art studio, has a half bath and offers exciting potential for creative space or a private retreat. The space remains unfinished, with sheetrocked walls and unfinished flooring ready for its next chapter. This level is also the only area of the home currently equipped with central air conditioning. The home needs updating and restoration, but the setting, scale, and architectural character make it well worth the effort. Whether you're looking to create your forever home or searching for your next high-end restoration project, 95 Beecher Road is a rare chance to bring new life to a property with incredible history and presence.
For sale
Price cut: $50K (8/20)
$749,900
95 Beecher Road, Woodbridge, CT 06525
4beds
4,744sqft
Single Family Residence
Built in 1912
6 Acres Lot
$-- Zestimate®
$158/sqft
$-- HOA
What's special
- 150 days
- 1,518
- 122
Zillow last checked:
Listing updated:
Listed by:
The Generations Team of Keller Williams Legacy Partners,
Stacey L. McPherson (203)494-0455,
KW Legacy Partners 860-313-0700,
Co-Listing Agent: Tyler McPherson 203-645-0634,
KW Legacy Partners
Source: Smart MLS,MLS#: 24177759
Facts & features
Interior
Bedrooms & bathrooms
- Bedrooms: 4
- Bathrooms: 4
- Full bathrooms: 2
- 1/2 bathrooms: 2
Primary bedroom
- Features: High Ceilings, Hardwood Floor
- Level: Upper
Bedroom
- Features: High Ceilings, Hardwood Floor
- Level: Upper
Bedroom
- Features: High Ceilings, Hardwood Floor
- Level: Upper
Bedroom
- Features: High Ceilings, Hardwood Floor
- Level: Upper
Primary bathroom
- Features: Full Bath, Laundry Hookup, Hardwood Floor
- Level: Upper
Bathroom
- Features: Laminate Floor
- Level: Main
Bathroom
- Features: High Ceilings, Full Bath, Stall Shower, Steam/Sauna, Tile Floor
- Level: Upper
Bathroom
- Level: Third,Upper
Dining room
- Features: High Ceilings, Hardwood Floor
- Level: Main
Kitchen
- Features: High Ceilings, Breakfast Nook, Kitchen Island, Pantry
- Level: Main
Living room
- Features: High Ceilings, Fireplace, Hardwood Floor
- Level: Main
Living room
- Features: High Ceilings, Fireplace, Hardwood Floor
- Level: Main
Living room
- Features: High Ceilings, Hardwood Floor
- Level: Upper
Office
- Level: Third,Upper
Other
- Features: French Doors
- Level: Third,Upper
Sun room
- Level: Main
Sun room
- Features: Balcony/Deck
- Level: Upper
Heating
- Radiant, Radiator, Oil
Cooling
- Central Air
Appliances
- Included: Gas Range, Microwave, Dishwasher, Washer, Dryer, Water Heater
- Laundry: Upper Level
Features
- Basement: Full,Unfinished
- Attic: Finished,Walk-up
- Number of fireplaces: 2
Interior area
- Total structure area: 4,744
- Total interior livable area: 4,744 sqft
- Finished area above ground: 4,744
- Finished area below ground: 0
Property
Parking
- Total spaces: 1
- Parking features: Detached
- Garage spaces: 1
Lot
- Size: 6 Acres
- Features: Level
Details
- Parcel number: 2314635
- Zoning: A
Construction
Type & style
- Home type: SingleFamily
- Architectural style: Other
- Property subtype: Single Family Residence
Materials
- Stone, Wood Siding
- Foundation: Stone
- Roof: Asphalt
Condition
- New construction: No
- Year built: 1912
Utilities & green energy
- Sewer: Cesspool
- Water: Well
Community & HOA
HOA
- Has HOA: No
Location
- Region: Woodbridge
Financial & listing details
- Price per square foot: $158/sqft
- Tax assessed value: $616,840
- Annual tax amount: $20,966
- Date on market: 5/26/2026
Estimated market value
Not available
Estimated sales range
Not available
Not available
Price history
| Date | Event | Price |
|---|---|---|
| 8/20/2026 | Price change | $749,900-6.3%$158/sqft |
Source:  Smart MLS #24177759 Report a problem Smart MLS #24177759 Report a problem | ||
| 7/23/2026 | Price change | $799,900-9.1%$169/sqft |
Source: Smart MLS #24177759 Report a problem | ||
| 5/30/2026 | Listed for sale | $879,900$185/sqft |
Source: Smart MLS #24177759 Report a problem | ||
Public tax history
| Year | Property taxes | Tax assessment |
|---|---|---|
| 2025 | $20,121 +14.3% | $616,840 +62.7% |
| 2024 | $17,603 +3% | $379,120 |
| 2023 | $17,091 +3% | $379,120 |
| 2022 | $16,594 +2.6% | $379,120 |
| 2021 | $16,166 +2.7% | $379,120 |
| 2020 | $15,745 -5% | $379,120 -8% |
| 2019 | $16,581 +1% | $412,160 |
| 2018 | $16,416 +1% | $412,160 |
| 2017 | $16,256 +2.3% | $412,160 |
| 2016 | $15,885 +2.3% | $412,160 |
| 2015 | $15,522 +6.5% | $412,160 -1.1% |
| 2014 | $14,580 +2.4% | $416,920 |
| 2013 | $14,234 +1.2% | $416,920 |
| 2012 | $14,063 +2% | $416,920 |
| 2011 | $13,792 -0.1% | $416,920 |
| 2010 | $13,804 -0.5% | $416,920 -6.6% |
| 2009 | $13,872 +0.8% | $446,180 |
| 2008 | $13,756 +2.9% | $446,180 |
| 2007 | $13,368 +4.3% | $446,180 |
| 2006 | $12,819 +1.8% | $446,180 |
| 2005 | $12,591 +10.5% | $446,180 +35.4% |
| 2003 | $11,390 +30.9% | $329,490 +7.6% |
| 1996 | $8,702 | $306,180 |
Find assessor info on the county website
Monthly payment
Est. payment
Payment breakdown
Explore the cost of this home by adjusting the details. Changes won't be saved.Climate risks
Neighborhood: 06525
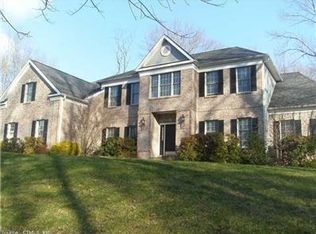
Similar homes
- $819,9005 bd5 ba4.9k sqft16 Burma Road, Woodbridge, CT 06525For Sale

 MLS ID #24207440, Frank J. D'Ostilio, Houlihan Lawrence WD. Smart MLS
 - $699,9753 bd3 ba2.9k sqft22 Maple Vale Drive, Woodbridge, CT 06525For Sale
 MLS ID #24215338, Patricia A. Cardozo, Coldwell Banker Realty. Smart MLS
 - $735,0003 bd3 ba2.8k sqft446 Amity Road, Woodbridge, CT 06525For Sale
 MLS ID #24177143, Judy Cooper, Coldwell Banker Realty. Smart MLS
 - $629,9003 bd2 ba2.9k sqft14 Rice Road, Woodbridge, CT 06525For Sale
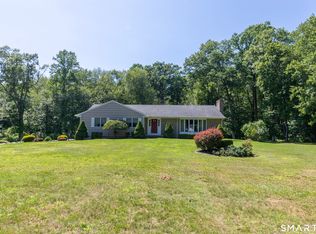 MLS ID #24191904, Regina M. Sauer, Houlihan Lawrence WD. Smart MLS
 - $989,9005 bd6 ba5.3k sqft14 Tulip Tree Lane, Woodbridge, CT 06525For SaleMLS ID #24214337, Stacy M. Pfannkuch, Century 21 AllPoints Realty. Smart MLS
- $987,0505 bd5 ba5.1k sqft125 Peck Hill Road, Woodbridge, CT 06525For SaleMLS ID #24175786, Dalia Coleman, Coldwell Banker Realty. Smart MLS
- $669,9004 bd4 ba2.9k sqft482 Luba Drive, Orange, CT 06477For SaleMLS ID #24173576, Eric Chou, eXp Realty. Smart MLS
- $774,9004 bd5 ba4.8k sqft41 Wilson Drive, Oxford, CT 06478For SaleMLS ID #24203947, Eric Schuell, RE/MAX Right Choice. Smart MLS
- $549,0003 bd3 ba2.5k sqft32 Hallsey Lane, Woodbridge, CT 06525For SaleMLS ID #24187646, Christy A. Lindsay, Coldwell Banker Realty. Smart MLS
- $825,0004 bd3 ba2.9k sqft68 East Village Road, Monroe, CT 06468For SaleMLS ID #24200839, Antonino Mogavero, William Raveis Real Estate. Smart MLS
- $629,0004 bd3 ba4k sqft200 Damascus Road, Branford, CT 06405For SaleMLS ID #24216226, Lindsay M. Greenberg, William Raveis Real Estate. Smart MLS
- $785,0003 bd3 ba3k sqft60 Rowledge Pond Road, Monroe, CT 06468For SaleMLS ID #24194902, Cory Neumann, Houlihan Lawrence. Smart MLS
- $799,9005 bd3 ba3.6k sqft132 Hammertown Road, Monroe, CT 06468For SaleMLS ID #24202895, Kristin Egmont, Coldwell Banker Realty. Smart MLS
- $699,9004 bd3 ba2.4k sqft117 Brushy Hill Road, Newtown, CT 06470For SaleMLS ID #24211083, Joe Moreira, Clearview Realty LLC. Smart MLS
- $769,0004 bd3 ba3.1k sqft15 Mountain Manor Road, Newtown, CT 06482For SaleMLS ID #24189071, Katie Keogler, Compass Connecticut, LLC. Smart MLS
- $749,9004 bd4 ba2.6k sqft77 Crest Road, Middlebury, CT 06762For SaleMLS ID #24193938, Michael Vartolone, William Raveis Real Estate. Smart MLS
- $775,0004 bd3 ba3.1k sqft662 Coleman Road, Cheshire, CT 06410For SaleMLS ID #24211310, Siobhan McLaughlin, William Raveis Real Estate. Smart MLS
- $675,0005 bd4 ba3k sqft997 Rainbow Trail, Orange, CT 06477For SaleMLS ID #24178496, Sheila M. Cimmino, Coldwell Banker Realty. Smart MLS
- $829,0004 bd3 ba2.4k sqft17 Bradley Lane, Newtown, CT 06482For SaleMLS ID #24190642, Lisa Hintzen, Berkshire Hathaway NE Prop.. Smart MLS
- $734,9003 bd3 ba2.6k sqft66 Augusta Drive, Milford, CT 06461For SaleMLS ID #24211644, Lia Digioia, William Raveis Real Estate. Smart MLS
