THIS IS THE ONE THAT FEELS LIKE HOME THE MINUTE YOU ARRIVE! FULL-BRICK, ONE-LEVEL LIVING WITH 3 BEDROOMS, 2 BATHS IN SOUGHT-AFTER PRICEVILLE SCHOOLS. INSIDE, YOU’LL LOVE THE OPEN LIVING SPACE, FIREPLACE, GRANITE KITCHEN & FORMAL DINING. THEN STEP OUT BACK—THIS YARD IS SOMETHING SPECIAL! BEAUTIFULLY MANICURED WITH THE ROMANCE OF AN ENGLISH GARDEN, IT’S A SPACE YOU’LL LOOK FORWARD TO COMING HOME TO. TUCKED ON A CUL-DE-SAC WITH NO HOA & EASY I-65 ACCESS FOR THE HUNTSVILLE COMMUTE. FIRST HOME, FRESH START, DOWNSIZING OR RELOCATING—THERE’S A LOT TO LOVE HERE.
For sale
$350,000
59 Churchill Ter, Decatur, AL 35603
3beds
1,840sqft
Single Family Residence
Built in 2014
-- sqft lot
$344,500 Zestimate®
$190/sqft
$-- HOA
What's special
Formal diningTucked on a cul-de-sacOne-level livingOpen living spaceGranite kitchen
- 2 days
- 139
- 17
Likely to sell faster than
Zillow last checked:
Listing updated:
Listed by:
Hollie Blackwood 256-612-0034,
Real Broker LLC
Source: ValleyMLS,MLS#: 21931327
Facts & features
Interior
Bedrooms & bathrooms
- Bedrooms: 3
- Bathrooms: 2
- Full bathrooms: 2
Rooms
- Room types: Foyer, Master Bedroom, Living Room, Bedroom 2, Dining Room, Bedroom 3, Kitchen, Breakfast, Bedroom, Guest, Laundry, Bathroom 2, Bath:Full, Master Bathroom, Bath:GuestFull
Primary bedroom
- Features: Ceiling Fan(s), Carpet, Sitting Area, Smooth Ceiling, Walk-In Closet(s)
- Level: First
- Area: 196
- Dimensions: 14 x 14
Bedroom 2
- Features: Carpet
- Level: First
- Area: 132
- Dimensions: 11 x 12
Bedroom 3
- Features: Carpet
- Level: First
- Area: 132
- Dimensions: 11 x 12
Primary bathroom
- Level: First
- Area: 72
- Dimensions: 9 x 8
Bathroom 1
- Level: First
- Area: 72
- Dimensions: 9 x 8
Bathroom 2
- Level: First
Dining room
- Level: First
Kitchen
- Features: Granite Counters, Smooth Ceiling, Tile
- Level: First
- Area: 110
- Dimensions: 11 x 10
Living room
- Features: 9’ Ceiling, Ceiling Fan(s), Fireplace, Sitting Area, Smooth Ceiling, Vaulted Ceiling(s), Window Cov, Wood Floor
- Level: First
- Area: 256
- Dimensions: 16 x 16
Laundry room
- Level: First
- Area: 40
- Dimensions: 5 x 8
Heating
- Central 1, Electric
Cooling
- Central 1, Electric
Features
- Has basement: No
- Number of fireplaces: 1
- Fireplace features: Gas Log, One
Interior area
- Total interior livable area: 1,840 sqft
Property
Parking
- Parking features: Garage-Two Car, Garage-Attached, Garage Door Opener, Garage Faces Front, Driveway-Concrete
Features
- Levels: One
- Stories: 1
- Patio & porch: Patio, Front Porch, Covered Porch
- Exterior features: Curb/Gutters, Sidewalk
Lot
- Features: Cleared
Details
- Parcel number: 11 04 18 0 014 001.042
Construction
Type & style
- Home type: SingleFamily
- Architectural style: Ranch
- Property subtype: Single Family Residence
Materials
- Foundation: Slab
Condition
- New construction: No
- Year built: 2014
Utilities & green energy
- Sewer: Public Sewer
- Water: Public
Community & HOA
Community
- Features: Curbs
- Subdivision: Churchill Downs
HOA
- Has HOA: No
Location
- Region: Decatur
Financial & listing details
- Price per square foot: $190/sqft
- Tax assessed value: $289,100
- Annual tax amount: $1,028
- Date on market: 10/9/2026
Estimated market value
$344,500
$327,000 - $362,000
$2,206/mo
Price history
| Date | Event | Price |
|---|---|---|
| 10/9/2026 | Listed for sale | $350,000+71.1%$190/sqft |
Source:  ValleyMLS #21931327 Report a problem ValleyMLS #21931327 Report a problem | ||
| 5/16/2019 | Sold | $204,500+7.7%$111/sqft |
Source: ValleyMLS #1115354 Report a problem | ||
| 9/29/2015 | Sold | $189,900$103/sqft |
Source: ValleyMLS #1002497 Report a problem | ||
Public tax history
| Year | Property taxes | Tax assessment |
|---|---|---|
| 2025 | $1,028 -1% | $28,920 -1% |
| 2024 | $1,038 -1% | $29,200 -0.9% |
| 2023 | $1,049 +7.9% | $29,480 +7.5% |
| 2022 | $972 +16.9% | $27,420 +15.9% |
| 2021 | $831 +4.4% | $23,660 +4.1% |
| 2020 | $796 | $22,720 +3.6% |
| 2019 | $796 +2.9% | $21,940 -33.1% |
| 2015 | $774 +638.8% | $32,780 +1070.7% |
| 2014 | $105 | $2,800 |
| 2012 | $105 -50% | $2,800 -50% |
| 2010 | $209 | $5,600 |
Find assessor info on the county website
Monthly payment
Est. payment
Payment breakdown
Explore the cost of this home by adjusting the details. Changes won't be saved.Climate risks
Neighborhood: 35603
Nearby schools
Schools provided by the listing agent
- Elementary: Priceville
- Middle: Priceville
- High: Priceville High School
Source: ValleyMLS. This data may not be complete. We recommend contacting the local school district to confirm school assignments for this home.
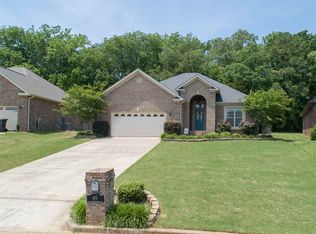
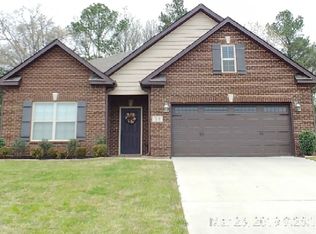
Similar homes
- $399,0003 bd3 ba2.3k sqft88 Willowbrook St, Decatur, AL 35603For Sale
 MLS ID #531718, Leah Heis. Strategic MLS Alliance
 - $275,0003 bd2 ba1.4k sqft18 Bradford Cir, Decatur, AL 35603For Sale
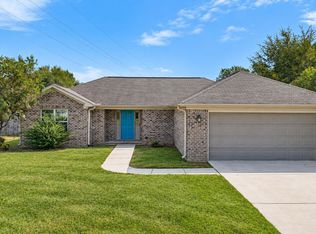 MLS ID #21931245, Blake Hale. ValleyMLS
 - $355,0004 bd2 ba2.2k sqft4313 Indian Hills Rd SE, Decatur, AL 35603For Sale
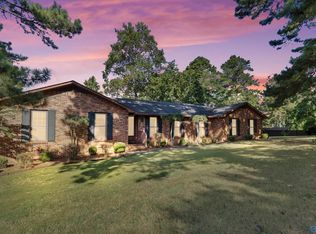 MLS ID #21931154, Galvin Gray. ValleyMLS
 - $365,0003 bd2 ba2.5k sqft65 Old Somerville Rd, Decatur, AL 35603For Sale
 MLS ID #529878, Kristen Hight. Strategic MLS Alliance
