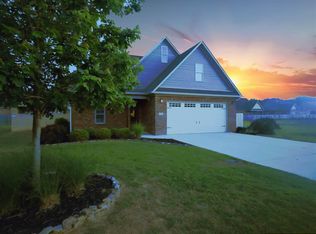
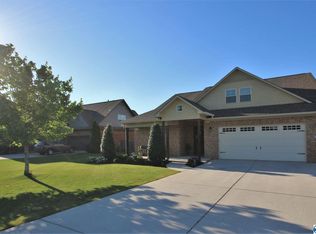
A HOME DESIGNED TO KEEP UP WITH LIFE'S BUSIEST SEASONS. THIS SPACIOUS FLOOR PLAN OFFERS AN OPEN CONCEPT DESIGN WHERE THE KITCHEN, DINING, AND LIVING AREAS COME TOGETHER TO CREATE THE PERFECT PLACE FOR GATHERING. THE KITCHEN FEATURES STYLISH COUNTERTOPS, ABUNDANT CABINET SPACE, A LARGE PANTRY, AND AN OVERSIZED ISLAND READY FOR EVERYTHING FROM WEEKDAY MEALS TO WEEKEND ENTERTAINING. UPSTAIRS, THE PRIVATE PRIMARY SUITE INCLUDES A FLEX SPACE IDEAL FOR A HOME OFFICE, READING AREA, OR FITNESS CORNER, ALONG WITH A WALK-IN CLOSET, SOAKING TUB, AND SEPARATE TILE SHOWER. A PRIVACY-FENCED HUGE CORNER LOT YARD PROVIDES ROOM TO RELAX, PLAY, AND ENJOY THE OUTDOORS. ROOM TO GROW HERE! NO HOA.
For sale
$399,999
14 Shadow Way, Decatur, AL 35603
4beds
2,571sqft
Single Family Residence
Built in 2020
-- sqft lot
$396,000 Zestimate®
$156/sqft
$-- HOA
What's special
Stylish countertopsSoaking tubWalk-in closetOversized islandOpen concept designPrivate primary suiteSpacious floor plan
- 25 days
- 335
- 18
Likely to sell faster than
Zillow last checked:
Listing updated:
Listed by:
Hollie Blackwood 256-612-0034,
Real Broker LLC
Source: ValleyMLS,MLS#: 21926840
Facts & features
Interior
Bedrooms & bathrooms
- Bedrooms: 4
- Bathrooms: 3
- Full bathrooms: 3
Rooms
- Room types: Foyer, Master Bedroom, Living Room, Bedroom 2, Dining Room, Bedroom 3, Kitchen, Bedroom 4, Bedroom, Guest, Laundry, Bathroom 3, Bath:Full, Master Bathroom, Bath:GuestFull
Primary bedroom
- Features: Ceiling Fan(s), Crown Molding, Carpet, Isolate, Recessed Lighting, Sitting Area, Smooth Ceiling, Tray Ceiling(s), Window Cov
- Level: Second
- Area: 392
- Dimensions: 28 x 14
Bedroom 2
- Features: Carpet, Isolate, Sitting Area, Smooth Ceiling, Window Cov, Walk-In Closet(s)
- Level: First
- Area: 130
- Dimensions: 10 x 13
Bedroom 3
- Features: Carpet, Recessed Lighting, Sitting Area, Smooth Ceiling, Tray Ceiling(s), Window Cov, Walk-In Closet(s)
- Level: Second
- Area: 228
- Dimensions: 12 x 19
Bedroom 4
- Features: Carpet, Recessed Lighting, Sitting Area, Smooth Ceiling, Tray Ceiling(s), Window Cov, Walk-In Closet(s)
- Level: Second
- Area: 180
- Dimensions: 12 x 15
Primary bathroom
- Features: Granite Counters, Isolate, Recessed Lighting, Smooth Ceiling, Tile, Window Cov, Walk-In Closet(s)
- Level: Second
- Area: 108
- Dimensions: 12 x 9
Bathroom 1
- Features: Granite Counters, Isolate, Recessed Lighting, Smooth Ceiling, Tile, Window Cov, Walk-In Closet(s)
- Level: Second
- Area: 108
- Dimensions: 12 x 9
Bathroom 2
- Features: Granite Counters, Recessed Lighting, Smooth Ceiling, Tile
- Level: First
- Area: 40
- Dimensions: 5 x 8
Bathroom 3
- Features: Recessed Lighting, Smooth Ceiling, Tile
- Level: Second
- Area: 65
- Dimensions: 5 x 13
Dining room
- Features: 9’ Ceiling, Recessed Lighting, Sitting Area, Smooth Ceiling, Window Cov, LVP, Wainscoting
- Level: First
- Area: 132
- Dimensions: 12 x 11
Kitchen
- Features: 9’ Ceiling, Granite Counters, Kitchen Island, Pantry, Recessed Lighting, Sitting Area, Smooth Ceiling, LVP, Wainscoting
- Level: First
- Area: 304
- Dimensions: 19 x 16
Living room
- Features: Ceiling Fan(s), Sitting Area, Smooth Ceiling, Window Cov, LVP, Wainscoting
- Level: First
- Area: 252
- Dimensions: 14 x 18
Laundry room
- Features: Smooth Ceiling, Tile
- Level: Second
- Area: 48
- Dimensions: 8 x 6
Heating
- Electric
Cooling
- Electric
Appliances
- Included: Range, Dishwasher, Microwave, Electric Water Heater
Features
- Has basement: No
- Has fireplace: No
- Fireplace features: None
Interior area
- Total interior livable area: 2,571 sqft
Property
Parking
- Parking features: Garage-Two Car, Garage-Attached, Garage Door Opener, Garage Faces Front, Driveway-Concrete, Electric Vehicle Charging Station(s), Oversized, Corner Lot
Features
- Levels: Two
- Stories: 2
- Patio & porch: Patio, Front Porch, Covered Porch
- Exterior features: Curb/Gutters, Sidewalk
Lot
- Dimensions: 86.23 x 66.25 x 99.17 x 134.76
- Features: Cleared
Details
- Parcel number: 11 04 18 0 011 001.023
Construction
Type & style
- Home type: SingleFamily
- Architectural style: Traditional
- Property subtype: Single Family Residence
Materials
- Foundation: Slab
Condition
- New construction: No
- Year built: 2020
Details
- Builder name: VALOR COMMUNITIES LLC
Utilities & green energy
- Sewer: Public Sewer
- Water: Public
Community & HOA
Community
- Features: Curbs
- Subdivision: Shadow Mountain
HOA
- Has HOA: No
Location
- Region: Decatur
Financial & listing details
- Price per square foot: $156/sqft
- Date on market: 8/19/2026
Estimated market value
$396,000
$376,000 - $416,000
$2,432/mo
Price history
| Date | Event | Price |
|---|---|---|
| 9/3/2026 | Price change | $399,9990%$156/sqft |
Source:  ValleyMLS #21926840 Report a problem ValleyMLS #21926840 Report a problem | ||
| 8/19/2026 | Listed for sale | $400,000+35.5%$156/sqft |
Source: ValleyMLS #21926840 Report a problem | ||
| 3/31/2021 | Sold | $295,300+12.2%$115/sqft |
Source: ValleyMLS #1775311 Report a problem | ||
| 9/30/2020 | Sold | $263,078$102/sqft |
Source: ValleyMLS #1146099 Report a problem | ||
Public tax history
Tax history is unavailable.
Monthly payment
Est. payment
Payment breakdown
Explore the cost of this home by adjusting the details. Changes won't be saved.Climate risks
Neighborhood: 35603
Nearby schools
Schools provided by the listing agent
- Elementary: Priceville
- Middle: Priceville
- High: Priceville High School
Source: ValleyMLS. This data may not be complete. We recommend contacting the local school district to confirm school assignments for this home.
Similar homes
- $339,9003 bd2 ba1.8k sqft64 Livingstone Ln, Decatur, AL 35603For Sale
 MLS ID #21929027, Jeff Coy. ValleyMLS
 - $365,0003 bd2 ba2.5k sqft65 Old Somerville Rd, Decatur, AL 35603For Sale
 MLS ID #529878, Kristen Hight. Strategic MLS Alliance
 - $399,9013 bd3 ba2.9k sqft243 Lynnwood Cir, Decatur, AL 35603For Sale
 MLS ID #21921587, Jeremy Jones. ValleyMLS
 - $369,0003 bd3 ba2k sqft79 Baldwin Rd, Decatur, AL 35603For Sale
 MLS ID #21926132, Tabitha Tittle. ValleyMLS
