There are houses that are simply charming, and then there are houses that make you smile before you even walk through the front door. This storybook home is definitely the latter. Set beneath mature trees with a welcoming second-floor balcony, beautiful landscaping and wonderful curb appeal, it feels special from the moment you arrive. Inside, oak floors throughout and lovely original details give the home warmth and character, and the large living room is especially inviting. Windows on multiple sides fill the room with natural light, while a fireplace and gorgeous built-ins add character and warmth. French doors open directly onto the bluestone patio and rear yard, bringing the outside in and making the room feel even more open and connected to the outdoors. It’s a wonderful space for everyday living and entertaining alike. The well-planned eat-in kitchen offers plenty of storage and room for casual everyday meals, while the separate dining room is ready for everything from weeknight dinners to holiday gatherings with family and friends. A first-floor office provides a dedicated spot to work from home, and a conveniently located half bath completes the main living spaces. At the rear of the home, a generous family room addition provides a wonderful second gathering space and tremendous flexibility. Comfortable and inviting as it is, the room also offers the potential to be reimagined as a first-floor bedroom if ever needed. Upstairs are three bedrooms and two full baths, including an updated primary bath. The unfinished lower level, with an additional half bath, provides plenty of storage today and offers the opportunity to create additional finished living space in the future. Outside, the beautifully landscaped rear yard feels like a natural extension of the house, with the bluestone patio at its center and plenty of room to relax, entertain or garden. A large driveway provides plenty of off-street parking. Thoughtful improvements include four-ton central air installed in 2023, a replaced boiler, new front door, new French doors to the patio, bluestone patio and new front walks. The roof and balcony were replaced by Fick Bros. in 2012. With its classic architecture, gracious rooms, flexible floor plan, beautiful outdoor spaces and unmistakable charm, this is the kind of home that feels welcoming the minute you arrive—and offers plenty of possibilities for the years ahead. Zoned for Roland Park Elementary/Middle School.
Coming soon 10/15
$709,900
5907 Charlesmead Rd, Baltimore, MD 21212
3beds
2,248sqft
Single Family Residence
Built in 1956
0.25 Acres Lot
$-- Zestimate®
$316/sqft
$-- HOA
What's special
- 1 day
- 115
- 19
Zillow last checked:
Listing updated:
Listed by:
Heather Comstock 443-928-9613,
Cummings & Co. Realtors 4108230033
Source: Bright MLS,MLS#: MDBA2232276
Facts & features
Interior
Bedrooms & bathrooms
- Bedrooms: 3
- Bathrooms: 4
- Full bathrooms: 2
- 1/2 bathrooms: 2
- Main level bathrooms: 1
Basement
- Area: 1212
Heating
- Forced Air, Natural Gas
Cooling
- Central Air, Ceiling Fan(s), Electric
Appliances
- Included: Microwave, Dishwasher, Disposal, Oven/Range - Gas, Refrigerator, Washer, Dryer, Gas Water Heater
- Laundry: In Basement
Features
- Attic, Soaking Tub, Bathroom - Stall Shower, Bathroom - Tub Shower, Ceiling Fan(s), Family Room Off Kitchen, Floor Plan - Traditional, Formal/Separate Dining Room, Eat-in Kitchen, Kitchen - Country, Primary Bath(s), Walk-In Closet(s), Dining Area, Dry Wall
- Flooring: Wood, Ceramic Tile, Carpet
- Doors: Six Panel, French Doors
- Basement: Full,Unfinished
- Number of fireplaces: 1
Interior area
- Total structure area: 3,460
- Total interior livable area: 2,248 sqft
- Finished area above ground: 2,248
- Finished area below ground: 0
Property
Parking
- Total spaces: 3
- Parking features: Driveway
- Uncovered spaces: 3
Accessibility
- Accessibility features: None
Features
- Levels: Three
- Stories: 3
- Exterior features: Extensive Hardscape, Lighting
- Pool features: None
- Has view: Yes
- View description: Garden, Scenic Vista, Trees/Woods, Street
Lot
- Size: 0.25 Acres
Details
- Additional structures: Above Grade, Below Grade
- Parcel number: 0327684975 021
- Zoning: R-1-E
- Special conditions: Standard
Construction
Type & style
- Home type: SingleFamily
- Architectural style: Colonial
- Property subtype: Single Family Residence
Materials
- Brick
- Foundation: Slab
- Roof: Shingle
Condition
- Very Good
- New construction: No
- Year built: 1956
Utilities & green energy
- Sewer: Public Sewer
- Water: Public
Community & HOA
Community
- Subdivision: Bellona-gittings Historic District
HOA
- Has HOA: No
Location
- Region: Baltimore
Financial & listing details
- Price per square foot: $316/sqft
- Tax assessed value: $483,867
- Annual tax amount: $11,419
- Date on market: 10/15/2026
- Listing agreement: Exclusive Right To Sell
- Ownership: Fee Simple
Estimated market value
Not available
Estimated sales range
Not available
Not available
Price history
Price history is unavailable.
Public tax history
Tax history is unavailable.
Monthly payment
Est. payment
Payment breakdown
Explore the cost of this home by adjusting the details. Changes won't be saved.Climate risks
Neighborhood: Bellona-Gittings
Nearby schools
Schools provided by the listing agent
- Elementary: Roland Park Elementary-middle School
- Middle: Roland Park
- District: Baltimore City Public Schools
Source: Bright MLS. This data may not be complete. We recommend contacting the local school district to confirm school assignments for this home.
- $645,900-- bd2 ba2.2k sqft5907 Charlesmead Ave, Baltimore, MD 21212Off Market
- $694,6004 bd4 ba2.3k sqft5905 Charlesmead Ave, Baltimore, MD 21212Off Market

- $626,1004 bd3 ba2.5k sqft5909 Charlesmead Ave, Baltimore, MD 21212Off Market
- $639,000-- bd2 ba2.2k sqft5903 Charlesmead Ave, Baltimore, MD 21212Off Market
Similar homes
- $599,0003 bd4 ba2.3k sqft104 Gittings Ave, Baltimore, MD 21212For Sale
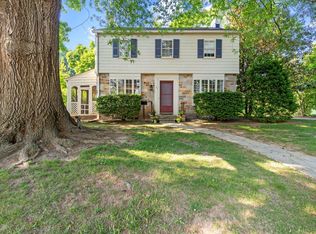
 MLS ID #MDBA2197188, Eugene Gumenick, Coldwell Banker Realty. Bright MLS
 - $799,0003 bd4 ba3.1k sqft5419 Springlake Way, Baltimore, MD 21212For Sale
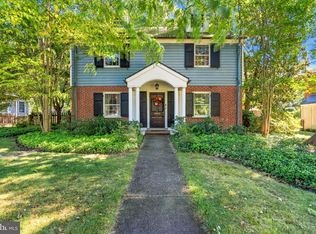 MLS ID #MDBA2231358, Ryan Murphy, Cummings & Co. Realtors. Bright MLS
 - $800,0003 bd2 ba2.2k sqft6009 Hunt Club Ln, Baltimore, MD 21210For Sale
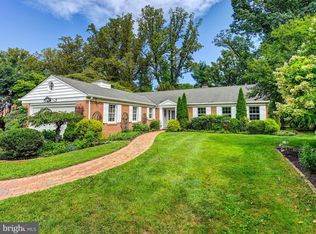 MLS ID #MDBA2227734, Tracy Swindell, Monument Sotheby's International Realty. Bright MLS
 - $699,0003 bd3 ba2.4k sqft809 Tred Avon Rd, Baltimore, MD 21212For Sale
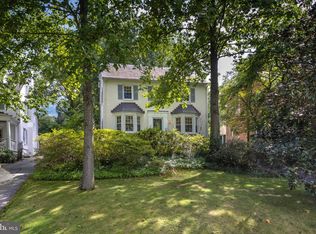 MLS ID #MDBC2174286, Richard Gans, Gans Realty. Bright MLS
 - $659,0003 bd2 ba2.6k sqft906 Greenleigh Rd, Baltimore, MD 21212For SaleMLS ID #MDBC2175074, Richard Gans, Gans Realty. Bright MLS
- $749,9003 bd3 ba2.1k sqft6905 Kenleigh Rd, Baltimore, MD 21212For SaleMLS ID #MDBC2175406, Jeremy McDonough, Mr. Lister Realty. Bright MLS
- $649,9003 bd3 ba1.8k sqft1110 Bellemore Rd, Baltimore, MD 21210For SaleMLS ID #MDBA2227158, Jeffrey Mohler, Mohler and Gary Realtors LLC. Bright MLS
- $850,0003 bd4 ba2.9k sqft5508 N Charles St, Baltimore, MD 21210For SaleMLS ID #MDBA2228942, Ashley Osineme, Samson Properties. Bright MLS
- $649,9006 bd3 ba3k sqft405 Lyman Ave, Baltimore, MD 21212For SaleMLS ID #MDBA2227556, Frances Castillo, RE/MAX Excellence Realty. Bright MLS
- $599,9993 bd3 ba2.1k sqft106 W Northern Pkwy, Baltimore, MD 21210For SaleMLS ID #MDBA2223124, Anisha Berkley, Cummings & Co. Realtors. Bright MLS
- $435,0004 bd3 ba1.8k sqft609 Hollen Rd, Baltimore, MD 21212For SaleMLS ID #MDBA2232750, Tyler Frank, Crown Real Estate, LLC.. Bright MLS
- $679,0003 bd3 ba2k sqft600 Hastings Rd, Baltimore, MD 21286For SaleMLS ID #MDBC2176188, Laura Siciliano, Berkshire Hathaway HomeServices Homesale Realty. Bright MLS
- $719,0003 bd3 ba1.9k sqft6202 Smith Ave, Baltimore, MD 21209For SaleMLS ID #MDBC2172768, Marie Mameza, ExecuHome Realty. Bright MLS
- $635,0004 bd2 ba2.8k sqft707 Saint Johns Rd, Baltimore, MD 21210For SaleMLS ID #MDBA2231918, Arabella Brockett, Samson Properties. Bright MLS
- $499,9006 bd3 ba3.2k sqft4406 Buena Vista Ave, Baltimore, MD 21211For SaleMLS ID #MDBA2233550, Ashley Dominick, Coldwell Banker Realty. Bright MLS
- $699,9004 bd4 ba2.9k sqft805 Chestnut Glen Garth, Baltimore, MD 21204For SaleMLS ID #MDBC2176648, Diana Pham, EXP Realty, LLC. Bright MLS
- $597,0003 bd4 ba2k sqft6603 Weymouth Ct, Baltimore, MD 21212For SaleMLS ID #MDBC2174706, Karen Ege, Cummings & Co. Realtors. Bright MLS
- $450,0004 bd2 ba2.2k sqft227 Hopkins Rd, Baltimore, MD 21212For SaleMLS ID #MDBC2177386, Mary Fitzgerald, Cummings & Co. Realtors. Bright MLS
- $499,0003 bd2 ba1.7k sqft3 Saint Dunstans Garth, Baltimore, MD 21212For SaleMLS ID #MDBA2223310, Matt Fischer, Monument Sotheby's International Realty. Bright MLS
- $675,0005 bd3 ba2.8k sqft6606 Baythorne Rd, Baltimore, MD 21209For SaleMLS ID #MDBC2164852, Karen Glaser, Cummings & Co. Realtors. Bright MLS
