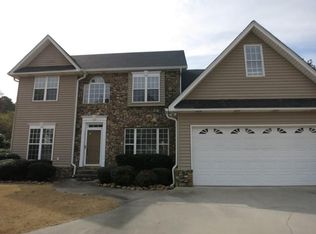
Step into this exquisite home with a welcoming foyer adorned with elegant arches which sets the tone for this home; offering a split bedroom floorpan. The separate formal living room is a multi use room and features a beautiful bay window that fills the space with natural light. The formal dining room offers plenty of room for entertaining family and friends. Tall ceilings and an open floor plan create an airy, inviting atmosphere throughout the main living areas. Enjoy the recessed lighting and lovely views of the backyard, from the living and breakfast areas. The deck is complimented with an arbor draped in beautiful vines. The spacious primary suite is a true retreat, featuring trey ceilings, his-and-hers walk-in closets and a generous primary bath with a separate jetted tub, nice sized shower, and an expansive double-sink vanity with plenty of storage space. The breakfast area is sure to become a favorite spot, boasting a vaulted ceiling and windows nice windows and sliding glass door, that create a peaceful setting for morning coffee or casual dining. Step outside onto the deck and enjoy your own private setting for alfresco dining, or simply relaxing and taking in the beauty of the outdoors. Two additional bedrooms offer flexibility for family, guests, or a home office. The Laundry Room has a utility sink, and a gas dryer. The backyard extends beyond the fence, while the fenced area provides a cozy, private space to enjoy the landscaping and outdoor surroundings. Additional features include a spacious two-car garage with some room for storage. The home is located in a quiet cul-de-sac that adds to the home's appeal. With its elegant architectural details, spacious living areas, abundant natural light, and inviting outdoor spaces, this home offers the perfect blend of comfort, character, and comfortable living.
Active
$375,000
6 Preakness Ct SE, Rome, GA 30161
3beds
2,185sqft
Single Family Residence
Built in 1996
0.47 Acres Lot
$364,800 Zestimate®
$172/sqft
$13/mo HOA
What's special
Abundant natural lightHis-and-hers walk-in closetsRecessed lightingInviting outdoor spacesElegant architectural details
- 1 day
- 66
- 8
Zillow last checked:
Listing updated:
Listed by:
Ginger H Alexander 706-346-9660,
Hardy Realty & Development Company
Source: GAMLS,MLS#: 10878950
Facts & features
Interior
Bedrooms & bathrooms
- Bedrooms: 3
- Bathrooms: 3
- Full bathrooms: 2
- 1/2 bathrooms: 1
- Main level bathrooms: 2
- Main level bedrooms: 3
Rooms
- Room types: Family Room, Foyer, Laundry, Other
Dining room
- Features: Separate Room
Heating
- Central
Cooling
- Ceiling Fan(s), Central Air
Appliances
- Included: Dishwasher, Disposal, Dryer, Oven/Range (Combo)
- Laundry: In Hall
Features
- Double Vanity, High Ceilings, Master On Main Level, Separate Shower, Split Bedroom Plan, Tile Bath, Vaulted Ceiling(s), Walk-In Closet(s)
- Flooring: Carpet, Hardwood, Tile
- Basement: Crawl Space
- Number of fireplaces: 1
- Fireplace features: Other
Interior area
- Total structure area: 2,185
- Total interior livable area: 2,185 sqft
- Finished area above ground: 2,185
- Finished area below ground: 0
Property
Parking
- Total spaces: 2
- Parking features: Garage
- Has garage: Yes
Features
- Levels: One
- Stories: 1
Lot
- Size: 0.47 Acres
- Features: Cul-De-Sac, Level
Details
- Additional structures: Outbuilding
- Parcel number: J15Z 172
Construction
Type & style
- Home type: SingleFamily
- Architectural style: Craftsman,Traditional
- Property subtype: Single Family Residence
Materials
- Other, Vinyl Siding
- Roof: Composition
Condition
- Resale
- New construction: No
- Year built: 1996
Utilities & green energy
- Sewer: Public Sewer
- Water: Public
- Utilities for property: Cable Available, Electricity Available, Phone Available, Sewer Available, Sewer Connected, Underground Utilities, Water Available
Community & HOA
Community
- Features: None
- Subdivision: Saddlebrook Downs
HOA
- Has HOA: Yes
- Services included: Other
- HOA fee: $150 annually
Location
- Region: Rome
Financial & listing details
- Price per square foot: $172/sqft
- Tax assessed value: $379,918
- Annual tax amount: $5,432
- Date on market: 10/25/2026
- Cumulative days on market: 1 day
- Listing agreement: Exclusive Right To Sell
- Listing terms: Cash,Conventional,FHA,VA Loan
- Electric utility on property: Yes
Estimated market value
$364,800
$347,000 - $383,000
$1,629/mo
Price history
| Date | Event | Price |
|---|---|---|
| 10/26/2026 | Listed for sale | $375,000+74.5%$172/sqft |
Source:  FMLS GA #7859039 Report a problem | ||
| 10/14/2004 | Sold | $214,900$98/sqft |
Source: Agent Provided Report a problem | ||
Public tax history
| Year | Property taxes | Tax assessment |
|---|---|---|
| 2025 | $3,026 +0.2% | $151,967 +7.3% |
| 2024 | $3,021 +3.6% | $141,668 +3.9% |
| 2023 | $2,916 +6.3% | $136,372 +19.8% |
| 2022 | $2,743 +16.7% | $113,836 +19.7% |
| 2021 | $2,350 +3.9% | $95,084 +7% |
| 2020 | $2,262 +4.6% | $88,823 +4.9% |
| 2019 | $2,162 +18.3% | $84,648 +21.8% |
| 2018 | $1,827 +0% | $69,490 +4.5% |
| 2017 | $1,827 +6.4% | $66,521 +1.8% |
| 2016 | $1,717 +7% | $65,360 -2.7% |
| 2015 | $1,605 | $67,204 |
| 2014 | $1,605 | $67,204 |
| 2013 | -- | -- |
| 2012 | -- | -- |
| 2011 | -- | -- |
| 2010 | -- | -- |
| 2009 | -- | -- |
| 2008 | -- | -- |
| 2007 | -- | -- |
| 2006 | -- | -- |
| 2005 | -- | -- |
| 2003 | -- | -- |
Find assessor info on the county website
Monthly payment
Est. payment
Payment breakdown
Explore the cost of this home by adjusting the details. Changes won't be saved.Climate risks
Neighborhood: 30161
Nearby schools
Schools provided by the listing agent
- Elementary: East Central
- Middle: Rome
- High: Rome
Source: GAMLS. This data may not be complete. We recommend contacting the local school district to confirm school assignments for this home.

Similar homes
- $375,0004 bd3 ba2k sqft453 Mountain View Rd SE, Rome, GA 30161Active

 MLS ID #10878787, Brandon Pilcher, Prestige Home Brokers. GAMLS
- $--4 bd2 ba2.4k sqft300 Flora Ave SE, Rome, GA 30161Auction
 Auction.com 2
- $390,0005 bd5 ba2.6k sqft24 Saddlebrook Dr SE, Rome, GA 30161Active
 MLS ID #10867291, Christie Welch Carroll, Prestige Home Brokers. GAMLS
- $425,0003 bd3 ba2.3k sqft141 Vinings Ct SE, Rome, GA 30161Active
 MLS ID #10877861, Jackie Harrington, Toles, Temple & Wright, Inc.. GAMLS
- $425,0004 bd3 ba3k sqft17 N Pheasant Run SE, Rome, GA 30161ActiveMLS ID #10869004, Jacob Calvert, Ansley RE | Christie's Int'l RE. GAMLS
- $465,0004 bd3 ba2.5k sqft306 Pheasant Run SE, Rome, GA 30161ActiveMLS ID #10877868, Jacob Calvert, Ansley RE | Christie's Int'l RE. GAMLS
- $329,9004 bd2 ba2k sqft34 Cumberland Dr SE, Rome, GA 30161ActiveMLS ID #10832708, Jacob Calvert, Ansley RE | Christie's Int'l RE. GAMLS
- $449,0004 bd3 ba2.3k sqft21 Saddlebrook Dr SE, Rome, GA 30161ActiveMLS ID #10846718, Jeb Arp, Toles, Temple & Wright, Inc.. GAMLS
- $389,0004 bd2 ba2.2k sqft30 Gables Dr SE, Rome, GA 30161ActiveMLS ID #10868424, Larry E Cagle, Hardy Realty & Development Company. GAMLS
- $309,0004 bd3 ba2.5k sqft115 Margo Trl, Rome, GA 30161ActiveMLS ID #10875053, Lisa S Donner, Toles, Temple & Wright, Inc.. GAMLS
- $359,9003 bd2 ba2.4k sqft32 Devonshire Dr SE, Rome, GA 30161ActiveMLS ID #10764888, Aaron Turner, Southern Group Realty, LLC. GAMLS
- $409,9004 bd3 ba2.5k sqft402 Pheasant Run SE, Rome, GA 30161ActiveMLS ID #10808219, Beth Robbins, Sign Your Deed Realty. GAMLS
- $364,9005 bd3 ba2.5k sqft114 Margo Trl SE, Rome, GA 30161ActiveMLS ID #10780109, Jeffrey Howe, Atlanta Communities. GAMLS
- $349,5005 bd3 ba2.4k sqft9 Downing St SE, Rome, GA 30161For Sale
 MLS ID #7766454, Justin Pollard, Realty One Group Edge. FMLS GA
- $335,0003 bd2 ba1.7k sqft145 Mountain View Rd SE, Rome, GA 30161ActiveMLS ID #10798638, Thom Holt, Realty One Group Edge. GAMLS
- $312,9004 bd2 ba1.8k sqft9 Wellington Way SE, Rome, GA 30161ActiveMLS ID #10803719, Brian Corntassel, Real Broker, LLC. GAMLS
