Tucked near the end of a quiet cul-de-sac in Sherwood Forest, this upper Springdale split sits on the Darien line with Woodway Country Club directly behind the street. It's the kind of neighborhood where you have your own land and privacy but still know the people around you, and you're six minutes from the Springdale train. The house gives you a lot to work with: a true entry foyer, a spacious living room with fireplace and picture window framing the backyard, an open dining room, and a large eat-in kitchen with granite counters and a sunny breakfast room. Upstairs, the primary bedroom has its own full bath and opens to a private deck, with two more bedrooms and a second full bath. The lower level adds a family room, a mudroom and laundry area, a third full bath, and direct access to an oversized two-car garage. Below that, a full bonus level offers serious storage and room to finish a rec room, gym, or workshop. Outside, a bluestone patio looks onto a mature, wooded yard that feels private and leafy in summer. Hardwood floors throughout. A rare chance to get into one of Springdale's most sought-after pockets with the space, layout, and location already in place. Bring your vision and make it yours. Solar panels are financed, can be transferred. Currently paying $198/mo. Detailed financials will be provided by active date.
Coming soon 11/05
$789,000
60 Robin Hood Road, Stamford, CT 06907
3beds
1,950sqft
Single Family Residence
Built in 1957
0.46 Acres Lot
$-- Zestimate®
$405/sqft
$-- HOA
What's special
- 5 days
- 1,568
- 141
Zillow last checked:
Listing updated:
Listed by:
Coast to Country Team at William Raveis Real Estate,
Christopher Giolitto (203)984-9462,
William Raveis Real Estate 203-255-6841
Source: Smart MLS,MLS#: 24217975
Facts & features
Interior
Bedrooms & bathrooms
- Bedrooms: 3
- Bathrooms: 3
- Full bathrooms: 3
Primary bedroom
- Features: Balcony/Deck, Hardwood Floor
- Level: Upper
Bedroom
- Features: Hardwood Floor
- Level: Upper
Bedroom
- Features: Hardwood Floor
- Level: Upper
Dining room
- Features: Hardwood Floor
- Level: Main
Living room
- Features: Fireplace, Hardwood Floor
- Level: Main
Heating
- Hot Water, Natural Gas
Cooling
- Central Air
Appliances
- Included: Oven/Range, Microwave, Refrigerator, Dishwasher, Washer, Dryer, Gas Water Heater, Water Heater
Features
- Basement: Full,Partially Finished
- Attic: Access Via Hatch
- Number of fireplaces: 1
Interior area
- Total structure area: 1,950
- Total interior livable area: 1,950 sqft
- Finished area above ground: 1,950
Property
Parking
- Total spaces: 1
- Parking features: Attached
- Attached garage spaces: 1
Features
- Levels: Multi/Split
- Fencing: Partial,Fenced
- Waterfront features: Beach Access
Lot
- Size: 0.46 Acres
- Features: Few Trees, Dry, Sloped, Cul-De-Sac
Details
- Parcel number: 335074
- Zoning: R20
Construction
Type & style
- Home type: SingleFamily
- Architectural style: Split Level
- Property subtype: Single Family Residence
Materials
- Vinyl Siding
- Foundation: Block
- Roof: Asphalt
Condition
- New construction: No
- Year built: 1957
Utilities & green energy
- Sewer: Public Sewer
- Water: Public
Community & HOA
Community
- Subdivision: Springdale
HOA
- Has HOA: No
Location
- Region: Stamford
Financial & listing details
- Price per square foot: $405/sqft
- Tax assessed value: $438,000
- Annual tax amount: $10,363
- Date on market: 10/30/2026
Estimated market value
Not available
Estimated sales range
Not available
Not available
Price history
| Date | Event | Price |
|---|---|---|
| 4/19/2017 | Sold | $540,000-13.6%$277/sqft |
Source:  Smart MLS #99172734 Report a problem | ||
| 11/9/2004 | Sold | $625,000$321/sqft |
Source: Public Record Report a problem | ||
Public tax history
| Year | Property taxes | Tax assessment |
|---|---|---|
| 2025 | $10,398 +2.6% | $438,000 |
| 2024 | $10,135 -6.9% | $438,000 |
| 2023 | $10,889 +13.5% | $438,000 +22.1% |
| 2022 | $9,593 +1.1% | $358,750 |
| 2021 | $9,489 +2.6% | $358,750 |
| 2020 | $9,245 | $358,750 |
| 2019 | $9,245 +3.8% | $358,750 |
| 2018 | $8,904 -1.8% | $358,750 +2.9% |
| 2017 | $9,065 +2.9% | $348,660 |
| 2016 | $8,811 | $348,660 |
Find assessor info on the county website
Monthly payment
Est. payment
Payment breakdown
Explore the cost of this home by adjusting the details. Changes won't be saved.Climate risks
Neighborhood: Newfield
Nearby schools
Schools provided by the listing agent
- Elementary: Springdale
- Middle: Dolan
- High: Stamford
Source: Smart MLS. This data may not be complete. We recommend contacting the local school district to confirm school assignments for this home.

Similar homes
- $899,0003 bd3 ba1.8k sqft91 Rolling Wood Drive, Stamford, CT 06905For Sale
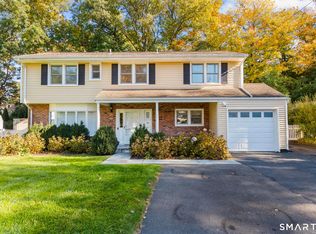
 MLS ID #24217059, Todd Auslander, Keller Williams Prestige Prop.. Smart MLS
- $799,0004 bd3 ba2.2k sqft574 Belden Hill Road, Norwalk, CT 06850For Sale
 MLS ID #24217891, Carol McQuade, Berkshire Hathaway NE Prop.. Smart MLS
- $849,0004 bd3 ba2.2k sqft11 Island Heights Circle, Stamford, CT 06902For Sale
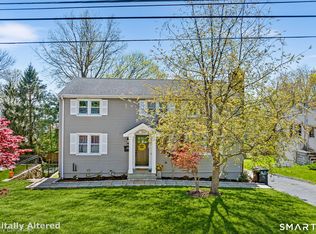 MLS ID #24211460, Jared Randall, Redfin Corporation. Smart MLS
- $699,0003 bd2 ba1.5k sqft16 Lindsey Avenue, Stamford, CT 06905For Sale
 MLS ID #24204440, Max Dober, Keller Williams Prestige Prop.. Smart MLS
- $780,0003 bd2 ba1.7k sqft6 Country Club Road, Norwalk, CT 06851For SaleMLS ID #24215314, Kasia Babinski, William Raveis Real Estate. Smart MLS
- $850,0004 bd3 ba2.8k sqft280 Florida Road, Ridgefield, CT 06877For SaleMLS ID #24216915, Peggy Marconi, Compass Connecticut, LLC. Smart MLS
- $995,0004 bd3 ba2.1k sqft50 Cody Drive, Stamford, CT 06905For SaleMLS ID #24207549, Brad Brammer, William Pitt Sotheby's Int'l. Smart MLS
- $839,9003 bd3 ba1.8k sqft56 Hill Drive, Oyster Bay, NY 11771For Sale
 MLS ID #1069784, Regina Rogers, Listing by: Douglas Elliman Real Estate. OneKey® MLS as distributed by MLS GRID
- $799,0004 bd2 ba2k sqft33 Partridge Drive, Ridgefield, CT 06877For SaleMLS ID #24214135, Kenn Olbrych, Coldwell Banker Realty. Smart MLS
- $799,9003 bd3 ba2.1k sqft106 Moritz Place, Fairfield, CT 06824For SaleMLS ID #24217308, Eric Chou, eXp Realty. Smart MLS
- $849,0003 bd3 ba2.2k sqft168 Pound Ridge Road, Bedford, NY 10506For SaleMLS ID #1062362, Mark Boyland, Listing by: Keller Williams Realty Partner. OneKey® MLS as distributed by MLS GRID
- $819,0003 bd2 ba1.6k sqft23 Church Street, Wilton, CT 06897For SaleMLS ID #24214965, Michele Ferguson, Douglas Elliman of Connecticut. Smart MLS
- $899,9004 bd3 ba2.3k sqft59 Creeping Hemlock Drive, Norwalk, CT 06851For SaleMLS ID #24210477, Rafael Byrro, William Raveis Real Estate. Smart MLS
- $699,0004 bd2 ba1.1k sqft7 Oakledge Circle, Norwalk, CT 06854For SaleMLS ID #24214998, Linda Derosa, RE/MAX Alliance. Smart MLS
- $695,0004 bd2 ba2.4k sqft9 Stonecrop Road, Norwalk, CT 06851For SaleMLS ID #24208057, Karen Liss-Uomoleale, Coldwell Banker Realty. Smart MLS
- $975,0003 bd2 ba2.7k sqft77 Old Sib Road, Ridgefield, CT 06877For SaleMLS ID #24213013, Stephen Mele, Houlihan Lawrence. Smart MLS
- $900,0003 bd2 ba2.3k sqft195 Rock Major Road, Fairfield, CT 06824For SaleMLS ID #24215095, Julie Vanderblue, Higgins Group Real Estate. Smart MLS
- $950,0003 bd3 ba2.6k sqft272 West Lane, Ridgefield, CT 06877For SaleMLS ID #24215070, Lori A. Fusco, William Pitt Sotheby's Int'l. Smart MLS
- $894,9994 bd2 ba2.5k sqft9 Laurel Road, South Salem, NY 10590For SaleMLS ID #1036838, Blaise Nastasio, Listing by: Manhattan Network Inc. OneKey® MLS as distributed by MLS GRID
- $849,0003 bd4 ba2.6k sqft315 Olmstead Hill Road, Wilton, CT 06897For SaleMLS ID #24205671, Rob McCullough, William Pitt Sotheby's Int'l. Smart MLS
