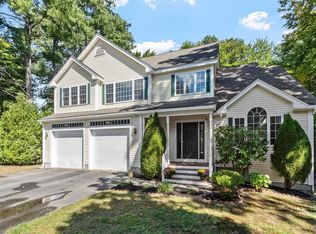
Welcome to 525 Old Harvard Road, a spacious four-bedroom Colonial set on a private lot abutting conservation land. Offering the perfect blend of traditional charm and expansive living space, this three-level home features four bedrooms and three full bathrooms in the award-winning Acton-Boxborough school district.Recent updates include a new mini-split system in the great room, creating the perfect setting for a cozy night in or a fun gathering with family and friends. A new heat pump and air-conditioning system were also installed within the past year for added comfort and efficiency.With its generous living space, peaceful setting, and thoughtful updates, this inviting Colonial offers so much to love. You won’t want to miss the opportunity to make this special home your own!
For sale
$1,195,000
525 Old Harvard Rd, Boxboro, MA 01719
4beds
3,852sqft
Single Family Residence
Built in 2000
2.78 Acres Lot
$1,183,000 Zestimate®
$310/sqft
$-- HOA
What's special
Inviting colonialSpacious four-bedroom colonialGenerous living spacePeaceful settingThree-level homeFour bedrooms
- 23 hours
- 114
- 6
Zillow last checked:
Listing updated:
Listed by:
Amy Balewicz Homes 617-283-5642,
Keller Williams Realty Boston Northwest 978-369-5775,
Kelly Parent 978-793-3076
Source: MLS PIN,MLS#: 73591355
Facts & features
Interior
Bedrooms & bathrooms
- Bedrooms: 4
- Bathrooms: 3
- Full bathrooms: 3
Primary bedroom
- Features: Bathroom - Full, Bathroom - Double Vanity/Sink, Walk-In Closet(s), Flooring - Hardwood
- Level: Second
- Length: 13.4
Bedroom 2
- Features: Closet, Flooring - Wood
- Level: Second
- Area: 98.07
- Dimensions: 9.7 x 10.11
Bedroom 3
- Features: Closet, Flooring - Wall to Wall Carpet
- Level: Second
- Area: 184.92
- Dimensions: 13.4 x 13.8
Bedroom 4
- Features: Closet, Flooring - Wall to Wall Carpet
- Level: Second
- Area: 178.22
- Dimensions: 13.4 x 13.3
Primary bathroom
- Features: Yes
Bathroom 1
- Features: Bathroom - Full, Bathroom - With Shower Stall, Flooring - Stone/Ceramic Tile, Remodeled
- Level: First
- Area: 38.22
- Dimensions: 7.8 x 4.9
Bathroom 2
- Features: Bathroom - Full, Bathroom - Double Vanity/Sink, Bathroom - With Shower Stall, Bathroom - With Tub, Flooring - Stone/Ceramic Tile
- Level: Second
- Area: 91.1
- Dimensions: 9.11 x 10
Bathroom 3
- Features: Bathroom - Full, Bathroom - With Tub & Shower, Flooring - Stone/Ceramic Tile
- Level: Second
- Area: 71.1
- Dimensions: 7.11 x 10
Dining room
- Features: Coffered Ceiling(s), Wainscoting, Lighting - Overhead, Crown Molding
- Level: Main,First
- Area: 197.4
- Dimensions: 14.1 x 14
Kitchen
- Features: Flooring - Hardwood, Dining Area, Countertops - Stone/Granite/Solid, Kitchen Island, Deck - Exterior, Exterior Access, Open Floorplan, Recessed Lighting
- Level: Main,First
- Area: 187.7
- Dimensions: 15.5 x 12.11
Living room
- Features: Cathedral Ceiling(s), Ceiling Fan(s), Flooring - Wall to Wall Carpet, Recessed Lighting
- Level: Second
- Area: 526.7
- Dimensions: 23 x 22.9
Office
- Features: Flooring - Hardwood
- Level: First
- Area: 187.6
- Dimensions: 13.4 x 14
Heating
- Forced Air, Heat Pump, Oil, Ductless
Cooling
- Central Air, Ductless
Appliances
- Included: Water Heater, Range, Oven, Dishwasher, Refrigerator, Washer, Dryer, Vacuum System
- Laundry: Bathroom - Half, Flooring - Stone/Ceramic Tile, Electric Dryer Hookup, Washer Hookup, First Floor
Features
- Closet, Recessed Lighting, Entrance Foyer, Home Office, Den, Bonus Room, Walk-up Attic, Internet Available - Unknown
- Flooring: Tile, Carpet, Hardwood, Flooring - Hardwood, Flooring - Wall to Wall Carpet
- Doors: French Doors, Insulated Doors
- Windows: Insulated Windows
- Basement: Full,Partially Finished,Garage Access
- Number of fireplaces: 1
- Fireplace features: Living Room
Interior area
- Total structure area: 3,852
- Total interior livable area: 3,852 sqft
- Finished area above ground: 3,096
- Finished area below ground: 756
Property
Parking
- Total spaces: 6
- Parking features: Attached, Garage Door Opener, Paved Drive, Shared Driveway, Paved
- Attached garage spaces: 2
- Uncovered spaces: 4
Features
- Patio & porch: Deck - Exterior, Deck, Patio
- Exterior features: Deck, Patio, Rain Gutters, Fenced Yard, Stone Wall
- Fencing: Fenced
Lot
- Size: 2.78 Acres
- Features: Wooded, Easements, Cleared
Details
- Parcel number: 3532738
- Zoning: RES
Construction
Type & style
- Home type: SingleFamily
- Architectural style: Colonial
- Property subtype: Single Family Residence
Materials
- Frame
- Foundation: Concrete Perimeter
- Roof: Shingle
Condition
- Year built: 2000
Utilities & green energy
- Electric: 100 Amp Service
- Sewer: Private Sewer
- Water: Private
- Utilities for property: for Electric Range, for Electric Oven, for Electric Dryer, Washer Hookup
Green energy
- Energy efficient items: Thermostat
Community & HOA
Community
- Features: Public Transportation, Shopping, Tennis Court(s), Park, Walk/Jog Trails, Golf, Conservation Area, Highway Access, Private School, Public School
- Security: Security System
HOA
- Has HOA: No
Location
- Region: Boxboro
Financial & listing details
- Price per square foot: $310/sqft
- Tax assessed value: $1,169,000
- Annual tax amount: $17,991
- Date on market: 10/15/2026
- Exclusions: Counter Top Microwave And Wine Refrigerator. Extra Basement Refrigerator Is Included.
- Road surface type: Paved
Estimated market value
$1,183,000
$1.11M - $1.27M
$5,572/mo
Price history
| Date | Event | Price |
|---|---|---|
| 10/15/2026 | Listed for sale | $1,195,000$310/sqft |
Source: MLS PIN #73591355 Report a problem | ||
| 6/9/2025 | Listing removed | $1,195,000$310/sqft |
Source: MLS PIN #73353606 Report a problem | ||
| 4/2/2025 | Listed for sale | $1,195,000+58.3%$310/sqft |
Source: MLS PIN #73353606 Report a problem | ||
| 10/25/2019 | Sold | $755,000-3.2%$196/sqft |
Source: Public Record Report a problem | ||
| 10/9/2019 | Pending sale | $779,900$202/sqft |
Source: Barrett Sotheby's International Realty #72471746 Report a problem | ||
| 5/13/2019 | Price change | $779,900-2.5%$202/sqft |
Source: Barrett Sotheby's International Realty #72471746 Report a problem | ||
| 4/3/2019 | Listed for sale | $800,000+46.8%$208/sqft |
Source: Barrett Sotheby's International Realty #72471746 Report a problem | ||
| 8/29/2000 | Sold | $545,000$141/sqft |
Source: Public Record Report a problem | ||
Public tax history
| Year | Property taxes | Tax assessment |
|---|---|---|
| 2025 | $17,179 +8.5% | $1,134,700 +7.5% |
| 2024 | $15,829 +5.2% | $1,056,000 +8.9% |
| 2023 | $15,044 +4.8% | $969,300 +17.6% |
| 2022 | $14,354 +11.4% | $824,000 +6.9% |
| 2021 | $12,888 | $770,800 |
| 2020 | $12,888 +1.8% | $770,800 |
| 2019 | $12,657 +5.7% | $770,800 +5.8% |
| 2018 | $11,980 -0.2% | $728,700 +2% |
| 2017 | $12,004 +5.6% | $714,100 +2.7% |
| 2016 | $11,370 | $695,000 |
Find assessor info on the county website
Monthly payment
Est. payment
Payment breakdown
Explore the cost of this home by adjusting the details. Changes won't be saved.Climate risks
Neighborhood: 01719
Nearby schools
Schools provided by the listing agent
- Elementary: Blanchard
- Middle: Rj Grey Junior High School
- High: Acton Boxboro Regional Hs
Source: MLS PIN. This data may not be complete. We recommend contacting the local school district to confirm school assignments for this home.
Similar homes
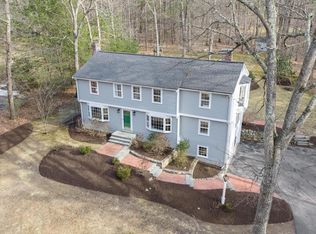
- $1,195,0004 bd4 ba3.4k sqft96 Forest Ridge Rd #96, Concord, MA 01742For Sale
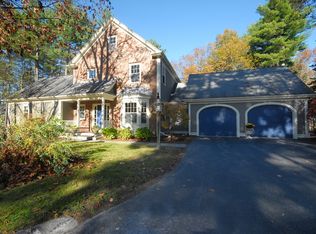 MLS ID #73584539, The Rita and Erica Group, Barrett Sotheby's International Realty. MLS PIN
 - $1,175,0004 bd3 ba3.6k sqft6 Sarah Doublet Rd, Littleton, MA 01460For Sale
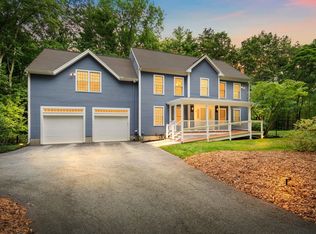 MLS ID #73578218, The Zur Attias Team, The Attias Group, LLC. MLS PIN
 - $1,025,0004 bd4 ba4k sqft14 Annie Moore Rd, Bolton, MA 01740For Sale
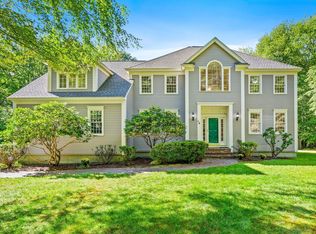 MLS ID #73578942, Amy Balewicz Homes, Keller Williams Realty Boston Northwest. MLS PIN
 - $1,195,0004 bd4 ba2.7k sqft22 Hillcrest Dr, Acton, MA 01720For Sale
 MLS ID #73581383, Luna Zhang, Coldwell Banker Realty - Cambridge. MLS PIN
