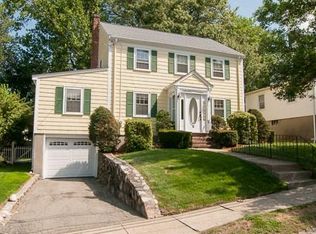
Looking for a completely renovated home close to schools and transportation? This 10 room, 4 bedroom, 2.5 bath Center Entrance Colonial will impress you with the attention to detail given to each update. New portico, walkways, landscaping and exterior siding greet you. Spacious living room with fireplace and built ins flows to family room/office space with skylight overlooking the lush backyard. Wonderful 2022 cook's kitchen with white cabinetry, stone countertops and Bosch stainless steel appliances including an induction cooktop. Great access to the deck, patio and private, fenced yard from the kitchen for easy entertaining and lounging! Dining room and 1/2 bath complete the first level. Upstairs is the primary suite with walk in closet and stylish, renovated bath boasting radiant heat floors and shower. Two additional bedrooms, office and newly renovated hall bath (2020) complete this level. Third floor space with skylights is inviting and private and perfect for home office and bedroom. Finished lower level playroom with direct access to garage. Many recent updates including new plumbing 2022, Gas Viessman Boiler 2020, AC 2019, Windows 2018, new electrical 2024, Siding/insulation 2024, Irrigation 2020. Great Belmont location close to all schools, new library and rink, Fresh Pond reservoir, bike path and Alewife Station. Move right in!
Under contract
$1,950,000
60 Watson Rd, Belmont, MA 02478
4beds
2,584sqft
Single Family Residence
Built in 1938
5,760 Square Feet Lot
$1,966,000 Zestimate®
$755/sqft
$-- HOA
What's special
New porticoDining roomExterior siding
- 19 days
- 884
- 49
Zillow last checked:
Listing updated:
Listed by:
Terry McCarthy 617-435-2001,
Coldwell Banker Realty - Belmont 617-484-5300,
Catherine Tahajian 617-216-6250
Source: MLS PIN,MLS#: 73581450
Facts & features
Interior
Bedrooms & bathrooms
- Bedrooms: 4
- Bathrooms: 3
- Full bathrooms: 2
- 1/2 bathrooms: 1
Primary bedroom
- Features: Bathroom - Full, Walk-In Closet(s), Closet/Cabinets - Custom Built, Flooring - Hardwood, Flooring - Stone/Ceramic Tile
- Level: Second
- Area: 218.47
- Dimensions: 11.92 x 18.33
Bedroom 2
- Features: Closet, Flooring - Hardwood
- Level: Second
- Area: 130.38
- Dimensions: 12.42 x 10.5
Bedroom 3
- Features: Closet, Flooring - Hardwood
- Level: Second
- Area: 135.55
- Dimensions: 12.42 x 10.92
Bedroom 4
- Features: Skylight, Flooring - Wall to Wall Carpet
- Level: Third
- Area: 138.75
- Dimensions: 11.25 x 12.33
Primary bathroom
- Features: Yes
Bathroom 1
- Features: Bathroom - Half
- Level: First
Bathroom 2
- Features: Bathroom - Tiled With Shower Stall, Flooring - Stone/Ceramic Tile
- Level: Second
Bathroom 3
- Features: Bathroom - Tiled With Shower Stall, Flooring - Stone/Ceramic Tile
- Level: Second
Dining room
- Features: Closet/Cabinets - Custom Built, Flooring - Hardwood
- Level: First
- Area: 1558
- Dimensions: 12.67 x 123
Family room
- Features: Skylight, Closet, Closet/Cabinets - Custom Built, Flooring - Hardwood
- Level: First
- Area: 277.1
- Dimensions: 23.58 x 11.75
Kitchen
- Features: Flooring - Hardwood, Countertops - Stone/Granite/Solid, Exterior Access, Recessed Lighting, Remodeled, Stainless Steel Appliances
- Level: First
- Area: 200.73
- Dimensions: 17.08 x 11.75
Living room
- Features: Closet/Cabinets - Custom Built, Flooring - Hardwood
- Level: First
- Area: 290.63
- Dimensions: 22.5 x 12.92
Office
- Features: Flooring - Hardwood
- Level: Second
- Area: 54.44
- Dimensions: 8.17 x 6.67
Heating
- Baseboard, Hot Water, Natural Gas, Fireplace
Cooling
- Central Air, Dual
Appliances
- Included: Gas Water Heater, Water Heater, Oven, Dishwasher, Disposal, Microwave, Range, Refrigerator, Washer, Dryer, Range Hood
- Laundry: In Basement
Features
- Closet/Cabinets - Custom Built, Home Office, Bonus Room, Play Room
- Flooring: Tile, Carpet, Hardwood, Flooring - Hardwood, Flooring - Wall to Wall Carpet, Flooring - Wood
- Doors: Insulated Doors
- Windows: Skylight, Insulated Windows
- Basement: Full,Partially Finished,Garage Access,Sump Pump,Radon Remediation System
- Number of fireplaces: 2
- Fireplace features: Living Room
Interior area
- Total structure area: 2,584
- Total interior livable area: 2,584 sqft
- Finished area above ground: 2,304
- Finished area below ground: 280
Property
Parking
- Total spaces: 5
- Parking features: Attached, Storage, Paved Drive
- Attached garage spaces: 1
- Uncovered spaces: 4
Features
- Patio & porch: Deck - Wood, Patio
- Exterior features: Deck - Wood, Patio, Rain Gutters, Professional Landscaping, Sprinkler System, Fenced Yard, Stone Wall
- Fencing: Fenced/Enclosed,Fenced
Lot
- Size: 5,760 Square Feet
- Features: Level
Details
- Parcel number: 358920
- Zoning: Resid
Construction
Type & style
- Home type: SingleFamily
- Architectural style: Colonial
- Property subtype: Single Family Residence
Materials
- Frame
- Foundation: Concrete Perimeter
- Roof: Asphalt/Composition Shingles
Condition
- Year built: 1938
Utilities & green energy
- Electric: Circuit Breakers, 200+ Amp Service
- Sewer: Public Sewer
- Water: Public
Green energy
- Energy efficient items: Thermostat
Community & HOA
Community
- Features: Public Transportation, Shopping, Pool, Tennis Court(s), Park, Walk/Jog Trails, Golf, Bike Path, Highway Access, Public School, Sidewalks
HOA
- Has HOA: No
Location
- Region: Belmont
Financial & listing details
- Price per square foot: $755/sqft
- Tax assessed value: $1,992,000
- Annual tax amount: $22,928
- Date on market: 9/23/2026
- Road surface type: Paved
Estimated market value
$1,966,000
$1.87M - $2.06M
$4,831/mo
Price history
| Date | Event | Price |
|---|---|---|
| 10/1/2026 | Contingent | $1,950,000$755/sqft |
Source: MLS PIN #73581450 Report a problem | ||
| 9/23/2026 | Listed for sale | $1,950,000+60.4%$755/sqft |
Source: MLS PIN #73581450 Report a problem | ||
| 11/7/2017 | Sold | $1,215,500+1.7%$470/sqft |
Source: Public Record Report a problem | ||
| 9/25/2017 | Pending sale | $1,195,000$462/sqft |
Source: Coldwell Banker Residential Brokerage - Belmont #72214558 Report a problem | ||
| 9/13/2017 | Price change | $1,195,000-2.4%$462/sqft |
Source: Coldwell Banker Residential Brokerage - Belmont #72214558 Report a problem | ||
| 9/7/2017 | Listed for sale | $1,225,000$474/sqft |
Source: Coldwell Banker Residential Brokerage - Belmont #72214558 Report a problem | ||
| 9/4/2017 | Pending sale | $1,225,000$474/sqft |
Source: Coldwell Banker Residential Brokerage - Belmont #72214558 Report a problem | ||
| 8/17/2017 | Listed for sale | $1,225,000+192.4%$474/sqft |
Source: Coldwell Banker Residential Brokerage - Belmont #72214558 Report a problem | ||
| 12/14/1998 | Sold | $419,000+19.4%$162/sqft |
Source: Public Record Report a problem | ||
| 7/25/1994 | Sold | $351,000-7.1%$136/sqft |
Source: Public Record Report a problem | ||
| 6/29/1987 | Sold | $378,000$146/sqft |
Source: Public Record Report a problem | ||
Public tax history
| Year | Property taxes | Tax assessment |
|---|---|---|
| 2025 | $22,256 +11.1% | $1,954,000 +3% |
| 2024 | $20,032 +5.6% | $1,897,000 +12.4% |
| 2023 | $18,973 +4.1% | $1,688,000 +7% |
| 2022 | $18,230 +7.4% | $1,577,000 +7.2% |
| 2021 | $16,975 +8.7% | $1,471,000 +3.6% |
| 2020 | $15,620 +16.9% | $1,420,000 +24% |
| 2019 | $13,362 +18.6% | $1,145,000 +23.5% |
| 2018 | $11,263 +1.1% | $927,000 +5.6% |
| 2017 | $11,142 +1.5% | $878,000 +0.5% |
| 2016 | $10,977 +8.7% | $874,000 +11.6% |
| 2015 | $10,101 +7% | $783,000 +12% |
| 2014 | $9,437 +1.3% | $699,000 |
| 2013 | $9,318 +3.4% | $699,000 +3.6% |
| 2012 | $9,011 +3% | $675,000 +2.1% |
| 2011 | $8,752 +4.3% | $661,000 -4.2% |
| 2010 | $8,390 +1.8% | $690,000 -0.4% |
| 2009 | $8,240 +2.8% | $693,000 -2.5% |
| 2008 | $8,013 +5.3% | $711,000 -3.7% |
| 2007 | $7,609 +4% | $738,000 +5% |
| 2006 | $7,318 +3.3% | $703,000 +6% |
| 2005 | $7,087 +0.9% | $663,000 +1.1% |
| 2004 | $7,026 +4% | $656,000 +4.6% |
| 2003 | $6,759 +7.1% | $627,000 +11.2% |
| 2002 | $6,311 +12.5% | $564,000 +19.2% |
| 2001 | $5,610 +1.7% | $473,000 +18% |
| 1999 | $5,518 | $401,000 |
Find assessor info on the county website
Monthly payment
Est. payment
Payment breakdown
Explore the cost of this home by adjusting the details. Changes won't be saved.Climate risks
Neighborhood: 02478
Nearby schools
Schools provided by the listing agent
- Elementary: Burbank*
- Middle: Cue/Bms
- High: Belmont High
Source: MLS PIN. This data may not be complete. We recommend contacting the local school district to confirm school assignments for this home.
Similar homes
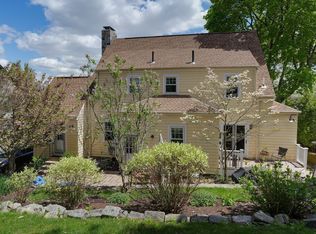
- $1,995,0004 bd4 ba2.7k sqft54 Elizabeth Rd, Belmont, MA 02478For Sale
 MLS ID #73574359, Anne Mahon, Leading Edge Real Estate. MLS PIN
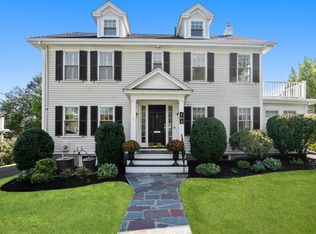
 - $1,995,0005 bd4 ba3.2k sqft164 Common St, Belmont, MA 02478For Sale
 MLS ID #73577813, Peter Bouchie, Coldwell Banker Realty - Belmont. MLS PIN
 - $1,750,0004 bd4 ba2.5k sqft16 Douglas Rd, Belmont, MA 02478For Sale
 MLS ID #73561878, Peter Bouchie, Coldwell Banker Realty - Belmont. MLS PIN
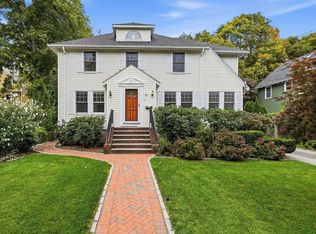
 - $1,750,0004 bd3 ba2.4k sqft79 Claflin St, Belmont, MA 02478For Sale
 MLS ID #73584405, Amy Kirsch, Leading Edge Real Estate. MLS PIN
