Welcome to this beautifully updated 3-bedroom, 2-bath Ranch located in a quiet neighborhood in Cheshire's desirable south end! This inviting home offers a bright, open floor plan featuring hardwood floors, crown molding, and a spacious living and dining area. The updated kitchen boasts white cabinetry, granite countertops, and stainless steel appliances, while the comfortable family room features a cozy fireplace. The primary bedroom includes a beautifully updated ensuite bath. Additional highlights include custom closet built-ins and custom window shades throughout the home. A partially finished lower level provides flexible space for a home office, gym, or recreation room, along with laundry and access to the 2-car garage. Enjoy outdoor entertaining on the deck overlooking the level backyard. Conveniently located near schools, parks, shopping, restaurants, and major highways. Move-in ready and a must-see! Central AC installed in 2025. Gutters cleaned Sep 2026. 1 Year prepaid furnace maintenance contract in place and transferable to buyer.
Under contract
$519,900
120 Hilltop Road, Cheshire, CT 06410
3beds
1,564sqft
Single Family Residence
Built in 1955
0.5 Acres Lot
$-- Zestimate®
$332/sqft
$-- HOA
What's special
Cozy fireplaceCrown moldingLevel backyardHardwood floorsGranite countertopsCustom closet built-insBright open floor plan
- 5 days
- 1,641
- 146
Likely to sell faster than
Zillow last checked:
Listing updated:
Listed by:
Aldo Gallucci (203)893-0010,
Gallucci Realty LLC 203-893-0010
Source: Smart MLS,MLS#: 24215666
Facts & features
Interior
Bedrooms & bathrooms
- Bedrooms: 3
- Bathrooms: 2
- Full bathrooms: 2
Primary bedroom
- Level: Main
Bedroom
- Level: Main
Bedroom
- Level: Main
Dining room
- Level: Main
Living room
- Level: Main
Heating
- Forced Air, Oil
Cooling
- Central Air
Appliances
- Included: Electric Range, Refrigerator, Freezer, Dishwasher, Washer, Dryer, Electric Water Heater, Water Heater
Features
- Basement: Partial,Sump Pump,Garage Access
- Attic: Access Via Hatch
- Number of fireplaces: 1
Interior area
- Total structure area: 1,564
- Total interior livable area: 1,564 sqft
- Finished area above ground: 1,564
Property
Parking
- Total spaces: 4
- Parking features: Attached, Paved
- Attached garage spaces: 2
Features
- Patio & porch: Deck
- Exterior features: Rain Gutters, Lighting
Lot
- Size: 0.5 Acres
- Features: Subdivided, Level
Details
- Parcel number: 2341055
- Zoning: R-20
Construction
Type & style
- Home type: SingleFamily
- Architectural style: Ranch
- Property subtype: Single Family Residence
Materials
- Vinyl Siding
- Foundation: Concrete Perimeter
- Roof: Asphalt
Condition
- New construction: No
- Year built: 1955
Utilities & green energy
- Sewer: Public Sewer
- Water: Public
Community & HOA
Community
- Features: Golf, Health Club, Library, Park, Pool, Shopping/Mall
HOA
- Has HOA: No
Location
- Region: Cheshire
Financial & listing details
- Price per square foot: $332/sqft
- Tax assessed value: $247,730
- Annual tax amount: $7,769
- Date on market: 10/23/2026
Estimated market value
Not available
Estimated sales range
Not available
Not available
Price history
| Date | Event | Price |
|---|---|---|
| 10/28/2026 | Pending sale | $519,900$332/sqft |
Source:  Smart MLS #24215666 Report a problem | ||
| 10/23/2026 | Listed for sale | $519,900+11.8%$332/sqft |
Source: Smart MLS #24215666 Report a problem | ||
| 9/13/2024 | Sold | $465,000+1.1%$297/sqft |
Source: Smart MLS #24032288 Report a problem | ||
| 7/31/2024 | Price change | $460,000-3.2%$294/sqft |
Source: Smart MLS #24032288 Report a problem | ||
| 7/17/2024 | Listed for sale | $475,000+63.8%$304/sqft |
Source: Smart MLS #24032288 Report a problem | ||
| 3/24/2021 | Listing removed | -- |
Source: Owner Report a problem | ||
| 10/3/2016 | Sold | $290,000-3%$185/sqft |
Source: Public Record Report a problem | ||
| 9/5/2016 | Pending sale | $299,000$191/sqft |
Source: Owner Report a problem | ||
| 8/13/2016 | Listed for sale | $299,000+117.5%$191/sqft |
Source: Owner Report a problem | ||
| 10/26/2015 | Sold | $137,500$88/sqft |
Source: Public Record Report a problem | ||
Public tax history
| Year | Property taxes | Tax assessment |
|---|---|---|
| 2025 | $7,367 +8.3% | $247,730 |
| 2024 | $6,803 +18% | $247,730 +50.8% |
| 2023 | $5,764 +2.3% | $164,260 |
| 2022 | $5,637 +1.8% | $164,260 |
| 2021 | $5,539 +1.5% | $164,260 |
| 2020 | $5,457 | $164,260 |
| 2019 | $5,457 +5.3% | $164,260 +3.4% |
| 2018 | $5,182 -4.4% | $158,850 -6.4% |
| 2017 | $5,421 +22.9% | $169,740 +20.1% |
| 2016 | $4,410 +1.6% | $141,380 |
| 2015 | $4,339 +1.4% | $141,380 |
| 2014 | $4,277 +1% | $141,380 -7.9% |
| 2013 | $4,235 +1.4% | $153,450 |
| 2012 | $4,178 +1.4% | $153,450 |
| 2011 | $4,120 +1.3% | $153,450 |
| 2010 | $4,066 +1.7% | $153,450 |
| 2009 | $3,997 +1.3% | $153,450 +9% |
| 2008 | $3,947 +1.6% | $140,730 |
| 2007 | $3,884 +1.6% | $140,730 |
| 2006 | $3,821 +1.9% | $140,730 |
| 2005 | $3,750 +13.4% | $140,730 +37.3% |
| 2002 | $3,306 +20.5% | $102,510 +3.9% |
| 1997 | $2,744 | $98,700 |
Find assessor info on the county website
Monthly payment
Est. payment
Payment breakdown
Explore the cost of this home by adjusting the details. Changes won't be saved.Climate risks
Neighborhood: 06410
Similar homes
- $389,9002 bd1 ba977 sqft45 Broadview Road, Cheshire, CT 06410For Sale
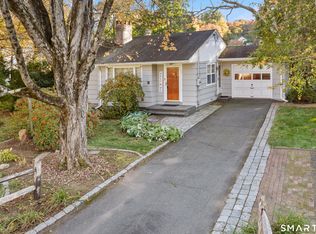
 MLS ID #24214222, Sally A. Bowman, Berkshire Hathaway NE Prop.. Smart MLS
- $579,9004 bd3 ba2k sqft42 Eastgate Drive, Cheshire, CT 06410For Sale
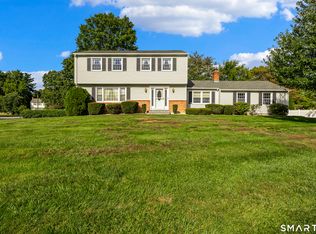 MLS ID #24207101, Sally A. Bowman, Berkshire Hathaway NE Prop.. Smart MLS
- $595,0004 bd2 ba2.1k sqft327 West Main Street, Cheshire, CT 06410For Sale
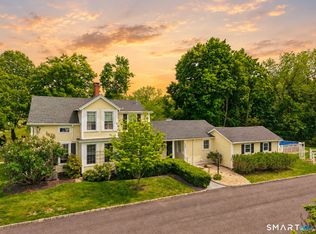 MLS ID #24217571, Dave Jones, Dave Jones Realty, LLC. Smart MLS
- $589,9003 bd2 ba2k sqft178 Harrison Road, Cheshire, CT 06410For Sale
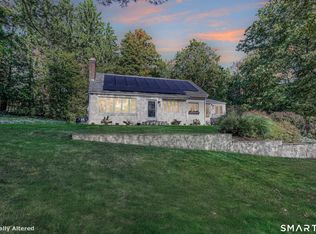 MLS ID #24213428, Andrew Calamita, Coldwell Banker Realty. Smart MLS
- $539,0003 bd2 ba1.6k sqft814 Amity Road, Bethany, CT 06524For SaleMLS ID #170626300, Nancy Orlando, Century 21 AllPoints Realty. Smart MLS
- $465,0003 bd2 ba1.5k sqft16 Deepwood Drive, Cheshire, CT 06410For SaleMLS ID #24182948, Lisa P. Rollins, Compass Connecticut, LLC. Smart MLS
- $549,9003 bd2 ba1.6k sqft52 Talmadge Hill Road, Prospect, CT 06712For SaleMLS ID #24215603, Patrick Daly, Berkshire Hathaway NE Prop.. Smart MLS
- $319,9003 bd2 ba1.4k sqft233 Forest Lane, Cheshire, CT 06410For SaleMLS ID #24208227, Wesley Krombel, Real Broker CT, LLC. Smart MLS
- $415,0002 bd1 ba974 sqft1016 Sperry Road, Cheshire, CT 06410For SaleMLS ID #24212500, Seth Winkleman, Berkshire Hathaway NE Prop.. Smart MLS
- $675,0004 bd3 ba2.2k sqft35 Brookside Place, Cheshire, CT 06410For SaleMLS ID #24215798, Rachel Wardwell, Calcagni Real Estate. Smart MLS
- $525,0004 bd2 ba2k sqft267 Kings Highway, North Haven, CT 06473For SaleMLS ID #24215048, Billie D'alessio, HomeRun Realty LLC. Smart MLS
- $489,9003 bd2 ba1.2k sqft8 Plank Road, Prospect, CT 06712For SaleMLS ID #24212928, Francis J. Smith Jr, Better Living Realty, LLC. Smart MLS
- $599,0003 bd4 ba2.3k sqft531 Blacks Road, Cheshire, CT 06410For SaleMLS ID #24209218, Cindy Cox, William Raveis Real Estate. Smart MLS
- $429,9003 bd2 ba1.8k sqft30 Nod Brook Road, Wallingford, CT 06492For SaleMLS ID #24216780, Michael Borry, Realty 3 CT. Smart MLS
- $350,0002 bd2 ba1.3k sqftSouthwick At Cheshire, Cheshire, CT 06410For SaleMLS ID #24216609, Donna S. Pellegrino, Calcagni Real Estate. Smart MLS
- $459,0003 bd2 ba1.9k sqft71 Renshaw Road, Hamden, CT 06518For SaleMLS ID #24216447, Timur Rakhimov, Vision Real Estate. Smart MLS
- $485,0003 bd2 ba1.6k sqft(Undisclosed Address), North Haven, CT 06473For SaleMLS ID #24214671, Joseph L. Giordano, RE/MAX Alliance. Smart MLS
- $465,0003 bd3 ba1.5k sqft396 Ward Street, Wallingford, CT 06492For SaleMLS ID #24216695, Alex LaRosa, Coldwell Banker Realty. Smart MLS
- $507,0004 bd2 ba1.9k sqft130 West Shepard Avenue, Hamden, CT 06514For SaleMLS ID #24209991, Savas Ozuolmez, Savas Ozuolmez. Smart MLS
- $379,9003 bd1 ba1k sqft374 Moss Farms Road, Cheshire, CT 06410For SaleMLS ID #24206787, Roberta Whalen, LAER Realty Partners. Smart MLS
