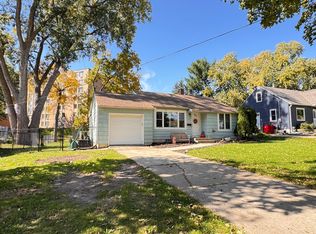
Set in Northwest Rochester, this two-bedroom, one-bath home puts you minutes from Downtown, Mayo Clinic, Assisi Heights, and Indian Heights Park, the kind of location that is hard to beat.
All of the living space sits on one level, with hardwood floors and a bright sunroom off the back that may be the easiest room in the house to fall for.
The home is priced to reflect the updating it needs, and that is the opportunity here. The location is established, the layout works, and there is genuine room to add value whether you plan to live in it, flip it, or rent it. Bring your ideas and come take a look.
Pending
$199,000
602 16th St NW, Rochester, MN 55901
2beds
1,104sqft
Single Family
Built in 1951
8,755 Square Feet Lot
$202,600 Zestimate®
$180/sqft
$-- HOA
What's special
Hardwood floorsTwo-bedroom one-bath home
- 23 days
- 1,215
- 76
Likely to sell faster than
Zillow last checked:
Listing updated:
Listed by:
Matt Gove 507-951-1147,
Realty Growth Inc.
Source: NorthstarMLS as distributed by MLS GRID,MLS#: 7152773
Facts & features
Interior
Bedrooms & bathrooms
- Bedrooms: 2
- Bathrooms: 1
- Full bathrooms: 1
Bedroom
- Level: Main
Bedroom 2
- Level: Main
Bathroom
- Level: Main
Sun room
- Level: Main
Heating
- Forced Air
Cooling
- Central Air
Appliances
- Included: Dishwasher, Disposal, Dryer, Gas Water Heater, Range, Refrigerator, Washer, Water Softener Owned
- Laundry: In Basement
Features
- Basement: Block
- Has fireplace: No
Interior area
- Total structure area: 2,040
- Total interior livable area: 1,104 sqft
- Finished area above ground: 1,104
- Finished area below ground: 0
Property
Parking
- Total spaces: 1
- Parking features: Tuckunder Garage
- Attached garage spaces: 1
- Details: Garage Dimensions (12x20), Garage Door Height (7), Garage Door Width (8)
Accessibility
- Accessibility features: Other
Features
- Levels: One
- Stories: 1
- Patio & porch: Deck
- Fencing: Partial
Lot
- Size: 8,755 Square Feet
- Dimensions: 99 x 88
Details
- Foundation area: 936
- Parcel number: 742634010477
- Zoning description: Residential-Single Family
Construction
Type & style
- Home type: SingleFamily
- Property subtype: Single Family
Materials
- Block, Frame
- Roof: Age Over 8 Years,Asphalt
Condition
- New construction: No
- Year built: 1951
Utilities & green energy
- Electric: Fuses, Power Company: Rochester Public Utilities
- Gas: Natural Gas
- Sewer: City Sewer/Connected
- Water: City Water/Connected
Community & HOA
Community
- Subdivision: Indian Heights Add
HOA
- Has HOA: No
Location
- Region: Rochester
Financial & listing details
- Price per square foot: $180/sqft
- Tax assessed value: $232,800
- Annual tax amount: $2,930
- Date on market: 9/30/2026
- Cumulative days on market: 23 days
Estimated market value
$202,600
$192,000 - $213,000
$1,674/mo
Price history
| Date | Event | Price |
|---|---|---|
| 10/12/2026 | Pending sale | $199,000$180/sqft |
Source:  NorthstarMLS as distributed by MLS GRID #7152773 Report a problem | ||
| 9/30/2026 | Listed for sale | $199,000$180/sqft |
Source: NorthstarMLS as distributed by MLS GRID #7152773 Report a problem | ||
Public tax history
| Year | Property taxes | Tax assessment |
|---|---|---|
| 2025 | $2,948 +1.7% | $207,200 +0.6% |
| 2024 | $2,898 | $206,000 -9.6% |
| 2023 | -- | $227,900 +11.3% |
| 2022 | $2,418 +9.7% | $204,800 +18.4% |
| 2021 | $2,204 +3.7% | $173,000 +10.3% |
| 2020 | $2,126 +8.6% | $156,900 +17.5% |
| 2019 | $1,958 | $133,500 -9.4% |
| 2017 | $1,958 +17.1% | $147,300 +33.2% |
| 2016 | $1,672 | $110,600 +14.4% |
| 2015 | $1,672 +11.6% | $96,700 |
| 2014 | $1,498 +5% | $96,700 -4.4% |
| 2012 | $1,426 | $101,100 -20.4% |
| 2011 | -- | $127,000 -3.6% |
| 2010 | $1,428 -0.4% | $131,700 |
| 2008 | $1,434 | $131,700 |
Find assessor info on the county website
Monthly payment
Est. payment
Payment breakdown
Explore the cost of this home by adjusting the details. Changes won't be saved.Climate risks
Neighborhood: Washington
Nearby schools
Schools provided by the listing agent
- Elementary: Washington
- Middle: John Adams
- High: John Marshall
Source: NorthstarMLS as distributed by MLS GRID. This data may not be complete. We recommend contacting the local school district to confirm school assignments for this home.
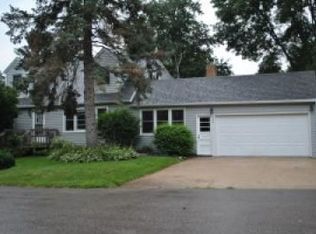
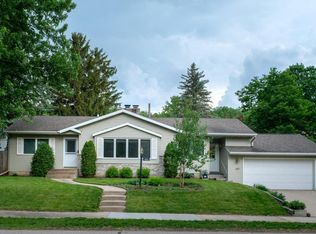
Similar homes
- $--4 bd2 ba1.4k sqft112 12th St NW, Rochester, MN 55901Auction
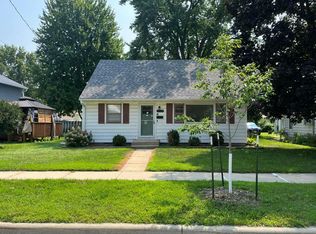 Auction.com 1
- $--5 bd2 ba1.3k sqft207 15th Ave SE, Rochester, MN 55904Auction
 ServiceLink Auction
- $205,0003 bd2 ba1.5k sqft2514 23rd Ave NW, Rochester, MN 55901For Sale
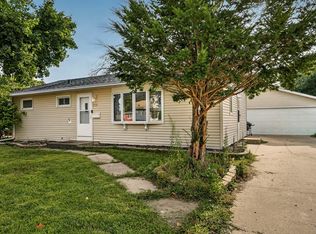
 MLS ID #7147074, Bruce Vilai, Doro Real Estate. NorthstarMLS as distributed by MLS GRID
- $240,0002 bd1 ba1k sqft905 9th Ave NW, Rochester, MN 55901For Sale
 MLS ID #7157475, Tyler Broberg, Keller Williams Premier Realty. NorthstarMLS as distributed by MLS GRID
- $205,0002 bd2 ba1.2k sqft29 Elton Ridge Ct NW, Rochester, MN 55901For SaleMLS ID #7161201, Daniel Kingsley, eXp Realty. NorthstarMLS as distributed by MLS GRID
- $225,0003 bd2 ba1.4k sqft2602 11th Ave NW, Rochester, MN 55901For SaleMLS ID #7158604, Brian Rossow, Property Brokers of Minnesota. NorthstarMLS as distributed by MLS GRID
- $189,9002 bd2 ba1.1k sqft625 19th St NW APT 500, Rochester, MN 55901For SaleMLS ID #7157392, Tiffany Carey, Re/Max Results. NorthstarMLS as distributed by MLS GRID
- $199,9003 bd2 ba1.5k sqft23 6th St NW, Rochester, MN 55901For SaleMLS ID #7123831, David Birka, Coldwell Banker River Valley,. NorthstarMLS as distributed by MLS GRID
- $195,0002 bd2 ba1k sqft1921 Greenfield Ln SW APT A, Rochester, MN 55902For SaleMLS ID #7163289, Giovanny Navarro, Wayvora Realty. NorthstarMLS as distributed by MLS GRID
- $260,0002 bd1 ba1.1k sqft1112 5th Ave NW, Rochester, MN 55901For SaleMLS ID #7152364, Jeffrey Coleman, Real Broker, LLC.. NorthstarMLS as distributed by MLS GRID
- $179,9002 bd2 ba1.2k sqft2828 24th St NW #4, Rochester, MN 55901For SaleMLS ID #7163941, Rory Ballard, Dwell Realty Group LLC. NorthstarMLS as distributed by MLS GRID
- $200,0002 bd2 ba1.1k sqft2022 29th Pl NW Unit 203, Rochester, MN 55901For SaleMLS ID #7150154, Marcia Gehrt, Real Broker, LLC.. NorthstarMLS as distributed by MLS GRID
- $194,9002 bd2 ba1.1k sqft625 19th St NW APT 300, Rochester, MN 55901For SaleMLS ID #7090466, Nikolina Lecic, Exclusive Buyers Real Estate LLC. NorthstarMLS as distributed by MLS GRID
- $199,0001 bd1 ba867 sqft1880 3rd Ave NW Unit 318, Rochester, MN 55901For SaleMLS ID #7159237, Lyle Andreen, Edina Realty Rochester. NorthstarMLS as distributed by MLS GRID
- $199,9002 bd1 ba1.2k sqft603 11th Ave NE, Rochester, MN 55906For SaleMLS ID #7130892, Izzy Hernandez, Edina Realty, Inc.. NorthstarMLS as distributed by MLS GRID
- $175,0002 bd2 ba1.1k sqft625 19th St NW APT 507, Rochester, MN 55901For SaleMLS ID #7160842, Jill Bailey, Edina Realty Rochester. NorthstarMLS as distributed by MLS GRID
- $209,9002 bd1 ba705 sqft1520 5th St NE, Rochester, MN 55906For SaleMLS ID #7155045, Kati Dean, Pursuit Real Estate Group. NorthstarMLS as distributed by MLS GRID
- $210,0002 bd2 ba1.1k sqft1431 1st St SE, Rochester, MN 55904For SaleMLS ID #7147764, Jesse R. Varela, eXp Realty. NorthstarMLS as distributed by MLS GRID
