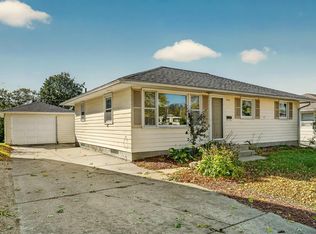
Located in the heart of Rochester, this Elton Hills ranch offers convenient access to downtown, Highway 52, shopping, and everyday amenities. The home features 3 bedrooms, 2 bathrooms, hardwood floors throughout the main level, and an oversized two-car garage. The backyard borders a school, offering an open setting behind the property. Opportunity for buyers to bring their vision and make it their own. Explore the potential this property has to offer in an established Rochester neighborhood.
Active
$225,000
2602 11th Ave NW, Rochester, MN 55901
3beds
1,440sqft
Single Family
Built in 1962
7,187 Square Feet Lot
$225,200 Zestimate®
$156/sqft
$-- HOA
What's special
Oversized two-car garage
- 11 days
- 1,466
- 94
Likely to sell faster than
Zillow last checked:
Listing updated:
Listed by:
Brian Rossow 507-358-5654,
Property Brokers of Minnesota
Source: NorthstarMLS as distributed by MLS GRID,MLS#: 7158604
Facts & features
Interior
Bedrooms & bathrooms
- Bedrooms: 3
- Bathrooms: 2
- Full bathrooms: 1
- 3/4 bathrooms: 1
Bedroom
- Level: Main
Bedroom 2
- Level: Main
Bedroom 3
- Level: Basement
Bathroom
- Level: Main
Bathroom
- Level: Basement
Den
- Level: Main
Family room
- Level: Basement
Kitchen
- Level: Main
Living room
- Level: Main
Heating
- Forced Air
Cooling
- Central Air
Features
- Basement: Egress Window(s),Finished
- Has fireplace: No
Interior area
- Total structure area: 1,920
- Total interior livable area: 1,440 sqft
- Finished area above ground: 960
- Finished area below ground: 480
Property
Parking
- Total spaces: 2
- Parking features: Detached Garage
- Garage spaces: 2
Accessibility
- Accessibility features: None
Features
- Levels: One
- Stories: 1
- Fencing: Chain Link
Lot
- Size: 7,187 Square Feet
- Dimensions: 60 x 119
Details
- Foundation area: 960
- Parcel number: 742244007006
- Zoning description: Residential-Single Family
Construction
Type & style
- Home type: SingleFamily
- Property subtype: Single Family
Condition
- New construction: No
- Year built: 1962
Utilities & green energy
- Gas: Natural Gas
- Sewer: City Sewer/Connected
- Water: City Water/Connected
Community & HOA
Community
- Subdivision: Elton Hills 5th-Torrens
HOA
- Has HOA: No
Location
- Region: Rochester
Financial & listing details
- Price per square foot: $156/sqft
- Tax assessed value: $246,200
- Annual tax amount: $3,130
- Date on market: 10/13/2026
- Cumulative days on market: 12 days
Estimated market value
$225,200
$214,000 - $236,000
$1,796/mo
Price history
| Date | Event | Price |
|---|---|---|
| 10/13/2026 | Listed for sale | $225,000$156/sqft |
Source:  NorthstarMLS as distributed by MLS GRID #7158604 Report a problem | ||
Public tax history
| Year | Property taxes | Tax assessment |
|---|---|---|
| 2025 | $3,026 +14.2% | $221,900 +4.8% |
| 2024 | $2,650 | $211,700 +1.8% |
| 2023 | -- | $208,000 +1.6% |
| 2022 | $2,264 +7.9% | $204,800 +26.7% |
| 2021 | $2,098 +2.2% | $161,700 +8.5% |
| 2020 | $2,052 +8.6% | $149,000 +15.8% |
| 2019 | $1,890 | $128,700 -6.7% |
| 2017 | $1,890 +16.2% | $138,000 +28.6% |
| 2016 | $1,626 | $107,300 +13.5% |
| 2015 | $1,626 +10.9% | $94,500 -1% |
| 2014 | $1,466 +8.6% | $95,500 -0.7% |
| 2012 | $1,350 | $96,200 -21.8% |
| 2011 | -- | $123,000 -3.2% |
| 2010 | $1,366 +16.4% | $127,100 +12.7% |
| 2008 | $1,174 | $112,800 |
Find assessor info on the county website
Monthly payment
Est. payment
Payment breakdown
Explore the cost of this home by adjusting the details. Changes won't be saved.Climate risks
Neighborhood: Elton Hills
Nearby schools
Schools provided by the listing agent
- Elementary: Elton Hills
- Middle: John Adams
- High: John Marshall
Source: NorthstarMLS as distributed by MLS GRID. This data may not be complete. We recommend contacting the local school district to confirm school assignments for this home.
Similar homes
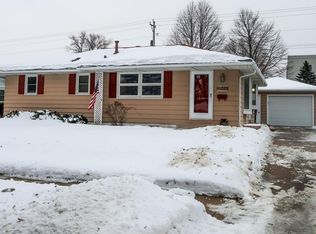
- $244,9503 bd2 ba1.4k sqft2649 11th Ave NW, Rochester, MN 55901For Sale
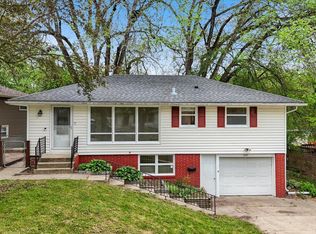
 MLS ID #7080626, Daniel Pflugshaupt, Gallery of Homes. NorthstarMLS as distributed by MLS GRID
- $--4 bd2 ba1.4k sqft112 12th St NW, Rochester, MN 55901Auction
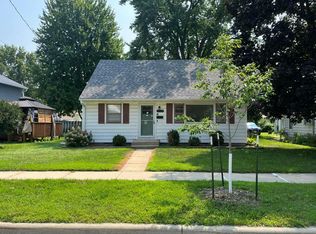 Auction.com 1
- $205,0003 bd2 ba1.5k sqft2514 23rd Ave NW, Rochester, MN 55901For Sale
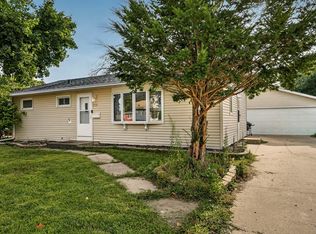 MLS ID #7147074, Bruce Vilai, Doro Real Estate. NorthstarMLS as distributed by MLS GRID
- $264,9005 bd2 ba1.7k sqft1846 19th St NW, Rochester, MN 55901For Sale
 MLS ID #7164420, Kati Dean, Pursuit Real Estate Group. NorthstarMLS as distributed by MLS GRID
- $265,0003 bd2 ba1.6k sqft1809 26th St NW, Rochester, MN 55901For SaleMLS ID #7156996, Tracy Petersohn, Tracy Sells LLC. NorthstarMLS as distributed by MLS GRID
- $269,0003 bd2 ba1.5k sqft2360 15th Ave NW, Rochester, MN 55901For SaleMLS ID #7142077, Noah Koller, Keller Williams Premier Realty. NorthstarMLS as distributed by MLS GRID
- $275,0003 bd2 ba1.4k sqft517 26th St NW, Rochester, MN 55901For SaleMLS ID #7153298, Shawn Buryska, Coldwell Banker Realty. NorthstarMLS as distributed by MLS GRID
- $268,5003 bd2 ba1.2k sqft1802 26th St NW, Rochester, MN 55901For SaleMLS ID #7147850, Sara Vix, Keller Williams Premier Realty. NorthstarMLS as distributed by MLS GRID
- $229,9003 bd2 ba1.8k sqft103 13th St NW, Rochester, MN 55901For SaleMLS ID #7127298, Samir Nukic, Coldwell Banker Realty. NorthstarMLS as distributed by MLS GRID
- $319,9003 bd2 ba1.9k sqft2904 4th Ave NW, Rochester, MN 55901For SaleMLS ID #7160740, Lauren Boutin, Dwell Realty Group LLC. NorthstarMLS as distributed by MLS GRID
- $299,0003 bd2 ba1.9k sqft2642 11th Ave NW, Rochester, MN 55901For SaleMLS ID #7154758, Thomas Wesley, Bridge Realty, LLC. NorthstarMLS as distributed by MLS GRID
- $265,0002 bd2 ba1.4k sqft1822 35th St NW, Rochester, MN 55901For SaleMLS ID #7141641, Melissa Adams-Goihl, Keller Williams Premier Realty. NorthstarMLS as distributed by MLS GRID
- $205,0002 bd2 ba1.2k sqft29 Elton Ridge Ct NW, Rochester, MN 55901For SaleMLS ID #7161201, Daniel Kingsley, eXp Realty. NorthstarMLS as distributed by MLS GRID
- $240,0002 bd1 ba1k sqft905 9th Ave NW, Rochester, MN 55901For SaleMLS ID #7157475, Tyler Broberg, Keller Williams Premier Realty. NorthstarMLS as distributed by MLS GRID
- $269,9003 bd2 ba2k sqft1438 15th Ave NW, Rochester, MN 55901For SaleMLS ID #7149423, Denel Ihde-Sparks, Re/Max Results. NorthstarMLS as distributed by MLS GRID
- $290,0002 bd2 ba1.6k sqft2528 11th Ave NW, Rochester, MN 55901For SaleMLS ID #7149459, Jacob Anderson, Real Broker, LLC.. NorthstarMLS as distributed by MLS GRID
- $265,9003 bd2 ba1.3k sqft307 6th St NW, Rochester, MN 55901For SaleMLS ID #7154228, Jonathan Espy, Infinity Real Estate. NorthstarMLS as distributed by MLS GRID
- $214,9002 bd2 ba1k sqft1935 Cabernet Ln NW, Rochester, MN 55901For SaleMLS ID #7160504, Lynn Franko, Coldwell Banker River Valley,. NorthstarMLS as distributed by MLS GRID
- $230,0005 bd3 ba2.1k sqft1108 12th Ave NE, Rochester, MN 55906For SaleMLS ID #7158045, Megan Moreau, Kris Lindahl Real Estate. NorthstarMLS as distributed by MLS GRID
