Bring your vision to this 3-bedroom, 2-bath home with plenty of potential! This property offers a fully fenced yard, great outdoor space, and a detached 2-car garage. The home needs some TLC and updating, making it a great opportunity for a buyer looking to add value and build equity. With a functional layout and desirable features already in place, this property has lots of possibilities and is ready for someone to make it their own.
Active
Price cut: $6K (10/6)
$209,000
2514 23rd Ave NW, Rochester, MN 55901
3beds
1,520sqft
Single Family
Built in 1961
9,365 Square Feet Lot
$-- Zestimate®
$138/sqft
$-- HOA
What's special
Fully fenced yardFunctional layoutGreat outdoor space
- 14 days
- 1,971
- 116
Likely to sell faster than
Zillow last checked:
Listing updated:
Listed by:
Bruce Vilai 507-202-3756,
Doro Real Estate
Source: NorthstarMLS as distributed by MLS GRID,MLS#: 7147074
Facts & features
Interior
Bedrooms & bathrooms
- Bedrooms: 3
- Bathrooms: 2
- Full bathrooms: 2
Bedroom
- Level: Main
- Area: 169 Square Feet
- Dimensions: 13x13
Bedroom 2
- Level: Main
- Area: 115.5 Square Feet
- Dimensions: 11x10.5
Bedroom 3
- Level: Main
- Area: 117 Square Feet
- Dimensions: 13x9
Bathroom
- Level: Main
- Area: 40 Square Feet
- Dimensions: 8x5
Bathroom
- Level: Basement
- Area: 35 Square Feet
- Dimensions: 7x5
Bonus room
- Level: Basement
- Area: 117 Square Feet
- Dimensions: 13x9
Kitchen
- Level: Main
- Area: 160 Square Feet
- Dimensions: 16x10
Living room
- Level: Main
- Area: 242 Square Feet
- Dimensions: 22x11
Living room
- Level: Basement
- Area: 220 Square Feet
- Dimensions: 22x10
Heating
- Forced Air
Cooling
- Central Air
Features
- Basement: Block
- Has fireplace: No
Interior area
- Total structure area: 2,000
- Total interior livable area: 1,520 sqft
- Finished area above ground: 1,040
- Finished area below ground: 480
Property
Parking
- Total spaces: 2
- Parking features: Detached Garage
- Garage spaces: 2
Accessibility
- Accessibility features: None
Features
- Levels: One
- Stories: 1
- Patio & porch: Deck
- Fencing: Chain Link
Lot
- Size: 9,365 Square Feet
- Dimensions: 9378
Details
- Foundation area: 960
- Parcel number: 742722017040
- Zoning description: Residential-Single Family
Construction
Type & style
- Home type: SingleFamily
- Property subtype: Single Family
Materials
- Roof: Age Over 8 Years,Asphalt
Condition
- New construction: No
- Year built: 1961
Utilities & green energy
- Gas: Natural Gas
- Sewer: City Sewer/Connected
- Water: City Water/Connected
Community & HOA
Community
- Subdivision: Northgate 2nd Add
HOA
- Has HOA: No
Location
- Region: Rochester
Financial & listing details
- Price per square foot: $138/sqft
- Tax assessed value: $241,900
- Annual tax amount: $3,118
- Date on market: 9/26/2026
Estimated market value
Not available
Estimated sales range
Not available
Not available
Price history
| Date | Event | Price |
|---|---|---|
| 10/6/2026 | Price change | $209,000-2.8%$138/sqft |
Source:  NorthstarMLS as distributed by MLS GRID #7147074 Report a problem NorthstarMLS as distributed by MLS GRID #7147074 Report a problem | ||
| 9/26/2026 | Listed for sale | $215,000+21.5%$141/sqft |
Source: NorthstarMLS as distributed by MLS GRID #7147074 Report a problem | ||
| 5/17/2018 | Sold | $177,000+1.1%$116/sqft |
Source: NorthstarMLS as distributed by MLS GRID #5116844 Report a problem | ||
| 3/27/2018 | Pending sale | $175,000$115/sqft |
Source: RE/MAX Results - Rochester #4086399 Report a problem | ||
| 3/24/2018 | Listed for sale | $175,000$115/sqft |
Source: RE/MAX Results - Rochester #4086399 Report a problem | ||
Public tax history
| Year | Property taxes | Tax assessment |
|---|---|---|
| 2025 | $3,072 +13% | $217,100 +0.9% |
| 2024 | $2,718 | $215,100 +0.7% |
| 2023 | -- | $213,500 +1.3% |
| 2022 | $2,512 +9.8% | $210,800 +17.2% |
| 2021 | $2,288 -1.4% | $179,900 +10.4% |
| 2020 | $2,320 +14.9% | $163,000 +18.2% |
| 2019 | $2,020 | $137,900 -6.1% |
| 2017 | $2,020 +20.5% | $146,900 +32.6% |
| 2016 | $1,676 | $110,800 +2.7% |
| 2015 | $1,676 +0.7% | $107,900 -0.2% |
| 2014 | $1,664 +10.8% | $108,100 +1.4% |
| 2012 | $1,502 | $106,600 -19.2% |
| 2011 | -- | $132,000 +23.7% |
| 2010 | $1,086 -0.5% | $106,700 |
| 2008 | $1,092 | $106,700 |
Find assessor info on the county website
Monthly payment
Est. payment
Payment breakdown
Explore the cost of this home by adjusting the details. Changes won't be saved.Climate risks
Neighborhood: 55901
Nearby schools
Schools provided by the listing agent
- Elementary: Sunset Terrace
- Middle: John Adams
- High: John Marshall
Source: NorthstarMLS as distributed by MLS GRID. This data may not be complete. We recommend contacting the local school district to confirm school assignments for this home.
Similar homes
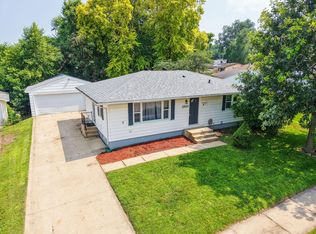
- $--4 bd2 ba1.4k sqft112 12th St NW, Rochester, MN 55901Auction
 Auction.com 1
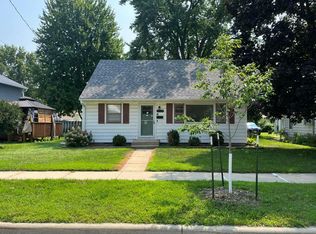
 - $215,0003 bd1 ba960 sqft2034 24th St NW, Rochester, MN 55901For Sale
 MLS ID #7145320, Afton Zelinski-Schmitz, Edina Realty Rochester. NorthstarMLS as distributed by MLS GRID
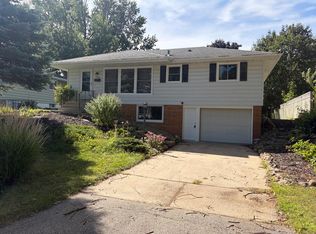
 - $199,0002 bd1 ba1.1k sqft602 16th St NW, Rochester, MN 55901For Sale
 MLS ID #7152773, Matt Gove, Realty Growth Inc.. NorthstarMLS as distributed by MLS GRID
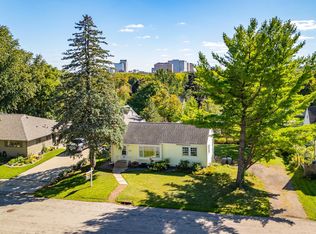
 - $224,9002 bd2 ba1.6k sqft1930 26th Ave NW, Rochester, MN 55901For Sale
 MLS ID #7154627, Heidi Novak, Re/Max Results. NorthstarMLS as distributed by MLS GRID
 - $275,0003 bd2 ba1.2k sqft1802 26th St NW, Rochester, MN 55901For SaleMLS ID #7147850, Sara Vix, Keller Williams Premier Realty. NorthstarMLS as distributed by MLS GRID
- $299,0003 bd2 ba1.9k sqft2642 11th Ave NW, Rochester, MN 55901For SaleMLS ID #7154758, Thomas Wesley, Bridge Realty, LLC. NorthstarMLS as distributed by MLS GRID
- $199,9003 bd2 ba1.5k sqft23 6th St NW, Rochester, MN 55901For SaleMLS ID #7123831, David Birka, Coldwell Banker River Valley,. NorthstarMLS as distributed by MLS GRID
- $244,9503 bd2 ba1.4k sqft2649 11th Ave NW, Rochester, MN 55901For SaleMLS ID #7080626, Daniel Pflugshaupt, Gallery of Homes. NorthstarMLS as distributed by MLS GRID
- $200,0002 bd2 ba1.1k sqft2022 29th Pl NW Unit 203, Rochester, MN 55901For SaleMLS ID #7150154, Marcia Gehrt, Real Broker, LLC.. NorthstarMLS as distributed by MLS GRID
- $229,9003 bd2 ba1.8k sqft103 13th St NW, Rochester, MN 55901For SaleMLS ID #7127298, Samir Nukic, Coldwell Banker Realty. NorthstarMLS as distributed by MLS GRID
- $199,0003 bd2 ba1.7k sqft3031 25th St NW, Rochester, MN 55901For SaleMLS ID #7065120, Joseph Sutherland, Counselor Realty of Rochester. NorthstarMLS as distributed by MLS GRID
- $275,0003 bd2 ba1.4k sqft517 26th St NW, Rochester, MN 55901For SaleMLS ID #7153298, Shawn Buryska, Coldwell Banker Realty. NorthstarMLS as distributed by MLS GRID
- $279,9003 bd2 ba1.3k sqft307 6th St NW, Rochester, MN 55901For SaleMLS ID #7154228, Jonathan Espy, Infinity Real Estate. NorthstarMLS as distributed by MLS GRID
- $279,0003 bd2 ba1.5k sqft2360 15th Ave NW, Rochester, MN 55901For SaleMLS ID #7142077, Noah Koller, Keller Williams Premier Realty. NorthstarMLS as distributed by MLS GRID
- $275,0002 bd2 ba1.8k sqft3716 1st Pl NW, Rochester, MN 55901For SaleMLS ID #7157229, Wendy Byers-Danen, Edina Realty Rochester. NorthstarMLS as distributed by MLS GRID
- $279,9003 bd2 ba2k sqft1438 15th Ave NW, Rochester, MN 55901For SaleMLS ID #7149423, Denel Ihde-Sparks, Re/Max Results. NorthstarMLS as distributed by MLS GRID
- $260,0002 bd1 ba1.1k sqft1112 5th Ave NW, Rochester, MN 55901For SaleMLS ID #7152364, Jeffrey Coleman, Real Broker, LLC.. NorthstarMLS as distributed by MLS GRID
- $289,0004 bd2 ba1.7k sqft2115 E River Rd NE, Rochester, MN 55906For SaleMLS ID #7154216, Jonathan Espy, Infinity Real Estate. NorthstarMLS as distributed by MLS GRID
- $214,9003 bd2 ba1.9k sqft125 8th Ave SE, Rochester, MN 55904For SaleMLS ID #7151455, Alex Mayer, eXp Realty. NorthstarMLS as distributed by MLS GRID
