Tucked into Alexandria Square and just minutes from North Hills and Crabtree Valley Mall, this townhome offers something not always found in townhome living: privacy. The fenced backyard backs up to trees, creating a quiet, green backdrop that feels more like a retreat. On the ground level, a spacious bonus room with a cozy gas log fireplace opens to a covered patio, an easy spot for movie nights or a quiet retreat separate from the main living space. Upstairs, hardwood floors flow through the kitchen, dining, to a cozy carpeted living area filled with natural light and a private balcony off the kitchen. The kitchen has been stunningly updated with quartz countertops and a center island, making it a natural gathering spot. One more level up, the primary suite feels like a personal oasis, with a spac walk-in closet and a bath featuring a stunning walk-in shower. Two additional bedrooms and a second laundry option round out the top floor. With HOA-covered grounds maintenance and quick access to I-440, this home offers a rare combination of privacy, light, and low-maintenance ease, all just minutes from everyday conveniences.
For sale
$399,000
6843 Middleboro Dr, Raleigh, NC 27612
3beds
2,273sqft
Townhouse, Residential
Built in 2001
2,178 Square Feet Lot
$390,400 Zestimate®
$176/sqft
$248/mo HOA
What's special
Natural lightCozy gas log fireplaceSpacious bonus roomHardwood floorsCenter islandCovered patioSecond laundry option
- 1 day |
- 205 |
- 35 |
Likely to sell faster than
Zillow last checked:
Listing updated:
Listed by:
Taylor Oldham 828-443-9372,
Choice Residential Real Estate
Source: Doorify MLS,MLS#: 10185997
Facts & features
Interior
Bedrooms & bathrooms
- Bedrooms: 3
- Bathrooms: 4
- Full bathrooms: 2
- 1/2 bathrooms: 2
Heating
- Fireplace(s), Forced Air, Natural Gas, None
Cooling
- Ceiling Fan(s), Central Air
Appliances
- Included: Dishwasher, Free-Standing Gas Range, Free-Standing Range, Gas Range, Gas Water Heater, Microwave, Range, Stainless Steel Appliance(s)
- Laundry: Electric Dryer Hookup, Inside, Laundry Closet, Laundry Room, Sink, Washer Hookup, See Remarks
Features
- Bathtub/Shower Combination, Ceiling Fan(s), Chandelier, Crown Molding, Double Vanity, Eat-in Kitchen, High Ceilings, Kitchen Island, Living/Dining Room Combination, Open Floorplan, Quartz Counters, Recessed Lighting, Shower Only, Smooth Ceilings, Vaulted Ceiling(s), Walk-In Closet(s), Walk-In Shower
- Flooring: Carpet, Tile, Vinyl, Wood
- Windows: Blinds, Plantation Shutters
- Number of fireplaces: 1
- Fireplace features: Gas Log
- Common walls with other units/homes: 2+ Common Walls, No One Above, No One Below
Interior area
- Total structure area: 2,273
- Total interior livable area: 2,273 sqft
- Finished area above ground: 2,273
- Finished area below ground: 0
Property
Parking
- Total spaces: 4
- Parking features: Attached, Concrete, Driveway, Garage
- Attached garage spaces: 2
- Uncovered spaces: 2
Features
- Levels: Tri-Level
- Stories: 2
- Patio & porch: Covered, Deck, Patio
- Exterior features: Balcony, Fenced Yard, Outdoor Grill, Private Yard
- Fencing: Back Yard, Fenced
- Has view: Yes
- View description: Trees/Woods
Lot
- Size: 2,178 Square Feet
- Features: Back Yard
Details
- Parcel number: 170713032167000 0291298
- Zoning: R-6
- Special conditions: Standard
Construction
Type & style
- Home type: Townhouse
- Architectural style: Transitional
- Property subtype: Townhouse, Residential
- Attached to another structure: Yes
Materials
- Vinyl Siding
- Foundation: Slab
- Roof: Shingle
Condition
- New construction: No
- Year built: 2001
Utilities & green energy
- Sewer: Public Sewer
- Water: Public
- Utilities for property: Electricity Connected, Natural Gas Connected, Sewer Connected, Water Connected
Community & HOA
Community
- Features: Street Lights
- Subdivision: Alexandria Square
HOA
- Has HOA: Yes
- Services included: Maintenance Grounds
- HOA fee: $248 monthly
Location
- Region: Raleigh
Financial & listing details
- Price per square foot: $176/sqft
- Tax assessed value: $387,354
- Annual tax amount: $3,541
- Date on market: 8/13/2026
- Road surface type: Asphalt
Estimated market value
$390,400
$371,000 - $410,000
$2,604/mo
Price history
| Date | Event | Price |
|---|---|---|
| 8/13/2026 | Listed for sale | $399,000+83%$176/sqft |
Source:  Doorify MLS #10185997 Report a problem Doorify MLS #10185997 Report a problem | ||
| 10/27/2005 | Sold | $218,000-0.5%$96/sqft |
Source: Public Record Report a problem | ||
| 12/21/2001 | Sold | $219,000$96/sqft |
Source: Public Record Report a problem | ||
Public tax history
| Year | Property taxes | Tax assessment |
|---|---|---|
| 2025 | $3,398 +0.4% | $387,354 |
| 2024 | $3,384 +14.9% | $387,354 +44.3% |
| 2023 | $2,946 +7.6% | $268,449 |
| 2022 | $2,738 +4% | $268,449 |
| 2021 | $2,632 +1.8% | $268,449 |
| 2020 | $2,584 +2.8% | $268,449 +24.8% |
| 2019 | $2,513 | $215,152 |
| 2018 | $2,513 +11.3% | $215,152 |
| 2017 | $2,258 +2.1% | $215,152 |
| 2016 | $2,212 -10.4% | $215,152 -9% |
| 2015 | $2,469 +5.4% | $236,540 |
| 2014 | $2,342 | $236,540 |
| 2013 | -- | $236,540 |
| 2012 | -- | $236,540 |
| 2011 | -- | $236,540 |
| 2010 | -- | $236,540 |
| 2009 | -- | $236,540 |
| 2008 | -- | -- |
| 2007 | -- | -- |
| 2006 | -- | -- |
| 2005 | -- | -- |
| 2004 | -- | -- |
| 2003 | -- | -- |
| 2002 | -- | -- |
Find assessor info on the county website
Monthly payment
Est. payment
Payment breakdown
Explore the cost of this home by adjusting the details. Changes won't be saved.Climate risks
Neighborhood: North Raleigh
Nearby schools
GreatSchools rating
- 7/10Lynn Road ElementaryGrades: PK-5Distance: 0.4 mi
- 5/10Carroll MiddleGrades: 6-8Distance: 2.4 mi
- 6/10Sanderson HighGrades: 9-12Distance: 1.2 mi
Schools provided by the listing agent
- Elementary: Wake - Lynn Road Elementary
- Middle: Wake - Carroll Middle
- High: Wake - Sanderson High
Source: Doorify MLS. This data may not be complete. We recommend contacting the local school district to confirm school assignments for this home.
- $422,9003 bd3 ba2.6k sqft6845 Middleboro Dr, Raleigh, NC 27612Off Market
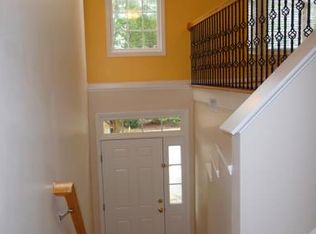
- $455,4003 bd2 ba2.5k sqft6841 Middleboro Dr, Raleigh, NC 27612Off Market
- $381,0003 bd3 ba1.9k sqft6847 Middleboro Dr, Raleigh, NC 27612Off Market
- $419,600-- bd2 ba2.2k sqft6849 Middleboro Dr, Raleigh, NC 27612Off Market
- $441,0003 bd3 ba2.3k sqft6851 Middleboro Dr, Raleigh, NC 27612Sold
- $447,4003 bd4 ba2.7k sqft6831 Middleboro Dr, Raleigh, NC 27612Off Market
- $418,8504 bd4 ba2.5k sqft6829 Middleboro Dr, Raleigh, NC 27612Sold
- $422,400-- bd2 ba1.8k sqft1400 Basinger Ct, Raleigh, NC 27612Off Market
A local agent can set up tours, give advice and negotiate with sellers.
Similar homes
- $459,0003 bd3 ba1.5k sqft7101 Shellburne Dr, Raleigh, NC 27612For Sale
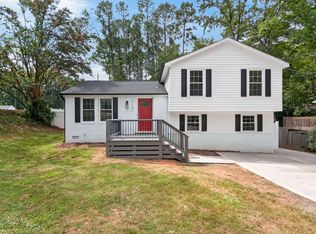
 MLS ID #10186390, Jordan Gombatz. Doorify MLS
 - $390,0003 bd2 ba1.4k sqft6641 Lynndale Dr, Raleigh, NC 27612For Sale
 MLS ID #10175863, Shaylan Good. Doorify MLS
 - $320,0002 bd3 ba1.5k sqft1304 Hampshire Ct, Raleigh, NC 27612For Sale
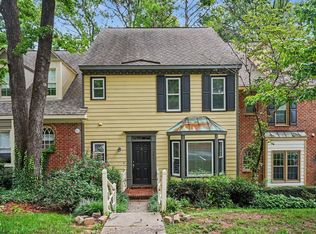 MLS ID #10184821, Shaylan Good. Doorify MLS
 - $499,0003 bd3 ba1.4k sqft6000 Knollrock Dr, Raleigh, NC 27612For Sale
 MLS ID #10186505, Kevin Wolborsky. Doorify MLS
 - $317,9003 bd3 ba1.6k sqft7328 Summerland Dr, Raleigh, NC 27612For SaleMLS ID #10179071, Kathy Beacham. Doorify MLS
- $550,0003 bd3 ba1.6k sqft5716 N Hills Dr, Raleigh, NC 27612For SaleMLS ID #10185716, Anne Godwin. Doorify MLS
- $369,0003 bd3 ba1.6k sqft1023 Boathouse Ct, Raleigh, NC 27615For SaleMLS ID #10182857, Eddie Cash. Doorify MLS
- $325,0002 bd2 ba1.1k sqft146 Renwick Ct, Raleigh, NC 27615For SaleMLS ID #10186415, Edie Hartley. Doorify MLS
- $499,0003 bd3 ba2.2k sqft6106 Parker Croft Ct, Raleigh, NC 27609For SaleMLS ID #10185989, Dale Moody. Doorify MLS
- $390,0004 bd2 ba1.8k sqft7816 Foxwood Dr, Raleigh, NC 27615For SaleMLS ID #10182860, Thomas Ladane Shoupe. Doorify MLS
- $310,0003 bd3 ba1.6k sqft4317 Sunscape Ln, Raleigh, NC 27613For SaleMLS ID #10183618, Sandy Edwards. Doorify MLS
- $334,9003 bd3 ba1.7k sqft8211 Hempshire Pl APT 104, Raleigh, NC 27613For SaleMLS ID #10183591, Alicia Rivera. Doorify MLS
- $425,0003 bd3 ba1.8k sqft7605 Wellesley Park N, Raleigh, NC 27615For SaleMLS ID #10171052, Linda Craft. Doorify MLS
- $215,0003 bd3 ba1.3k sqft7815 Stephanie Ln, Raleigh, NC 27615For SaleMLS ID #10186180, Favio Ruiz. Doorify MLS
- $564,9003 bd3 ba1.9k sqft2204 Hillock Dr, Raleigh, NC 27612For SaleMLS ID #10185358, Michelle Edwards Mitchell. Doorify MLS
- $390,0003 bd3 ba2.3k sqft5703 Willowbrook Dr, Raleigh, NC 27609For SaleMLS ID #10180532, Marti Hampton. Doorify MLS
- $285,0003 bd3 ba1.4k sqft809 Rothshire Ct, Raleigh, NC 27615For SaleMLS ID #10184951, Kristin Vore. Doorify MLS
- $315,0003 bd3 ba1.4k sqft5748 Three Oaks Dr, Raleigh, NC 27612For SaleMLS ID #10180682, Paula Patricia Villalva. Doorify MLS
- $363,0003 bd3 ba1.6k sqft2424 Mapleton Ln, Raleigh, NC 27613For SaleMLS ID #10170155, Janet Rose. Doorify MLS
- $359,9003 bd2 ba1.3k sqft6802 Fairpoint Ct, Raleigh, NC 27613For SaleMLS ID #10174906, Brenda Holden. Doorify MLS
