Move-in ready in Hayes Barton, walkable to Five Points with main-level primary living, a second primary suite upstairs, great screen porch, and the big-ticket updates already done. All the character and charm of an older home with 10-ft ceilings on the main level and 9-ft ceilings above, but with major updates like a new roof (2026), new upstairs HVAC (2025), refinished hardwoods on both floors - no carpet in the house, and fresh paint throughout. This 5 bedroom home features a welcoming grand foyer from the large, private slate front porch. The living room features 2 walls of windows, a gas fireplace, custom built-ins, and direct access to an oversized screened porch. The dining room opens to a kitchen with granite counters, tile backsplash, stainless appliances - new oven 2025, under-cabinet lighting, and an eat-in area. A spacious mudroom off the driveway handles laundry (washer and dryer convey) and pantry storage. The main-level primary suite has an updated bath with a walk-in tiled shower and heated floors. Upstairs, the second primary suite adds custom built-ins, an attached sitting room or office, and an ensuite with dual vanities and a walk-in shower. 3 additional generous secondary bedrooms and a tiled hall bath complete the second floor. A large unfinished basement with interior stairs and a work sink offers storage and/or workshop space. Outside you'll find a large front porch, a landscaped front yard, a fully fenced side yard, a grilling pad, and a driveway reachable from both The Circle and Glenwood Ave. Walk to dining, entertainment and shopping in Five Points, with quick access to Village District, Wade Ave, I-440, downtown Raleigh, RTP, and RDU.
For sale
$1,100,000
2012 Glenwood Ave, Raleigh, NC 27608
5beds
2,807sqft
Single Family Residence
Built in 1925
0.25 Acres Lot
$1,059,700 Zestimate®
$392/sqft
$-- HOA
What's special
Gas fireplaceHeated floorsLarge front porchFresh paint throughoutWalk-in tiled showerWalk-in showerGranite counters
- 21 hours
- 376
- 29
Zillow last checked:
Listing updated:
Listed by:
Casey House 919-335-3620,
Coldwell Banker Advantage
Source: Doorify MLS,MLS#: 10200001
Facts & features
Interior
Bedrooms & bathrooms
- Bedrooms: 5
- Bathrooms: 4
- Full bathrooms: 3
- 1/2 bathrooms: 1
- Main level bathrooms: 2
- Main level bedrooms: 1
Primary bedroom
- Level: Second
- Area: 173.24 Square Feet
- Dimensions: 12.2 x 14.2
Bedroom 2
- Level: Main
- Area: 218.23 Square Feet
- Dimensions: 15.7 x 13.9
Bedroom 3
- Level: Second
- Area: 148.59 Square Feet
- Dimensions: 12.7 x 11.7
Bedroom 4
- Level: Second
- Area: 204.45 Square Feet
- Dimensions: 14.5 x 14.1
Bedroom 5
- Level: Second
- Area: 142.68 Square Feet
- Dimensions: 12.3 x 11.6
Dining room
- Level: Main
- Area: 205.38 Square Feet
- Dimensions: 12.6 x 16.3
Other
- Level: Main
- Area: 190.5 Square Feet
- Dimensions: 12.7 x 15.0
Kitchen
- Description: Eat-in Kitchen
- Level: Main
- Area: 216.48 Square Feet
- Dimensions: 17.6 x 12.3
Laundry
- Level: Main
- Area: 133.63 Square Feet
- Dimensions: 16.1 x 8.3
Living room
- Level: Main
- Area: 267.75 Square Feet
- Dimensions: 17.5 x 15.3
Office
- Level: Second
- Area: 159.31 Square Feet
- Dimensions: 17.9 x 8.9
Heating
- Natural Gas, Radiant
Cooling
- Central Air
Appliances
- Included: Dryer, Disposal, Dishwasher, Electric Oven, Microwave, Refrigerator, Stainless Steel Appliance(s), Washer, Water Heater
- Laundry: Laundry Room
Features
- Built-in Features, Bookcases, Cedar Closet(s), Ceiling Fan(s), Chandelier, Double Vanity, Entrance Foyer, Eat-in Kitchen, Granite Counters, High Ceilings, Primary Downstairs, Second Primary Bedroom, Separate Shower, Bathtub/Shower Combination, Walk-In Shower
- Flooring: Hardwood, Tile
- Basement: Concrete,Interior Entry,Storage Space,Workshop
- Number of fireplaces: 1
- Fireplace features: Gas Log, Living Room
Interior area
- Total structure area: 2,807
- Total interior livable area: 2,807 sqft
- Finished area above ground: 2,807
- Finished area below ground: 0
Property
Parking
- Parking features: Concrete, Driveway
- Has uncovered spaces: Yes
Features
- Levels: Two
- Stories: 2
- Patio & porch: Front Porch, Screened
- Exterior features: Fenced Yard
- Fencing: Fenced
Lot
- Size: 0.25 Acres
- Features: Corner Lot
Details
- Parcel number: 1704492516
- Zoning: R-6
- Special conditions: Standard
Construction
Type & style
- Home type: SingleFamily
- Architectural style: Traditional
- Property subtype: Single Family Residence
Materials
- Brick
- Foundation: Permanent
- Roof: Shingle
Condition
- New construction: No
- Year built: 1925
Utilities & green energy
- Sewer: Public Sewer
- Water: Public
Community & HOA
Community
- Subdivision: Bloomsbury
HOA
- Has HOA: No
Location
- Region: Raleigh
Financial & listing details
- Price per square foot: $392/sqft
- Tax assessed value: $763,269
- Annual tax amount: $6,958
- Date on market: 10/23/2026
- Listing agreement: Exclusive Right To Sell
- Listing terms: Cash,Conventional
Estimated market value
$1,059,700
$1.01M - $1.11M
$5,446/mo
Price history
| Date | Event | Price |
|---|---|---|
| 10/23/2026 | Listed for sale | $1,100,000+51.7%$392/sqft |
Source:  Doorify MLS #10200001 Report a problem | ||
| 5/27/2021 | Sold | $725,000-3.2%$258/sqft |
Source: Public Record Report a problem | ||
| 4/23/2021 | Contingent | $749,000$267/sqft |
Source: Doorify MLS #2378110 Report a problem | ||
| 4/16/2021 | Listed for sale | $749,000$267/sqft |
Source: Doorify MLS #2378110 Report a problem | ||
| 12/7/2020 | Listing removed | $749,000$267/sqft |
Source: Metro Digs, Inc #2342207 Report a problem | ||
| 10/30/2020 | Price change | $749,000-5.8%$267/sqft |
Source: Metro Digs, Inc #2342207 Report a problem | ||
| 9/11/2020 | Listed for sale | $795,000+58.1%$283/sqft |
Source: Metro Digs, Inc #2342207 Report a problem | ||
| 5/9/2016 | Sold | $503,000+3.7%$179/sqft |
Source: Public Record Report a problem | ||
| 5/14/2015 | Sold | $485,000-6.7%$173/sqft |
Source: Agent Provided Report a problem | ||
| 3/11/2015 | Pending sale | $520,000$185/sqft |
Source: Berkshire Hathaway HomeServices YSU #1985111 Report a problem | ||
| 2/24/2015 | Listed for sale | $520,000-20.6%$185/sqft |
Source: Berkshire Hathaway HomeServices YSU #1985111 Report a problem | ||
| 1/15/2015 | Listing removed | $655,000$233/sqft |
Source: Berkshire Hathaway HomeServices York Simpson Underwood Realty #1964074 Report a problem | ||
| 10/1/2014 | Price change | $655,000-2.5%$233/sqft |
Source: Berkshire Hathaway--Carolinas #1964074 Report a problem | ||
| 9/9/2014 | Price change | $672,000-2.9%$239/sqft |
Source: Berkshire Hathaway--Carolinas #1964074 Report a problem | ||
| 8/23/2014 | Price change | $692,000-2.5%$247/sqft |
Source: Berkshire Hathaway--Carolinas #1964074 Report a problem | ||
| 8/13/2014 | Listed for sale | $710,000$253/sqft |
Source: Berkshire Hathaway--Carolinas #1964074 Report a problem | ||
| 5/24/2008 | Listing removed | $710,000$253/sqft |
Source: Listhub #984137 Report a problem | ||
| 4/22/2008 | Price change | $710,000+30.1%$253/sqft |
Source: Listhub #984137 Report a problem | ||
| 2/18/2008 | Price change | $545,777-24.7%$194/sqft |
Source: Listhub #984137 Report a problem | ||
| 2/16/2008 | Listed for sale | $725,000+33%$258/sqft |
Source: Listhub #984137 Report a problem | ||
| 12/11/2007 | Listing removed | $545,000$194/sqft |
Source: Listhub #968228 Report a problem | ||
| 11/24/2007 | Listed for sale | $545,000$194/sqft |
Source: Listhub #968228 Report a problem | ||
Public tax history
| Year | Property taxes | Tax assessment |
|---|---|---|
| 2025 | $6,676 +0.4% | $763,269 |
| 2024 | $6,649 +10.8% | $763,269 +39.1% |
| 2023 | $6,003 +7.6% | $548,877 |
| 2022 | $5,577 +4% | $548,877 |
| 2021 | $5,361 +1.9% | $548,877 |
| 2020 | $5,263 -7.7% | $548,877 +12% |
| 2019 | $5,702 | $490,256 |
| 2018 | $5,702 +11.4% | $490,256 |
| 2017 | $5,120 +2.1% | $490,256 |
| 2016 | $5,015 -6.6% | $490,256 -5.1% |
| 2015 | $5,370 +5.4% | $516,662 |
| 2014 | $5,093 | $516,662 |
| 2013 | -- | $516,662 |
| 2012 | -- | $516,662 |
| 2011 | -- | $516,662 |
| 2010 | -- | $516,662 |
| 2009 | -- | $516,662 |
| 2008 | -- | -- |
| 2007 | -- | -- |
| 2006 | -- | -- |
| 2005 | -- | -- |
| 2004 | -- | -- |
| 2003 | -- | -- |
| 2002 | -- | -- |
| 2001 | -- | -- |
Find assessor info on the county website
Monthly payment
Est. payment
Payment breakdown
Explore the cost of this home by adjusting the details. Changes won't be saved.Climate risks
Neighborhood: Five Points
Nearby schools
Schools provided by the listing agent
- Elementary: Wake - Joyner Elementary
- Middle: Wake - Oberlin Middle
- High: Wake - Needham Broughton High
Source: Doorify MLS. This data may not be complete. We recommend contacting the local school district to confirm school assignments for this home.
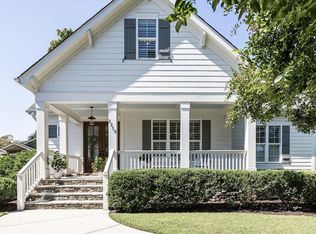
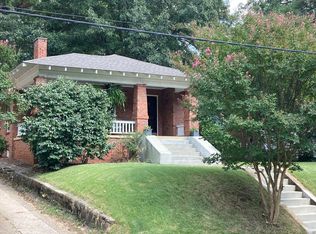
Similar homes
- $1,095,0005 bd3 ba3.2k sqft502 Tilden St, Raleigh, NC 27605For Sale

 MLS ID #10199705, Timothy James Wadford. Doorify MLS
- $1,250,0004 bd3 ba2.9k sqft3253 Anderson Dr, Raleigh, NC 27609For Sale
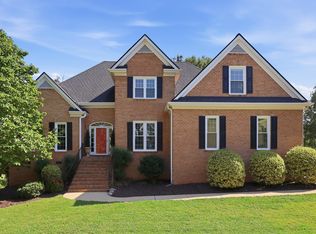 MLS ID #10199798, Kristy Ficks. Doorify MLS
- $700,0004 bd2 ba2.3k sqft2708 Cartier Dr, Raleigh, NC 27608For Sale
 MLS ID #10199963, Jim Allen. Doorify MLS
- $1,250,0004 bd4 ba2.5k sqft2801 Ashland St, Raleigh, NC 27608For Sale
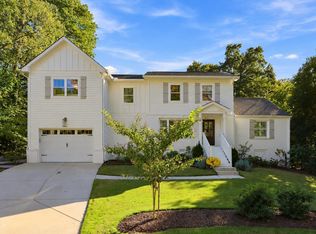 MLS ID #10197545, Cara Pierce. Doorify MLS
- $1,195,0004 bd3 ba2.5k sqft1509 Caswell St, Raleigh, NC 27608For SaleMLS ID #10174474, Graham Young. Doorify MLS
- $1,300,0005 bd4 ba3.8k sqft3309 Childers St, Raleigh, NC 27612For SaleMLS ID #10199933, Anna Ball Hodge. Doorify MLS
- $899,0004 bd4 ba2.5k sqft1209 Harp St, Raleigh, NC 27604For SaleMLS ID #10200056, Cynthia Quarantello. Doorify MLS
- $810,0003 bd2 ba2.2k sqft2009 McCarthy St, Raleigh, NC 27608For SaleMLS ID #10195723, Marshall Rich. Doorify MLS
- $1,315,0004 bd4 ba2.5k sqft301 Bickett Blvd, Raleigh, NC 27608New ConstructionMLS ID #10200074, Jason Queen. Doorify MLS
- $950,0003 bd4 ba2.2k sqft2615 Saint Marys St, Raleigh, NC 27609For SaleMLS ID #10197901, William McElroy. Doorify MLS
- $879,0003 bd3 ba2.3k sqft1917 Sunset Dr, Raleigh, NC 27608For SaleMLS ID #10180823, Kathy Tambke. Doorify MLS
- $1,150,0004 bd3 ba2.3k sqft1001 W Peace St, Raleigh, NC 27605For SaleMLS ID #10187551, John Merriman. Doorify MLS
- $1,450,0003 bd3 ba2.8k sqft504 Washington St, Raleigh, NC 27605For SaleMLS ID #10200013, Jason Queen. Doorify MLS
- $1,100,0004 bd3 ba3.2k sqft203 Baggett Ave, Raleigh, NC 27604New ConstructionMLS ID #10173603, Liz Brown. Doorify MLS
- $1,625,0005 bd5 ba3.8k sqft308 E Whitaker Mill Rd, Raleigh, NC 27608New ConstructionMLS ID #10199802, Alicia Barnes. Doorify MLS
- $1,129,0003 bd2 ba2.9k sqft809 Lake Boone Trl, Raleigh, NC 27607For SaleMLS ID #10162080, Elizabeth Cranfill. Doorify MLS
- $975,0004 bd4 ba2.5k sqft1141 N Blount St, Raleigh, NC 27604For SaleMLS ID #10197503, Yohannes Melaku Kibret. Doorify MLS
- $885,0003 bd3 ba2k sqft2718 Peachtree St, Raleigh, NC 27608For SaleMLS ID #10151751, Dustin Hickman. Doorify MLS
- $970,0006 bd5 ba3.4k sqft116 Hawthorne Rd, Raleigh, NC 27605For SaleMLS ID #10182428, Ashley Hum. Doorify MLS
