Ideally located between Ridgefield Village and Branchville, this one level ranch home offers 1407 SqFt of living space plus an additional 550 SqFt in the Lower Level. The main level consists of the living room with a wood burning fireplace, dining room, kitchen, 3 bedrooms, 2 full baths, office, and a screened porch with a built-in brick barbeque grill. The unfinished lower level has studs in place to create a family room with windows to the side yard, another room with a separate storeroom, and the laundry. The main level has hardwood floors, some currently covered wall-to-wall carpeting. Located on a tranquil neighborhood circle road on 1.03 level acres, this home is ready for your personal renovation and updates. Convenient to award winning schools, commuter rail, shopping, dining, and a vibrant cultural community. This home will convey "AS IS". Room measurements approximate.
For sale
$585,000
63 Bayberry Hill Road, Ridgefield, CT 06877
3beds
1,957sqft
Single Family Residence
Built in 1956
1.03 Acres Lot
$-- Zestimate®
$299/sqft
$-- HOA
What's special
One level ranch homeDining room
- 2 days
- 1,669
- 175
Zillow last checked:
Listing updated:
Listed by:
Michael J. McKee (203)249-9565,
William Pitt Sotheby's Int'l 203-966-2633
Source: Smart MLS,MLS#: 24215761
Facts & features
Interior
Bedrooms & bathrooms
- Bedrooms: 3
- Bathrooms: 2
- Full bathrooms: 2
Primary bedroom
- Features: Full Bath, Hardwood Floor
- Level: Main
- Area: 178.3 Square Feet
- Dimensions: 11.8 x 15.11
Bedroom
- Features: Hardwood Floor
- Level: Main
- Area: 96.96 Square Feet
- Dimensions: 9.6 x 10.1
Bedroom
- Features: Hardwood Floor
- Level: Main
- Area: 116.66 Square Feet
- Dimensions: 10.5 x 11.11
Dining room
- Features: Sliders, Hardwood Floor
- Level: Main
- Area: 168.95 Square Feet
- Dimensions: 10.9 x 15.5
Kitchen
- Features: Remodeled, Vinyl Floor
- Level: Main
- Area: 100.8 Square Feet
- Dimensions: 8.4 x 12
Living room
- Features: Fireplace, Hardwood Floor
- Level: Main
- Area: 261.36 Square Feet
- Dimensions: 13.2 x 19.8
Office
- Features: Wall/Wall Carpet
- Level: Main
- Area: 63.88 Square Feet
- Dimensions: 5.11 x 12.5
Heating
- Baseboard, Hot Water, Oil
Cooling
- None
Appliances
- Included: Electric Range, Microwave, Refrigerator, Dishwasher, Washer, Dryer, Electric Water Heater, Water Heater
- Laundry: Lower Level
Features
- Wired for Data
- Doors: Storm Door(s)
- Windows: Thermopane Windows
- Basement: Partial,Heated,Storage Space,Hatchway Access,Interior Entry,Liveable Space,Concrete
- Attic: Access Via Hatch
- Number of fireplaces: 1
Interior area
- Total structure area: 1,957
- Total interior livable area: 1,957 sqft
- Finished area above ground: 1,407
- Finished area below ground: 550
Property
Parking
- Total spaces: 3
- Parking features: Attached, Driveway, Garage Door Opener, Private, Paved
- Attached garage spaces: 1
- Has uncovered spaces: Yes
Features
- Patio & porch: Screened, Porch
- Exterior features: Outdoor Grill, Rain Gutters, Stone Wall
Lot
- Size: 1.03 Acres
- Features: Few Trees, Dry, Level, Cul-De-Sac
Details
- Parcel number: 282789
- Zoning: RAA
Construction
Type & style
- Home type: SingleFamily
- Architectural style: Ranch
- Property subtype: Single Family Residence
Materials
- Shingle Siding
- Foundation: Block
- Roof: Asphalt
Condition
- New construction: No
- Year built: 1956
Utilities & green energy
- Sewer: Septic Tank
- Water: Well
Green energy
- Energy efficient items: Doors, Windows
Community & HOA
Community
- Features: Golf, Library, Medical Facilities, Park, Public Rec Facilities, Near Public Transport, Shopping/Mall, Tennis Court(s)
- Subdivision: Branchville
HOA
- Has HOA: No
Location
- Region: Ridgefield
Financial & listing details
- Price per square foot: $299/sqft
- Tax assessed value: $325,850
- Annual tax amount: $9,241
- Date on market: 10/27/2026
- Exclusions: None
Estimated market value
Not available
Estimated sales range
Not available
Not available
Price history
| Date | Event | Price |
|---|---|---|
| 10/27/2026 | Listed for sale | $585,000$299/sqft |
Source:  Smart MLS #24215761 Report a problem | ||
Public tax history
| Year | Property taxes | Tax assessment |
|---|---|---|
| 2025 | $8,925 +3.9% | $325,850 |
| 2024 | $8,586 +2.1% | $325,850 |
| 2023 | $8,410 +13.1% | $325,850 +24.6% |
| 2022 | $7,437 +0.8% | $261,590 |
| 2021 | $7,379 +0.3% | $261,590 |
| 2020 | $7,356 | $261,590 |
| 2019 | $7,356 +1.2% | $261,590 |
| 2018 | $7,267 +5.5% | $261,590 +3.3% |
| 2017 | $6,890 +2% | $253,220 |
| 2016 | $6,758 +2.6% | $253,220 |
| 2015 | $6,586 | $253,220 |
| 2014 | $6,586 -2.4% | $253,220 -23.6% |
| 2012 | $6,748 -1.2% | $331,280 |
| 2011 | $6,828 +1% | $331,280 |
| 2010 | $6,758 +2% | $331,280 |
| 2009 | $6,626 +0.5% | $331,280 |
| 2008 | $6,596 +9.1% | $331,280 +36.3% |
| 2007 | $6,045 +2.6% | $243,080 |
| 2006 | $5,890 +3.6% | $243,080 |
| 2005 | $5,688 +6.3% | $243,080 |
| 2004 | $5,353 +6% | $243,080 |
| 2003 | $5,049 +17.2% | $243,080 +43.8% |
| 2001 | $4,308 +9.6% | $169,000 0% |
| 2000 | $3,929 +8% | $169,010 |
| 1997 | $3,637 | $169,010 |
Find assessor info on the county website
Monthly payment
Est. payment
Payment breakdown
Explore the cost of this home by adjusting the details. Changes won't be saved.Climate risks
Neighborhood: 06877
Nearby schools
Schools provided by the listing agent
- Elementary: Branchville
- Middle: East Ridge
- High: Ridgefield
Source: Smart MLS. This data may not be complete. We recommend contacting the local school district to confirm school assignments for this home.
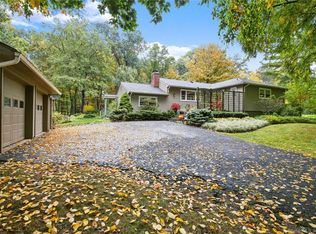
- $794,9003 bd2 ba1.6k sqft67 Bayberry Hill Rd, Ridgefield, CT 06877Off Market
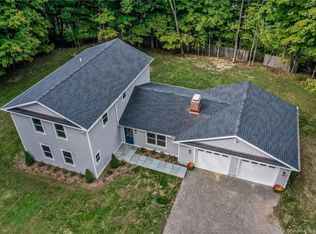
- $978,1003 bd3 ba2.3k sqft68 Bayberry Hill Rd, Ridgefield, CT 06877Off Market
- $871,2003 bd2 ba2.4k sqft59 Bayberry Hill Rd, Ridgefield, CT 06877Off Market
- $681,5003 bd2 ba1.5k sqft55 Bayberry Hill Rd, Ridgefield, CT 06877Off Market
Similar homes
- $629,0003 bd2 ba1k sqft3 Long Wall Road, Redding, CT 06896For Sale

 MLS ID #24217476, John Talley, Berkshire Hathaway NE Prop.. Smart MLS
- $695,0003 bd2 ba2.6k sqft22 Ramapoo Hill Road, Ridgefield, CT 06877For Sale
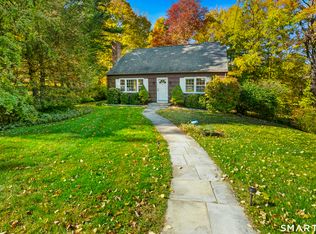 MLS ID #24209858, Tim M. Dent, Coldwell Banker Realty. Smart MLS
- $750,0003 bd3 ba2.1k sqft32 Lincoln Lane, Ridgefield, CT 06877For Sale
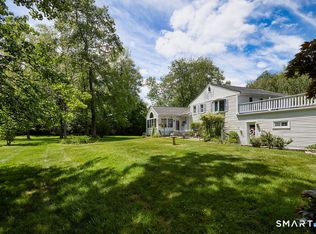 MLS ID #24184684, Debi Orr, Keller Williams Realty. Smart MLS
- $599,0003 bd2 ba1k sqft518 Bennetts Farm Road, Ridgefield, CT 06877For Sale
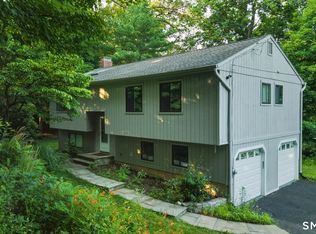 MLS ID #24187672, Thomas Mele, Social & Co Realty. Smart MLS
- $699,9993 bd2 ba1.9k sqft55 Old Sib Road, Ridgefield, CT 06877For SaleMLS ID #24210779, Muhaimin Khandaker, Better Homes and Gardens Real Estate Executive Real Estate. Smart MLS
- $685,0003 bd2 ba1.6k sqft17 Fire Hill Road, Ridgefield, CT 06877For SaleMLS ID #24212830, Jeff Wirz, Keller Williams Prestige Prop.. Smart MLS
- $719,0003 bd2 ba1.7k sqft35 Aspen Ledges Road, Ridgefield, CT 06877For SaleMLS ID #24214718, Polly OBrien, William Pitt Sotheby's Int'l. Smart MLS
- $589,0003 bd3 ba1.7k sqft7 Carriage Lane, Danbury, CT 06810For SaleMLS ID #24214568, Kim Gifford, Coldwell Banker Realty. Smart MLS
- $550,0003 bd2 ba1.2k sqft8 Lakeside Drive Extension, Ridgefield, CT 06877For SaleMLS ID #24201879, Debi Orr, Keller Williams Realty. Smart MLS
- $565,0002 bd2 ba1.4k sqft14 Ninth Lane, Ridgefield, CT 06877For SaleMLS ID #24210951, Robert Neumann, Houlihan Lawrence. Smart MLS
- $490,0003 bd2 ba1.7k sqft15 Bayberry Lane, Danbury, CT 06811For SaleMLS ID #24217483, Bethany Cole, HomeSmart Homes and Estates. Smart MLS
- $819,0004 bd2 ba2k sqft33 Partridge Drive, Ridgefield, CT 06877For SaleMLS ID #24214135, Kenn Olbrych, Coldwell Banker Realty. Smart MLS
- $599,9003 bd2 ba1.3k sqft261 Newtown Turnpike, Weston, CT 06883For SaleMLS ID #24205265, Eric Chou, eXp Realty. Smart MLS
- $699,0002 bd2 ba1.4k sqft224 Ramapoo Road, Ridgefield, CT 06877For SaleMLS ID #24197766, Steven Hussain, Signature Homes of CT LLC. Smart MLS
- $668,0005 bd3 ba1.8k sqft85 Mountain Road, Redding, CT 06896For SaleMLS ID #24202631, Heather Salaga, Houlihan Lawrence. Smart MLS
- $795,0005 bd3 ba2.9k sqft6 Mountain View Drive, Weston, CT 06883For SaleMLS ID #24215845, Molly Rubins, NestSeekers International. Smart MLS
- $748,3334 bd3 ba2k sqft16 Sherwood Road, Ridgefield, CT 06877For SaleMLS ID #24166477, Susan Hanson, William Raveis Real Estate. Smart MLS
- $599,0003 bd2 ba1.5k sqft393 Center Road, Easton, CT 06612For SaleMLS ID #24211609, Kelly Higgins, Coldwell Banker Realty. Smart MLS
- $539,9003 bd2 ba1.9k sqft2 Ken Oaks Drive, Danbury, CT 06810For SaleMLS ID #24215699, Thais Godinho, Keller Williams Realty. Smart MLS
- $539,0002 bd2 ba1.1k sqft85 Lonetown Road, Redding, CT 06896For SaleMLS ID #24216380, Alexa Massimin, Berkshire Hathaway NE Prop.. Smart MLS
