A terrific opportunity in the award winning "Daniels Farm School" district! Here, you will find spacious colonial styling in a choice neighborhood cul-de-sac setting with front/rear level yard areas and a private wooded backdrop adding to the appeal. Inside offers hardwood floors, a wood-burning fireplace and a spacious unfinished lower level ready for expansion. Plus, replacement vinyl siding, roof and windows. An excellent Trumbull value in a most popular and convenient "Fairfield County" community. Agents; please see "AGENT REMARKS" for additional property details. *Property to be sold "as is" and subject to probate certificate approval, (administrative only). *Balance of sewer assessment to be assumed by the next property owner, see CT Property Condition Report for full details and quarterly payment schedule.
Under contract
$699,999
63 Marathon Road, Trumbull, CT 06611
4beds
2,272sqft
Single Family Residence
Built in 1968
0.82 Acres Lot
$-- Zestimate®
$308/sqft
$-- HOA
What's special
- 32 days
- 1,202
- 35
Likely to sell faster than
Zillow last checked:
Listing updated:
Listed by:
Kenneth M. Martin (203)258-7207,
William Raveis Real Estate 203-261-0028,
Joseph Veras 347-530-5234,
William Raveis Real Estate
Source: Smart MLS,MLS#: 24205244
Facts & features
Interior
Bedrooms & bathrooms
- Bedrooms: 4
- Bathrooms: 3
- Full bathrooms: 2
- 1/2 bathrooms: 1
Primary bedroom
- Features: Full Bath, Hardwood Floor
- Level: Upper
Bedroom
- Features: Hardwood Floor
- Level: Upper
Bedroom
- Features: Hardwood Floor
- Level: Upper
Bedroom
- Features: Hardwood Floor
- Level: Upper
Dining room
- Features: Hardwood Floor
- Level: Main
Family room
- Features: Bookcases, Fireplace, Sliders, Wall/Wall Carpet
- Level: Main
Kitchen
- Features: Built-in Features, Granite Counters, Vinyl Floor
- Level: Main
Living room
- Features: Hardwood Floor
- Level: Main
Heating
- Hot Water, Natural Gas
Cooling
- None
Appliances
- Included: Cooktop, Oven/Range, Refrigerator, Dishwasher, Washer, Dryer, Gas Water Heater, Water Heater
- Laundry: Lower Level
Features
- Windows: Thermopane Windows
- Basement: Full,Unfinished,Storage Space,Hatchway Access,Interior Entry
- Attic: Storage,Pull Down Stairs
- Number of fireplaces: 1
Interior area
- Total structure area: 2,272
- Total interior livable area: 2,272 sqft
- Finished area above ground: 2,272
Property
Features
- Patio & porch: Deck
- Exterior features: Rain Gutters
Lot
- Size: 0.82 Acres
- Features: Few Trees, Level, Cul-De-Sac
Details
- Parcel number: 396113
- Zoning: AA
Construction
Type & style
- Home type: SingleFamily
- Architectural style: Colonial
- Property subtype: Single Family Residence
Materials
- Vinyl Siding
- Foundation: Concrete Perimeter
- Roof: Asphalt
Condition
- New construction: No
- Year built: 1968
Utilities & green energy
- Sewer: Public Sewer
- Water: Public
- Utilities for property: Cable Available
Green energy
- Energy efficient items: Windows
Community & HOA
Community
- Features: Health Club, Library, Medical Facilities, Paddle Tennis, Park, Playground, Public Rec Facilities, Tennis Court(s)
HOA
- Has HOA: No
Location
- Region: Trumbull
Financial & listing details
- Price per square foot: $308/sqft
- Tax assessed value: $312,130
- Annual tax amount: $12,095
- Date on market: 9/29/2026
Estimated market value
Not available
Estimated sales range
Not available
Not available
Price history
| Date | Event | Price |
|---|---|---|
| 10/19/2026 | Pending sale | $699,999$308/sqft |
Source:  Smart MLS #24205244 Report a problem | ||
| 10/2/2026 | Listed for sale | $699,999$308/sqft |
Source: Smart MLS #24205244 Report a problem | ||
Public tax history
| Year | Property taxes | Tax assessment |
|---|---|---|
| 2025 | $11,524 +2.8% | $312,130 |
| 2024 | $11,209 +1.6% | $312,130 |
| 2023 | $11,028 +1.6% | $312,130 |
| 2022 | $10,851 +4.8% | $312,130 +10.1% |
| 2021 | $10,358 +1.9% | $283,430 |
| 2020 | $10,161 +2.5% | $283,430 |
| 2018 | $9,910 +2.1% | $283,430 |
| 2017 | $9,710 +0.2% | $283,430 -0.6% |
| 2015 | $9,686 +2.2% | $285,200 |
| 2014 | $9,477 +3.5% | $285,200 |
| 2013 | $9,158 +4.6% | $285,200 |
| 2012 | $8,758 -3.9% | $285,200 -19.7% |
| 2011 | $9,112 +2.5% | $355,100 |
| 2010 | $8,892 +4% | $355,100 |
| 2009 | $8,547 +0.9% | $355,100 |
| 2008 | $8,473 +4.4% | $355,100 |
| 2007 | $8,114 +2.9% | $355,100 +0.9% |
| 2006 | $7,884 +23% | $352,100 +72.3% |
| 2005 | $6,412 +6.3% | $204,400 |
| 2004 | $6,034 +5.5% | $204,400 -1.4% |
| 2003 | $5,718 +14.9% | $207,400 |
| 2001 | $4,978 +7.9% | $207,400 +20% |
| 2000 | $4,615 +6.8% | $172,830 |
| 1999 | $4,321 | $172,830 |
Find assessor info on the county website
Monthly payment
Est. payment
Payment breakdown
Explore the cost of this home by adjusting the details. Changes won't be saved.Climate risks
Neighborhood: Daniels Farm
Nearby schools
Schools provided by the listing agent
- Elementary: Daniels Farm
- Middle: Hillcrest
- High: Trumbull
Source: Smart MLS. This data may not be complete. We recommend contacting the local school district to confirm school assignments for this home.
Similar homes
- $715,0004 bd3 ba2.2k sqft44 Geraldine Circle, Trumbull, CT 06611For Sale
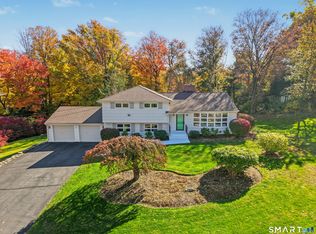
 MLS ID #24080495, Hannah C. Muppidi, Compass Connecticut, LLC. Smart MLS
- $699,9004 bd3 ba2.4k sqft15 Longview Road, Trumbull, CT 06611For Sale
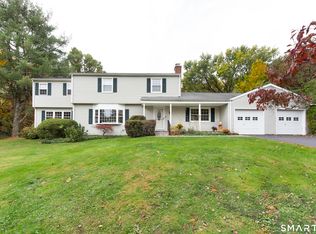 MLS ID #24215327, Joseph Figmic III, RE/MAX Right Choice. Smart MLS
- $699,9003 bd3 ba2.3k sqft15 Placid Street, Trumbull, CT 06611For Sale
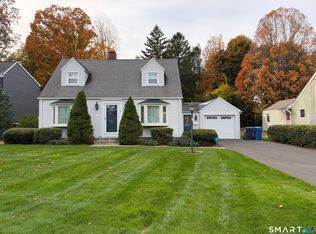 MLS ID #24217294, Lisa English, Coldwell Banker Realty. Smart MLS
- $699,0003 bd3 ba2.3k sqft12 Briarwoods Terrace, Trumbull, CT 06611For Sale
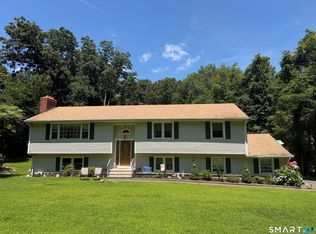 MLS ID #24216643, Silvana Orsaia, BHGRE Shore & Country. Smart MLS
- $600,0003 bd3 ba2.2k sqft7 Vesper Hill, Trumbull, CT 06611For SaleMLS ID #24217434, Joan Hainsworth, Berkshire Hathaway NE Prop.. Smart MLS
- $609,9003 bd3 ba2.2k sqft15 Geraldine Circle, Trumbull, CT 06611For SaleMLS ID #24216023, Sam Pisacreta, Realty ONE Group Connect. Smart MLS
- $649,0003 bd2 ba1.7k sqft22 Hampton Road, Trumbull, CT 06611For SaleMLS ID #24217810, Jim See, Higgins Group Real Estate. Smart MLS
- $789,9004 bd3 ba2.2k sqft31 Jackson Drive, Trumbull, CT 06611For SaleMLS ID #24206168, Karly Worth, Call It Closed Realty. Smart MLS
- $689,0003 bd3 ba2.1k sqft139 Cutlers Farm Road, Monroe, CT 06468For SaleMLS ID #24217863, Sue Varrone, Coldwell Banker Realty. Smart MLS
- $700,0003 bd2 ba1.7k sqft70 Stonehouse Road, Trumbull, CT 06611For SaleMLS ID #24208422, Susan Morelli, Coldwell Banker Realty. Smart MLS
- $699,0003 bd2 ba1.9k sqft12 Plumb Road, Trumbull, CT 06611For SaleMLS ID #24213267, Sarah Pritchard Provenzano, William Raveis Real Estate. Smart MLS
- $679,0003 bd2 ba2.2k sqft22 Allan Drive, Trumbull, CT 06611For SaleMLS ID #24215072, Jessica Cardiello, Award Prop., Alexander Ward. Smart MLS
- $719,0004 bd3 ba2.3k sqft18 Maple Street, Trumbull, CT 06611For SaleMLS ID #24213771, Cristy A. Lu, YellowBrick Real Estate LLC. Smart MLS
- $725,0004 bd2 ba1.8k sqft18 Koger Road, Trumbull, CT 06611For SaleMLS ID #24211483, Katie Sparkman, William Raveis Real Estate. Smart MLS
- $650,0003 bd2 ba2.6k sqft5 Arden Road, Trumbull, CT 06611For SaleMLS ID #24213480, Alexia Andrade, US Asset Realty. Smart MLS
- $850,0004 bd3 ba1.9k sqft49 Sunrise Avenue, Trumbull, CT 06611For SaleMLS ID #24212240, Laurie Quatrella, Higgins Group Real Estate. Smart MLS
- $639,9004 bd2 ba2k sqft40 Stonehouse Road, Trumbull, CT 06611For SaleMLS ID #24208182, John Cavaliere, William Raveis Real Estate. Smart MLS
- $599,9003 bd3 ba2.4k sqft115 North Street, Trumbull, CT 06611For SaleMLS ID #24209316, Jay Cannone, William Raveis Real Estate. Smart MLS
- $689,0004 bd2 ba1.9k sqft4 Ascolese Road, Trumbull, CT 06611For SaleMLS ID #24196779, Ruth Miner, Country Club Properties. Smart MLS
- $715,0004 bd3 ba3k sqft307 Pepper Street, Monroe, CT 06468For SaleMLS ID #24215587, Gina F. Williams, Preston Gray Real Estate. Smart MLS
