Highly Desirable Cedarwood Community with a rare and versatile guest suite. Full dormered Cape with younger 2002 rear addition set on a large fenced yard. Interior has been newly painted and hardwood floors have all been newly refinished. Main home features a fireplaced living room open to a full cabinet kitchen, formal dining room with chair rail, first floor bedroom and full tile bath, plus three newly carpeted second floor bedrooms and an additional full bath. Updates include younger windows, gas heat, and a finished basement. The rear 6 room guest suite lives like its own attached home and offers excellent flexibility for potential independent living, extended family, multigenerational living, au pair, guests, or private work from home space. Features include 1+ bedrooms, 1.5 baths, a younger kitchen, additional livingroom with sliders to a wraparound deck, office, high ceilings, and central air. Finished lower level family room and den with walkout access. Convenient to Route 128, Mass Pike, parks, public transportation, shopping, and restaurants.
Pending
$995,000
63 Rockridge Rd, Waltham, MA 02453
4beds
3,792sqft
Single Family Residence
Built in 1950
0.26 Acres Lot
$997,100 Zestimate®
$262/sqft
$-- HOA
What's special
Central airWraparound deckFinished basementFirst floor bedroomFull tile bathFull cabinet kitchenHigh ceilings
- 22 days
- 1,073
- 40
Likely to sell faster than
Zillow last checked:
Listing updated:
Listed by:
Hans Brings RESULTS 781-283-0500,
Coldwell Banker Realty - Waltham 781-893-0808
Source: MLS PIN,MLS#: 73582282
Facts & features
Interior
Bedrooms & bathrooms
- Bedrooms: 4
- Bathrooms: 4
- Full bathrooms: 3
- 1/2 bathrooms: 1
Primary bedroom
- Features: Closet, Flooring - Hardwood, Flooring - Wall to Wall Carpet
- Level: Second
- Area: 220
- Dimensions: 20 x 11
Bedroom 2
- Features: Closet, Flooring - Hardwood, Flooring - Wall to Wall Carpet
- Level: Second
- Area: 100
- Dimensions: 10 x 10
Bedroom 3
- Features: Closet, Flooring - Hardwood, Flooring - Wall to Wall Carpet
- Level: Second
- Area: 165
- Dimensions: 15 x 11
Bedroom 4
- Features: Closet, Flooring - Hardwood
- Level: First
- Area: 130
- Dimensions: 13 x 10
Primary bathroom
- Features: Yes
Bathroom 1
- Features: Bathroom - Full, Flooring - Stone/Ceramic Tile
- Level: First
Bathroom 2
- Features: Bathroom - Full, Flooring - Stone/Ceramic Tile
- Level: Second
Bathroom 3
- Features: Bathroom - Full, Flooring - Stone/Ceramic Tile
- Level: First
Dining room
- Features: Flooring - Hardwood, Chair Rail
- Level: First
- Area: 169
- Dimensions: 13 x 13
Family room
- Features: Flooring - Laminate
- Level: Basement
- Area: 315
- Dimensions: 21 x 15
Kitchen
- Features: Flooring - Hardwood, Open Floorplan
- Level: First
- Area: 156
- Dimensions: 13 x 12
Living room
- Features: Flooring - Hardwood, Open Floorplan
- Level: First
- Area: 169
- Dimensions: 13 x 13
Office
- Features: Flooring - Hardwood
- Level: First
- Area: 48
- Dimensions: 8 x 6
Heating
- Forced Air, Baseboard, Natural Gas
Cooling
- Central Air
Appliances
- Included: Gas Water Heater, Water Heater, Range, Dishwasher, Disposal, Microwave, Refrigerator
- Laundry: In Basement
Features
- Play Room, Den, Bonus Room, Kitchen, Living/Dining Rm Combo, Office
- Flooring: Tile, Carpet, Hardwood, Flooring - Wall to Wall Carpet, Flooring - Hardwood
- Windows: Insulated Windows
- Basement: Full,Finished,Walk-Out Access
- Number of fireplaces: 1
- Fireplace features: Living Room
Interior area
- Total structure area: 3,792
- Total interior livable area: 3,792 sqft
- Finished area above ground: 2,400
- Finished area below ground: 1,392
Property
Parking
- Total spaces: 5
- Parking features: Off Street, Paved
- Uncovered spaces: 5
Features
- Patio & porch: Deck
- Exterior features: Deck
- Fencing: Fenced/Enclosed
Lot
- Size: 0.26 Acres
- Features: Level
Details
- Parcel number: 835921
- Zoning: 1
Construction
Type & style
- Home type: SingleFamily
- Architectural style: Cape
- Property subtype: Single Family Residence
Materials
- Frame
- Foundation: Concrete Perimeter
- Roof: Shingle
Condition
- Year built: 1950
Utilities & green energy
- Electric: Circuit Breakers
- Sewer: Public Sewer
- Water: Public
- Utilities for property: for Gas Range, for Electric Range
Community & HOA
Community
- Features: Public Transportation, Shopping, Park, Highway Access
HOA
- Has HOA: No
Location
- Region: Waltham
Financial & listing details
- Price per square foot: $262/sqft
- Tax assessed value: $835,600
- Annual tax amount: $5,241
- Date on market: 9/24/2026
- Road surface type: Paved
Estimated market value
$997,100
$947,000 - $1.05M
$5,411/mo
Price history
| Date | Event | Price |
|---|---|---|
| 10/13/2026 | Pending sale | $995,000$262/sqft |
Source: MLS PIN #73582282 Report a problem | ||
| 9/29/2026 | Contingent | $995,000$262/sqft |
Source: MLS PIN #73582282 Report a problem | ||
| 9/24/2026 | Listed for sale | $995,000$262/sqft |
Source: MLS PIN #73582282 Report a problem | ||
Public tax history
| Year | Property taxes | Tax assessment |
|---|---|---|
| 2025 | $8,206 +3.5% | $835,600 +1.6% |
| 2024 | $7,931 +0.5% | $822,700 +7.6% |
| 2023 | $7,890 +0.3% | $764,500 +8.3% |
| 2022 | $7,864 +0.8% | $705,900 +2.4% |
| 2021 | $7,804 +0.4% | $689,400 +5.9% |
| 2020 | $7,776 +3.4% | $650,700 +9.5% |
| 2019 | $7,523 +8.7% | $594,200 +8.3% |
| 2018 | $6,922 +5.5% | $548,900 +5.1% |
| 2017 | $6,561 +3.6% | $522,400 +1% |
| 2016 | $6,333 +8.4% | $517,400 +16.2% |
| 2015 | $5,844 -2.2% | $445,100 |
| 2014 | $5,978 +2.8% | $445,100 +3.2% |
| 2013 | $5,817 +1% | $431,200 |
| 2012 | $5,757 +2% | $431,200 |
| 2011 | $5,644 -0.1% | $431,200 -4.2% |
| 2010 | $5,647 +2.6% | $450,300 -7.6% |
| 2009 | $5,504 +4.6% | $487,100 -2.3% |
| 2008 | $5,260 +2.9% | $498,600 -2.7% |
| 2007 | $5,111 +5% | $512,600 +8.8% |
| 2006 | $4,867 +8.5% | $471,200 +3.9% |
| 2005 | $4,487 +7.4% | $453,700 |
| 2004 | $4,179 -4.3% | $453,700 +0.4% |
| 2003 | $4,368 +30.9% | $451,700 +41.7% |
| 2002 | $3,338 +18.8% | $318,800 +32.8% |
| 2000 | $2,810 +0.7% | $240,000 +9.6% |
| 1999 | $2,790 | $219,000 |
Find assessor info on the county website
Monthly payment
Est. payment
Payment breakdown
Explore the cost of this home by adjusting the details. Changes won't be saved.Climate risks
Neighborhood: 02453
Nearby schools
Schools provided by the listing agent
- Elementary: Stanley
- Middle: Mcdevitt
- High: Waltham High
Source: MLS PIN. This data may not be complete. We recommend contacting the local school district to confirm school assignments for this home.
Similar homes
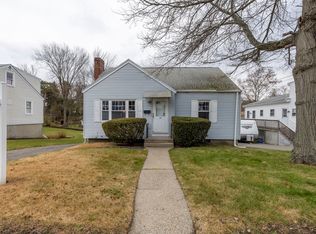
- $859,9004 bd2 ba2k sqft81 Wetherbee Rd, Waltham, MA 02453For Sale
 MLS ID #73577776, Hans Brings RESULTS, Coldwell Banker Realty - Waltham. MLS PIN
 - $1,049,0004 bd3 ba2.4k sqft40 Dix St, Waltham, MA 02453For Sale
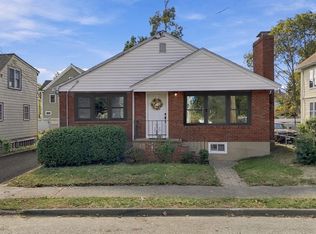 MLS ID #73587671, Vahan Sardaryan, eXp Realty LLC. MLS PIN
 - $999,0004 bd4 ba2.7k sqft31 Ellison Park, Waltham, MA 02452For Sale
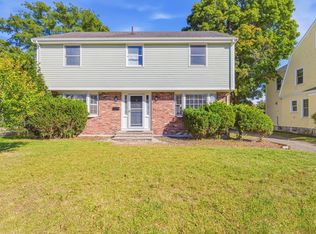 MLS ID #73584098, Park Hou Group, Splice Realty. MLS PIN
 - $990,0005 bd3 ba2k sqft91 Grove St, Waltham, MA 02453For Sale
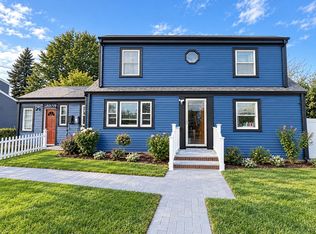 MLS ID #73572700, Ivan Romero, Palace Realty Boston. MLS PIN
