Country Freedom Meets City Convenience! Escape the cookie-cutter subdivisions and high taxes without sacrificing an ounce of convenience. Nestled on a sprawling 1.06-acre lot in Swift Creek, this MOVE-IN READY brick ranch offers the ultimate lifestyle of freedom with NO HOA and NO city taxes, giving you the space to breathe and live on your own terms. Picture your everyday life here: hosting outdoor gatherings on the expansive, private yard, enjoying active outdoor play, or growing your own farm-to-table food in a homesteader's paradise that feels like a peaceful country retreat where neighbors aren't right on top of you. Step inside to find a home that perfectly blends timeless charm with modern updates, starting with the warmth of classic hardwood floors and an abundance of beautiful natural light pouring through a mix of original single-pane character windows and newer energy-efficient windows. The highly functional 1,818 sq ft, 2-bedroom, 1-bath layout seamlessly connects the updated kitchen and dining areas while keeping the living room—complete with a warm gas fireplace—just steps away but distinctly separate. You can relax, read, or unwind in the serene sunroom, retreat to the generously sized primary bedroom, or step into the massive, closed-door home office/flex space; completely separated from the main living areas, it provides a quiet, professional environment for uninterrupted remote work calls while others go about their day freely without needing to whisper. Meticulously maintained for peak comfort, the home features fresh interior paint, a water filtration system, gutters for proper drainage, and a professionally sealed crawlspace that provides excellent moisture control, increased energy efficiency. For your hobbies, vehicles, or extra storage, the property boasts a large detached shed for lawn equipment and an oversized 2-car garage with insulated doors for year-round comfort, offering actual room to park two cars while still leaving ample space for a home gym or workshop. While you'll feel completely removed from the suburban hustle, you are uniquely situated within 20 minutes of every modern convenience, premier recreation, and top destination the Triangle has to offer. Everyday needs are practically at your doorstep with the new Swift Creek Elementary right next door and two grocery stores and gas stations within just 1 to 2 minutes. When it's time to venture out, you are only 7 minutes from Cary Crossroad, 12 minutes to Fenton for a night of shopping and dining, 14 minutes to concerts and festivals at Koka Booth Amphitheatre, 15 minutes to the Lenovo Center to watch the Carolina Hurricanes, Stanley Cup Champions, play Hockey,18 minutes to downtown Raleigh, and 20 minutes to RDU Airport. Commuters and academics will love being just minutes from NC State University with effortless highway access in all directions, while recreation enthusiasts are just 2.5 miles from pickleball at Walnut Street Park and 12 minutes from fishing, kayaking, and sailing at Lake Wheeler. This well-loved brick gem offers a rare lifestyle where you can easily work from home, enjoy quiet country nights, and access everything Raleigh and Cary have to offer in minutes—don't miss your chance to make 6121 Yates Mill Pond Rd your own!
For sale
$475,000
6121 Yates Mill Pond Rd, Raleigh, NC 27606
2beds
1,818sqft
Single Family Residence, Residential
Built in 1957
1.06 Acres Lot
$-- Zestimate®
$261/sqft
$-- HOA
What's special
- 1 day |
- 224 |
- 16 |
Zillow last checked:
Listing updated:
Listed by:
Rob Bone 919-624-3957,
Howard Hanna Allen Tate Cary
Source: Doorify MLS,MLS#: 10186214
Facts & features
Interior
Bedrooms & bathrooms
- Bedrooms: 2
- Bathrooms: 1
- Full bathrooms: 1
Heating
- Forced Air, Natural Gas
Cooling
- Ceiling Fan(s), Central Air
Appliances
- Included: Dishwasher, Electric Water Heater, Gas Range, Microwave
- Laundry: Electric Dryer Hookup, Laundry Closet
Features
- Bathtub/Shower Combination, Ceiling Fan(s), Pantry, Recessed Lighting, Smooth Ceilings
- Flooring: Hardwood, Tile
- Number of fireplaces: 1
- Fireplace features: Gas Log, Living Room
Interior area
- Total structure area: 1,818
- Total interior livable area: 1,818 sqft
- Finished area above ground: 1,818
- Finished area below ground: 0
Video & virtual tour
Property
Parking
- Total spaces: 6
- Parking features: Attached, Garage, Garage Door Opener, Gravel
- Attached garage spaces: 2
- Uncovered spaces: 4
Features
- Levels: One
- Stories: 1
- Exterior features: Rain Gutters
- Has view: Yes
Lot
- Size: 1.06 Acres
Details
- Additional structures: Shed(s)
- Parcel number: 0772954354
- Zoning: R-40W
- Special conditions: Standard
Construction
Type & style
- Home type: SingleFamily
- Architectural style: Ranch
- Property subtype: Single Family Residence, Residential
Materials
- Brick Veneer
- Roof: Shingle
Condition
- New construction: No
- Year built: 1957
Utilities & green energy
- Sewer: Septic Tank
- Water: Well
- Utilities for property: Electricity Connected, Natural Gas Connected, Septic Connected, Water Connected
Community & HOA
Community
- Subdivision: Not in a Subdivision
HOA
- Has HOA: No
Location
- Region: Raleigh
Financial & listing details
- Price per square foot: $261/sqft
- Tax assessed value: $383,116
- Annual tax amount: $2,547
- Date on market: 8/15/2026
Estimated market value
Not available
Estimated sales range
Not available
Not available
Price history
| Date | Event | Price |
|---|---|---|
| 8/15/2026 | Listed for sale | $475,000$261/sqft |
Source:  Doorify MLS #10186214 Report a problem Doorify MLS #10186214 Report a problem | ||
| 5/21/2026 | Listing removed | $475,000$261/sqft |
Source: Doorify MLS #10132871 Report a problem | ||
| 5/21/2026 | Listed for sale | $475,000$261/sqft |
Source: Doorify MLS #10132871 Report a problem | ||
| 5/14/2026 | Pending sale | $475,000$261/sqft |
Source: Doorify MLS #10132871 Report a problem | ||
| 4/30/2026 | Price change | $475,000-3%$261/sqft |
Source: Doorify MLS #10132871 Report a problem | ||
| 4/2/2026 | Price change | $489,900-2%$269/sqft |
Source: Doorify MLS #10132871 Report a problem | ||
| 2/28/2026 | Price change | $499,900-3.9%$275/sqft |
Source: Doorify MLS #10132871 Report a problem | ||
| 12/8/2025 | Price change | $520,000-4.6%$286/sqft |
Source: Doorify MLS #10132871 Report a problem | ||
| 11/13/2025 | Price change | $545,000-8.4%$300/sqft |
Source: Doorify MLS #10132871 Report a problem | ||
| 10/24/2025 | Price change | $595,000-3.9%$327/sqft |
Source: Doorify MLS #10122632 Report a problem | ||
| 9/18/2025 | Price change | $619,000-3.1%$340/sqft |
Source: Doorify MLS #10122632 Report a problem | ||
| 8/28/2025 | Listed for sale | $639,000$351/sqft |
Source: Owner Report a problem | ||
Public tax history
| Year | Property taxes | Tax assessment |
|---|---|---|
| 2025 | $2,470 +3% | $383,116 |
| 2024 | $2,399 +18% | $383,116 +48.3% |
| 2023 | $2,034 +7.9% | $258,287 |
| 2022 | $1,885 | $258,287 |
| 2021 | -- | $258,287 |
| 2020 | -- | $258,287 +14% |
| 2019 | -- | $226,629 |
| 2018 | -- | $226,629 |
| 2017 | -- | $226,629 |
| 2016 | $1,598 -4.9% | $226,629 -5.3% |
| 2015 | $1,681 +5.5% | $239,210 |
| 2014 | $1,594 | $239,210 |
| 2013 | -- | $239,210 |
| 2012 | -- | $239,210 |
| 2011 | -- | $239,210 +33% |
| 2010 | -- | $179,854 |
| 2009 | -- | $179,854 |
| 2008 | -- | -- |
| 2007 | -- | -- |
| 2006 | -- | -- |
| 2005 | -- | -- |
| 2004 | -- | -- |
| 2003 | -- | -- |
| 2002 | -- | -- |
| 2001 | -- | -- |
Find assessor info on the county website
Monthly payment
Est. payment
Payment breakdown
Explore the cost of this home by adjusting the details. Changes won't be saved.Climate risks
Neighborhood: 27606
Nearby schools
GreatSchools rating
- 8/10Swift Creek ElementaryGrades: K-5Distance: 0.2 mi
- 7/10Dillard Drive MiddleGrades: 6-8Distance: 0.8 mi
- 8/10Athens Drive HighGrades: 9-12Distance: 2.1 mi
Schools provided by the listing agent
- Elementary: Wake - Swift Creek Elementary
- Middle: Wake - Dillard Drive Middle
- High: Wake - Athens Drive High
Source: Doorify MLS. This data may not be complete. We recommend contacting the local school district to confirm school assignments for this home.
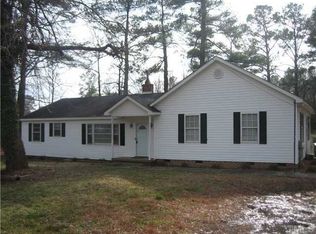
- $436,9004 bd2 ba1.8k sqft6113 Yates Mill Pond Rd, Raleigh, NC 27606Off Market
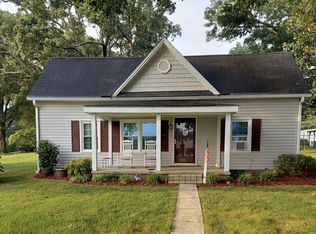
- $505,0003 bd1 ba1.1k sqft6125 Yates Mill Pond Rd, Raleigh, NC 27606Sold
- $343,900-- bd2 ba720 sqft6115 Yates Mill Pond Rd, Raleigh, NC 27606Off Market
- $585,900-- bd3 ba1.7k sqft6133 Yates Mill Pond Rd, Raleigh, NC 27606Off Market
- $307,600-- bd1 ba1k sqft6208 Yates Mill Pond Rd, Raleigh, NC 27606Off Market
- $936,4004 bd3 ba3.8k sqft6120 Yates Mill Pond Rd, Raleigh, NC 27606Off Market
- $373,400-- bd1 ba1.2k sqft6105 Yates Mill Pond Rd, Raleigh, NC 27606Off Market
- $642,700-- bd3 ba4.2k sqft6029 Yates Mill Pond Rd, Raleigh, NC 27606Off Market
A local agent can set up tours, give advice and negotiate with sellers.
Similar homes
- $424,9002 bd2 ba1k sqft7000 Holly Springs Rd, Raleigh, NC 27606For Sale
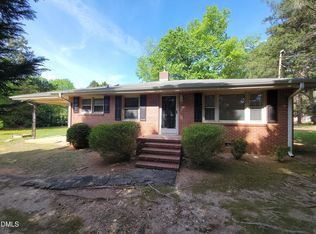
 MLS ID #10159260, Felt Hairr. Doorify MLS
 - $500,0003 bd2 ba1.6k sqft917 Hillview Dr, Cary, NC 27511For Sale
 MLS ID #10178233, Verria Hairston. Doorify MLS
 - $468,0004 bd2 ba1.8k sqft513 Saint Croix Dr, Holly Springs, NC 27540For Sale
 MLS ID #10184408, Thomas Ladane Shoupe. Doorify MLS
 - $369,0003 bd3 ba1.6k sqft2423 Memory Ridge Dr, Raleigh, NC 27606For Sale
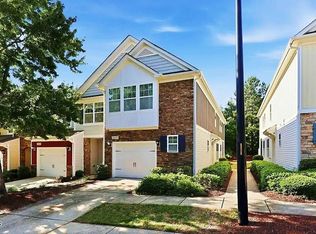 MLS ID #10169020, Demetria Lynch. Doorify MLS
 - $530,0003 bd3 ba2.5k sqft225 Tamworth Dr, Willow Spring, NC 27592For SaleMLS ID #10184960, Justin Beers. Doorify MLS
- $499,0004 bd2 ba1.5k sqft5313 Cypress Ln, Raleigh, NC 27609For SaleMLS ID #10175396, Tom Fanjoy. Doorify MLS
- $360,0003 bd2 ba1.4k sqft407 Lamesa Dr, Raleigh, NC 27603For SaleMLS ID #10182345, Thomas Ladane Shoupe. Doorify MLS
- $429,8003 bd3 ba1.9k sqft906 Andersonwood Dr, Fuquay Varina, NC 27526For SaleMLS ID #10185285, William King. Doorify MLS
- $630,0003 bd3 ba2k sqft810 Beaver Dam Rd, Raleigh, NC 27607For SaleMLS ID #10184224, Thomas Ladane Shoupe. Doorify MLS
- $380,0003 bd2 ba1.2k sqft1434 Sedwick Rd, Durham, NC 27713For SaleMLS ID #10185569, Elizabeth Stitt. Doorify MLS
- $460,000-- bd2 ba2k sqft13113 Ashford Park Dr, Raleigh, NC 27613For SaleMLS ID #10185779, Mary Jo Ryan. Doorify MLS
- $369,0003 bd2 ba1.5k sqft1106 Cherry Dr, Durham, NC 27707For SaleMLS ID #10185778, Sam Arkhangelski. Doorify MLS
- $449,5003 bd3 ba1.4k sqft3128 Pleasant Grove Church Rd, Morrisville, NC 27560For SaleMLS ID #10170114, Debby Wimsatt. Doorify MLS
- $439,0003 bd2 ba1.3k sqft1009 Helms Pl, Raleigh, NC 27610For SaleMLS ID #10169309, Craig Tribus. Doorify MLS
- $345,0004 bd2 ba1.5k sqft323 Ranch Farm Rd, Raleigh, NC 27603For SaleMLS ID #10150775, Tina Lawson. Doorify MLS
- $409,0003 bd1 ba1.4k sqft310 Robin Hood Dr, Raleigh, NC 27604For SaleMLS ID #10167703, Thomas Ladane Shoupe. Doorify MLS
- $485,0003 bd2 ba2.3k sqft7501 Post Oak Rd, Raleigh, NC 27615For SaleMLS ID #10159390, David Wilson. Doorify MLS
- $245,0002 bd1 ba1k sqft3133 Tryon Rd, Raleigh, NC 27603For SaleMLS ID #10177916, Alfredo Rodriguez. Doorify MLS
- $499,9904 bd3 ba2.1k sqft105 New Timber Path, Apex, NC 27502For SaleMLS ID #10173198, Keith Horil. Doorify MLS
- $354,9003 bd2 ba1.2k sqft2924 N Shiloh Rd, Garner, NC 27529For SaleMLS ID #10185489, Susana Kanter. Doorify MLS
