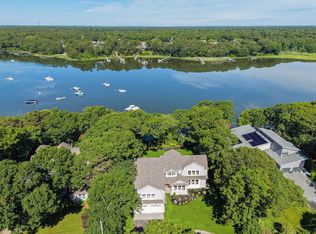
Rare offering of WATERFRONT NEW CONSTRUCTION WITH TOWN APPROVED DOCK in the quaint village of Cotuit. This exceptional 3 bedroom, 5 bath custom gambrel style home overlooking Shoestring Bay is the epitome of coastal elegance. Construction is now complete and no detail was spared including custom cabinetry, walnut floors, Sub Zero and Wolf appliances. The floor plan has been thoughtfully designed to take maximum advantage of the captivating water views. The first floor offers the perfect flow for entertaining with an open kitchen, family and dining area with the added bonus of a large, private first floor primary en-suite and an additional powder room for guests .Leading up to the second floor, a very large windows floods the home with natural light offering another opportunity to admire the water from your home. There are two additional very generously sized en-suite bedrooms, a laundry room, a full bath and a bonus loft area perfect for a game room, home theater or home gym
For sale
$3,595,000
640 Poponessett Rd, Barnstable, MA 02630
3beds
3,447sqft
Single Family Residence
Built in 2025
0.47 Acres Lot
$-- Zestimate®
$1,043/sqft
$-- HOA
What's special
Town approved dockLaundry roomOpen kitchenCustom gambrel style homeFamily and dining areaCaptivating water viewsOverlooking shoestring bay
- 335 days |
- 347 |
- 11 |
Likely to sell faster than
Zillow last checked:
Listing updated:
Listed by:
Elisabeth Ploszay 781-264-2875,
SALT Realty Group 781-264-2875,
Elisabeth Ploszay 781-264-2875
Source: MLS PIN,MLS#: 73418094
Loading...
Facts & features
Interior
Bedrooms & bathrooms
- Bedrooms: 3
- Bathrooms: 5
- Full bathrooms: 4
- 1/2 bathrooms: 1
Primary bathroom
- Features: Yes
Heating
- Forced Air, Natural Gas
Cooling
- Central Air
Appliances
- Included: Gas Water Heater
Features
- Flooring: Wood, Tile
- Basement: Full,Interior Entry,Unfinished
- Number of fireplaces: 1
Interior area
- Total structure area: 3,447
- Total interior livable area: 3,447 sqft
- Finished area above ground: 3,447
Property
Parking
- Total spaces: 4
- Parking features: Attached
- Attached garage spaces: 2
- Uncovered spaces: 2
Features
- Has view: Yes
- View description: Scenic View(s), Water, Bay
- Has water view: Yes
- Water view: Bay,Water
- Waterfront features: Waterfront, Bay, Ocean, Beach Ownership(Public)
Lot
- Size: 0.47 Acres
- Features: Cleared
Details
- Parcel number: M:006 L:018,2211562
- Zoning: R
Construction
Type & style
- Home type: SingleFamily
- Property subtype: Single Family Residence
Materials
- Conventional (2x4-2x6)
- Foundation: Concrete Perimeter
- Roof: Shingle
Condition
- Year built: 2025
Utilities & green energy
- Electric: 200+ Amp Service
- Sewer: Private Sewer
- Water: Public
Community & HOA
Community
- Features: Shopping, Golf, Medical Facility, House of Worship, Marina
HOA
- Has HOA: No
Location
- Region: Barnstable
Financial & listing details
- Price per square foot: $1,043/sqft
- Tax assessed value: $1,265,000
- Annual tax amount: $10,563
- Date on market: 8/14/2025
Estimated market value
Not available
Estimated sales range
Not available
Not available
Price history
| Date | Event | Price |
|---|---|---|
| 8/14/2025 | Listed for sale | $3,595,000$1,043/sqft |
Source: MLS PIN #73418094 Report a problem | ||
Public tax history
Tax history is unavailable.
Monthly payment
Est. payment
Payment breakdown
Explore the cost of this home by adjusting the details. Changes won't be saved.Climate risks
Neighborhood: Cotuit
Nearby schools
GreatSchools rating
- 3/10Barnstable United Elementary SchoolGrades: 4-5Distance: 5 mi
- 3/10Barnstable High SchoolGrades: 8-12Distance: 7.6 mi
- 8/10West Villages Elementary SchoolGrades: K-3Distance: 5.1 mi
- $3,595,0003 bd5 ba3.4k sqft640 Poponessett Rd, Cotuit, MA 02635New Construction
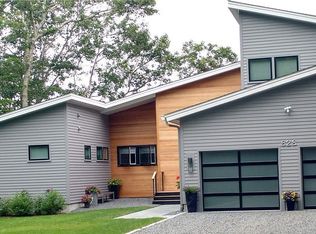
- $2,475,5003 bd4 ba2.5k sqft628 Poponessett Rd, Cotuit, MA 02635Off Market
- $2,402,9005 bd3 ba3.8k sqft652 Poponessett Rd, Cotuit, MA 02635Off Market
- $803,5003 bd2 ba1.7k sqft647 Poponessett Rd, Cotuit, MA 02635Off Market
- $791,1003 bd1 ba1.3k sqft625 Poponessett Rd, Cotuit, MA 02635Off Market
- $2,181,4004 bd3 ba2.6k sqft664 Poponessett Rd, Cotuit, MA 02635Off Market
- $2,629,3003 bd3 ba3.1k sqft624 Poponessett Rd, Cotuit, MA 02635Off Market
- $806,4003 bd2 ba1.3k sqft663 Poponessett Rd, Cotuit, MA 02635Off Market
A local agent can set up tours, give advice and negotiate with sellers.
Similar homes
- $3,595,0003 bd5 ba3.4k sqft640 Poponessett Road, Cotuit, MA 02635New Construction
 MLS ID #22503935, Elisabeth Ploszay, SALT Realty Group. CCIMLS
 - $1,850,0003 bd3 ba2.5k sqft105 Bay Rd, Barnstable, MA 02630For Sale
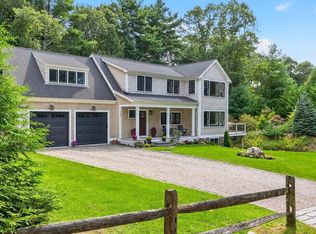 MLS ID #73546703, Bonnie Zappala Britt, Sotheby's International Realty. MLS PIN
 - $3,695,0004 bd6 ba3.6k sqft359 Santuit Road, Cotuit, MA 02635For Sale
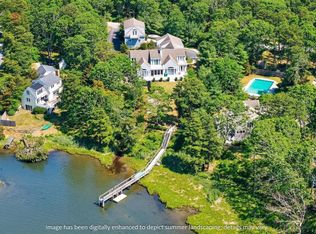 MLS ID #22601526, Paul E Grover, Berkshire Hathaway HomeServices Robert Paul Properties. CCIMLS
 - $3,900,0004 bd5 ba4.2k sqft30 Cockachoiset Ln, Barnstable, MA 02630For Sale
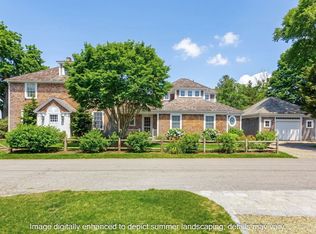 MLS ID #73513213, Robert Kinlin, Berkshire Hathaway HomeServices Robert Paul Properties. MLS PIN
 - $3,450,0004 bd5 ba2.4k sqft156 E Bay Rd, Barnstable, MA 02630For SaleMLS ID #73531877, Barbara Corcoran, William Raveis R.E. & Home Services. MLS PIN
- $1,850,0003 bd3 ba2.6k sqft105 Bay Road, Cotuit, MA 02635For SaleMLS ID #22603313, Bonnie Zappala Britt, Sotheby's International Realty. CCIMLS
- $2,950,0003 bd3 ba3.1k sqft12 Cockachoiset Ln, Barnstable, MA 02630For SaleMLS ID #73513191, Robert Kinlin, Berkshire Hathaway HomeServices Robert Paul Properties. MLS PIN
- $4,495,0004 bd4 ba4.2k sqft476 Baxters Neck Rd, Barnstable, MA 02630For SaleMLS ID #73523611, Livia Freitas Monteforte, Compass. MLS PIN
- $3,500,0004 bd5 ba5k sqft140 Seapuit Road, Osterville, MA 02655For SaleMLS ID #22602715, Rick Shechtman, Kinlin Grover Compass. CCIMLS
- $2,000,0003 bd3 ba1.9k sqft120 Ocean View Ave, Barnstable, MA 02630For SaleMLS ID #73521693, Jack Cotton, Sotheby's International Realty. MLS PIN
- $3,900,0004 bd5 ba4.2k sqft30 Cockachoiset Lane, Osterville, MA 02655For SaleMLS ID #22601972, Robert B Kinlin, Berkshire Hathaway HomeServices Robert Paul Properties. CCIMLS
- $4,495,0004 bd4 ba4.9k sqft93 Oyster Way, Barnstable, MA 02630For SaleMLS ID #73504181, Kelly Powers Crosby, LandVest, Inc.. MLS PIN
- $2,250,0003 bd4 ba3.4k sqft141 Point Hill Rd, Barnstable, MA 02630For SaleMLS ID #73545876, John Hopkins, Frank Sullivan Real Estate, LLC. MLS PIN
- $3,900,0004 bd6 ba3.5k sqft280 Ice Valley Road, Osterville, MA 02655For SaleMLS ID #22600029, Robert B Kinlin, Berkshire Hathaway HomeServices Robert Paul Properties. CCIMLS
- $3,295,0005 bd5 ba4.5k sqft50 & 0 Indian Trail, Barnstable, MA 02630For SaleMLS ID #22602720, Evan Dean, Christie's International Real Estate Atlantic Brokerage. CCIMLS
- $1,995,0004 bd3 ba2.6k sqft420 Starboard Ln, Barnstable, MA 02630For SaleMLS ID #73531658, Jack Cotton, Sotheby's International Realty. MLS PIN
- $1,900,0004 bd4 ba2.1k sqft552 Main St, Barnstable, MA 02630For SaleMLS ID #73486650, Inspire Team, Keller Williams Realty. MLS PIN
- $2,950,0003 bd3 ba3.1k sqft12 Cockachoiset Lane, Osterville, MA 02655For SaleMLS ID #22601973, Robert B Kinlin, Berkshire Hathaway HomeServices Robert Paul Properties. CCIMLS
- $2,200,0004 bd5 ba5.1k sqft14 Glenneagle Drive, Mashpee, MA 02649For SaleMLS ID #22603344, Marian Oost-Lievense, New Seabury Sotheby's International Realty. CCIMLS
- $2,795,0003 bd3 ba3k sqft11 Sheperds Way, Barnstable, MA 02630For SaleMLS ID #22500920, Rick Shechtman, Kinlin Grover Compass. CCIMLS
