BUILDER'S MODEL HOME FOR SALE - LUXURY LIVING AT ITS BEST! This stunning 5-bedroom, 3.5-bath home is loaded with upgrades and designed for comfort, style, and entertaining! Enjoy an open-concept floor plan, a gourmet kitchen with oversized island, custom cabinetry, brick backsplash, pot filler, and a beautiful family room with built-in bookshelves and an electric fireplace. The spacious primary suite features a free standing soaking tub, an oversized walk-in closet with convenient laundry room access, and luxurious finishes throughout. A private upstairs teen suite with a full bath offers additional flexibility. The backyard is an entertainer's dream! Enjoy a 16' x 32' saltwater pool with sun shelf and bubblers, outdoor kitchen, fireplace, upgraded landscaping, fenced yard, and additional poolside patio space. Additional highlights include a 24' x 24' detached garage, circular driveway, gated entrance with brick pillars, exterior soffit lighting, and a charming rocking-chair front porch. Too many upgrades to list - this exceptional home is a MUST SEE!
Active
$875,000
645 W Hickory Level Rd, Temple, GA 30179
5beds
2,784sqft
Single Family Residence
Built in 2024
4.69 Acres Lot
$-- Zestimate®
$314/sqft
$-- HOA
What's special
Electric fireplaceFenced yardSpacious primary suiteOversized islandOpen-concept floor planAdditional poolside patio spaceLuxurious finishes throughout
- 1 day
- 105
- 13
Zillow last checked:
Listing updated:
Listed by:
Zy Saleem-Lakeru 770-363-1865,
Coldwell Banker Realty
Source: GAMLS,MLS#: 10871806
Facts & features
Interior
Bedrooms & bathrooms
- Bedrooms: 5
- Bathrooms: 4
- Full bathrooms: 3
- 1/2 bathrooms: 1
- Main level bathrooms: 2
- Main level bedrooms: 4
Rooms
- Room types: Bonus Room, Family Room, Foyer, Laundry
Kitchen
- Features: Kitchen Island, Walk-in Pantry
Heating
- Central, Electric, Forced Air, Heat Pump
Cooling
- Central Air, Heat Pump
Appliances
- Included: Dishwasher, Electric Water Heater, Microwave, Refrigerator
- Laundry: Other
Features
- Bookcases, Double Vanity, Master On Main Level, Rear Stairs, Split Bedroom Plan, Walk-In Closet(s)
- Flooring: Carpet, Hardwood, Tile
- Basement: None
- Number of fireplaces: 2
- Fireplace features: Factory Built, Family Room, Masonry, Outside
- Common walls with other units/homes: No Common Walls
Interior area
- Total structure area: 2,784
- Total interior livable area: 2,784 sqft
- Finished area above ground: 2,784
- Finished area below ground: 0
Property
Parking
- Total spaces: 4
- Parking features: Garage, Garage Door Opener, Kitchen Level, Side/Rear Entrance
- Has garage: Yes
Features
- Levels: Two
- Stories: 2
- Patio & porch: Patio
- Has private pool: Yes
- Pool features: In Ground
- Fencing: Back Yard,Chain Link
- Body of water: None
Lot
- Size: 4.69 Acres
- Features: Level, Private
- Residential vegetation: Wooded
Details
- Additional structures: Garage(s), Outdoor Kitchen, Workshop
- Parcel number: 127 0163
Construction
Type & style
- Home type: SingleFamily
- Architectural style: Contemporary,Craftsman,Ranch
- Property subtype: Single Family Residence
Materials
- Concrete
- Foundation: Slab
- Roof: Composition
Condition
- Resale
- New construction: No
- Year built: 2024
Details
- Warranty included: Yes
Utilities & green energy
- Electric: 220 Volts
- Sewer: Septic Tank
- Water: Public
- Utilities for property: Electricity Available, Water Available
Community & HOA
Community
- Features: None
- Security: Carbon Monoxide Detector(s), Smoke Detector(s)
- Subdivision: None
HOA
- Has HOA: No
- Services included: None
Location
- Region: Temple
Financial & listing details
- Price per square foot: $314/sqft
- Annual tax amount: $6,506
- Date on market: 10/13/2026
- Cumulative days on market: 1 day
- Listing agreement: Exclusive Right To Sell
- Listing terms: Cash,Conventional,FHA,VA Loan
- Electric utility on property: Yes
Estimated market value
Not available
Estimated sales range
Not available
Not available
Price history
| Date | Event | Price |
|---|---|---|
| 10/13/2026 | Listed for sale | $875,000$314/sqft |
Source:  FMLS GA #7853276 Report a problem FMLS GA #7853276 Report a problem | ||
Public tax history
Tax history is unavailable.
Monthly payment
Est. payment
Payment breakdown
Explore the cost of this home by adjusting the details. Changes won't be saved.Climate risks
Neighborhood: 30179
Nearby schools
Schools provided by the listing agent
- Elementary: Sharp Creek
- Middle: Bay Springs
- High: Villa Rica
Source: GAMLS. This data may not be complete. We recommend contacting the local school district to confirm school assignments for this home.
Similar homes
- $800,0005 bd3 ba3.7k sqft441 Lovell Rd, Temple, GA 30179Active
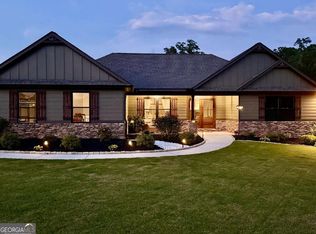
 MLS ID #10829677, Lenora Murdock, NorthGroup Realty. GAMLS
 - $609,0004 bd3 ba2.4k sqft551 Lovell Rd, Temple, GA 30179Active
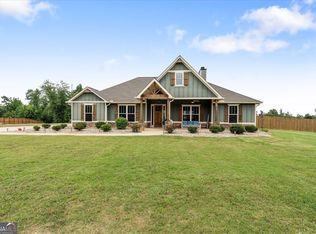 MLS ID #10813504, Isabelle Camp, Real South Realty. GAMLS
 - $625,0005 bd4 ba3.5k sqft5522 Tyree Rd, Winston, GA 30187Active
 MLS ID #10869948, Christy Davidson, eXp Realty. GAMLS
 - $--5 bd4 ba3.1k sqft2008 Hubbard Ct, Villa Rica, GA 30180Auction
 Auction.com 2
 - $649,9004 bd4 ba3.1k sqft1303 Sandhill Hickory Level Rd, Carrollton, GA 30116ActiveMLS ID #10812388, Cindy A Sellers, T Tritt Realty, LLC. GAMLS
- $685,0004 bd4 ba3.2k sqft9020 Lakeview Pkwy, Villa Rica, GA 30180ActiveMLS ID #10870818, Jamie McCleskey, Heritage Oaks Realty Westside. GAMLS
- $699,9004 bd4 ba2.8k sqft133 Mote Rd, Carrollton, GA 30117ActiveMLS ID #10867204, Stacey Wylie, Century 21 Novus Realty. GAMLS
- $675,0004 bd4 ba3.8k sqft4475 Liberty Rd, Villa Rica, GA 30180ActiveMLS ID #10851463, Tyler Duffey, Keller Williams Realty Carrollton. GAMLS
- $749,9005 bd4 ba3.3k sqft400 Herrell Rd, Villa Rica, GA 30180ActiveMLS ID #10798003, RETTRO GROUP, Century 21 Novus Realty. GAMLS
- $850,0004 bd2 ba2k sqft4941 N Helton Rd, Winston, GA 30187ActiveMLS ID #10802839, Janice Overbeck, Keller Williams Realty Atlanta North. GAMLS
- $674,9003 bd2 ba1.7k sqft584 Paynes Lake Rd, Carrollton, GA 30116ActiveMLS ID #10834082, Robert E Goolsby, Robert Goolsby Real Estate Group. GAMLS
- $699,9006 bd4 ba3.9k sqft971 Cown Rd, Villa Rica, GA 30180ActiveMLS ID #10828487, Mary C Tritt, T Tritt Realty, LLC. GAMLS
- $825,0005 bd5 ba3.8k sqft5567 Tyree Rd, Winston, GA 30187ActiveMLS ID #10843790, Ben Dings, Swanson & Associates Realty. GAMLS
- $599,9004 bd4 ba2.8k sqft136 Rainey Rd, Temple, GA 30179Active Under ContractMLS ID #10727058, Joseph K Youngblood, BHGRE Metro Brokers. GAMLS
- $644,9004 bd4 ba2.8k sqft212 Overlook Way, Carrollton, GA 30117ActiveMLS ID #10829055, Kristi Navarre, Keller Williams Realty Carrollton. GAMLS
- $650,0005 bd4 ba2.8k sqft9355 W Union Hill Rd, Winston, GA 30187ActiveMLS ID #10794225, Darnika Smith, The Nestwell Group. GAMLS
- $649,9003 bd3 ba2.3k sqft173 Muse Bridge Rd, Carrollton, GA 30116ActiveMLS ID #10857363, Emma Gentry, Magnolia Realty Co.. GAMLS
- $999,9005 bd4 ba3.3k sqft00LOT2 N Helton Rd, Douglasville, GA 30135New Construction
 MLS ID #7733081, Sandra Harvey, Tributary Real Estate Group, LLC. FMLS GA
 - $575,0004 bd2 ba1.9k sqft1591 State Highway 61, Villa Rica, GA 30180ActiveMLS ID #10836760, Thomasina Brazil, Sky High Realty. GAMLS
- $549,9994 bd4 ba3.4k sqft5641 Liberty Church Rd, Winston, GA 30187ActiveMLS ID #10856656, Sharon Bevins, Your Home Sold Guaranteed Realty HOR. GAMLS
