Welcome home to this spacious new construction condo, offering four levels of flexible living space in North Chelmsford. The ground level welcomes you with a foyer, attached one-car garage, half bath, covered patio and a versatile bonus room perfect for a home office, den, or guest space. Upstairs, the main living level features an open kitchen, dining area, and living room that flow out to a private deck, ideal for entertaining or quiet mornings. The bedroom level offers two spacious bedrooms, full bath and in-unit laundry for everyday ease. A finished bonus room on the top level adds even more flexible space, perfect for a media room, gym, or studio. This home combines the feel of a single-family house with the convenience of condo living. Don't miss this rare opportunity, schedule your showing today!
For sale
Price cut: $29K (9/8)
$689,999
65 Dunstable Rd #A, North Chelmsford, MA 01863
2beds
2,369sqft
Condominium, Townhouse
Built in 2026
0.32 Acres Lot
$-- Zestimate®
$291/sqft
$-- HOA
What's special
Attached one-car garageOpen kitchenCovered patioDining areaTwo spacious bedrooms
- 47 days
- 428
- 33
Zillow last checked:
Listing updated:
Listed by:
Shlomi Geva 781-640-0249,
REMAX Andrew Realty Services 781-395-7676
Source: MLS PIN,MLS#: 73560882
Facts & features
Interior
Bedrooms & bathrooms
- Bedrooms: 2
- Bathrooms: 3
- Full bathrooms: 2
- 1/2 bathrooms: 1
Primary bedroom
- Level: Second
- Area: 157.5
- Dimensions: 10.5 x 15
Bedroom 2
- Level: Second
- Area: 162.75
- Dimensions: 10.5 x 15.5
Bathroom 1
- Level: Second
- Area: 102.76
- Dimensions: 8.17 x 12.58
Bathroom 2
- Level: First
- Area: 39.38
- Dimensions: 4.5 x 8.75
Bathroom 3
- Level: Basement
- Area: 22.88
- Dimensions: 4.5 x 5.08
Dining room
- Level: First
- Area: 111.21
- Dimensions: 13.08 x 8.5
Family room
- Level: Third
- Area: 309.06
- Dimensions: 17.92 x 17.25
Kitchen
- Level: First
- Area: 223.5
- Dimensions: 18 x 12.42
Living room
- Level: First
- Area: 280.5
- Dimensions: 18 x 15.58
Heating
- Central, ENERGY STAR Qualified Equipment
Cooling
- Central Air, ENERGY STAR Qualified Equipment
Appliances
- Included: ENERGY STAR Qualified Refrigerator, ENERGY STAR Qualified Dryer, ENERGY STAR Qualified Dishwasher, Oven
- Laundry: Second Floor
Features
- Den
- Has basement: No
- Number of fireplaces: 1
Interior area
- Total structure area: 2,369
- Total interior livable area: 2,369 sqft
- Finished area above ground: 2,369
Property
Parking
- Total spaces: 4
- Parking features: Garage
- Garage spaces: 1
- Uncovered spaces: 3
Lot
- Size: 0.32 Acres
Details
- Parcel number: 5165728
- Zoning: CD
Construction
Type & style
- Home type: Townhouse
- Property subtype: Condominium, Townhouse
Materials
- Frame
- Roof: Shingle
Condition
- Year built: 2026
Utilities & green energy
- Sewer: Public Sewer
- Water: Public
Community & HOA
HOA
- Services included: Insurance
Location
- Region: North Chelmsford
Financial & listing details
- Price per square foot: $291/sqft
- Date on market: 8/7/2026
Estimated market value
Not available
Estimated sales range
Not available
Not available
Price history
| Date | Event | Price |
|---|---|---|
| 9/8/2026 | Price change | $689,999-4%$291/sqft |
Source: MLS PIN #73560882 Report a problem | ||
| 8/7/2026 | Listed for sale | $719,000$304/sqft |
Source: MLS PIN #73560882 Report a problem | ||
Public tax history
Tax history is unavailable.
Monthly payment
Est. payment
Payment breakdown
Explore the cost of this home by adjusting the details. Changes won't be saved.Climate risks
Neighborhood: North Chelmsford
Nearby schools
Schools provided by the listing agent
- Elementary: Harrington Elementary School
- High: Chelmsford High School
Source: MLS PIN. This data may not be complete. We recommend contacting the local school district to confirm school assignments for this home.
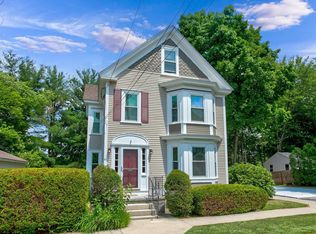
- $1,379,9984 bd6 ba4.7k sqft65 Dunstable Rd, North Chelmsford, MA 01863For Sale

- $689,9992 bd3 ba2.3k sqft65 Dunstable Rd #B, North Chelmsford, MA 01863For Sale
- $759,2004 bd2 ba1.9k sqft61 Dunstable Rd, North Chelmsford, MA 01863Off Market
- $--3 bd1 ba1.4k sqft61 Dunstable Rd #1, North Chelmsford, MA 01863Off Market
Similar homes
- $689,9992 bd3 ba2.3k sqft65 Dunstable Road Condominium, North Chelmsford, MA 01863For SaleMLS ID #73560966, Shlomi Geva, REMAX Andrew Realty Services. MLS PIN
- $750,0003 bd2 ba1.5k sqft28 Quigley Ave #28, North Chelmsford, MA 01863For Sale
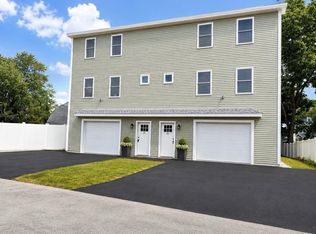 MLS ID #73563909, Donna Murray, Coldwell Banker Realty - Westford. MLS PIN
 - $785,0003 bd3 ba2.3k sqft4 Jackson Rd, North Chelmsford, MA 01863For Sale
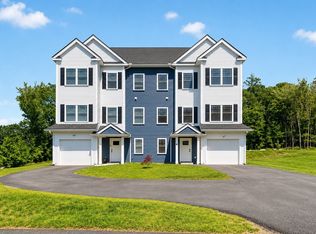 MLS ID #73557433, Uma Vadher, eRealty Advisors, Inc.. MLS PIN
 - $750,0002 bd3 ba2.1k sqft164 Main St Unit A, Westford, MA 01886New Construction
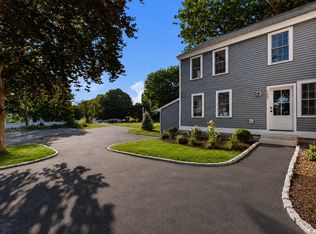 MLS ID #73554269, Jessica Donahue, LAER Realty Partners. MLS PIN
